
1124 Bullshead Road, Florida, NY 12010
Local realty services provided by:HUNT Real Estate ERA
Listed by: mythili madhyastha
Office: moxi realty group
MLS#:202626702
Source:Global MLS
Price summary
- Price:$299,000
- Price per sq. ft.:$142.99
About this home
**Multiple Offers Received- Highest and Best Due By Noon Tuesday Sept 29th**
Imagine having 1.5 acres with a sprawling landscaped yard offering room to garden, entertain, enjoy outdoor activities, or simply relax and take in the surroundings. Need space for all the toys? The massive oversized garage offers room for vehicles, a boat, ATV, snowmobile, workshop, storage, and recreational equipment. Above the garage, an enormous unfinished bonus area is ready for your vision--ideal for a studio, home office, recreation room, workshop, or potential additional living space, subject to municipal approvals.
Inside, you'll find an entertainer's dream with an open-concept first-floor layout and a showstopping massive live-edge bar with seating for up to eight. The spacious kitchen and bar area flow seamlessly into the large, inviting living room, creating an incredible space for gatherings and everyday living.
A first-floor bedroom provides flexible living options, while the full bath offers a spa-like feel with a relaxing jetted tub. Two additional bedrooms upstairs provide even more versatile space.
Step outside to a large landscaped backyard, with a substantial portion fully fenced--perfect for pets, gardening, outdoor recreation, entertaining, or creating your own backyard retreat. A dedicated dog run and picturesque pond at the rear of the property add to the outdoor appeal.
Even better, the septic system was installed approximately two years ago, offering an important recent improvement. There is a new well pump and the pellet stove in the living room is just one year young! The garage even has its own pellet stove, so you can stay warm and comfortable while tackling projects, working on hobbies, or spending time in your workshop!...
Contact an agent
Home facts
- Year built:1835
- Listing ID #:202626702
- Added:5 day(s) ago
- Updated:September 28, 2026 at 02:27 PM
Rooms and interior
- Bedrooms:3
- Total bathrooms:2
- Full bathrooms:2
- Rooms Total:9
- Flooring:Carpet, Hardwood, Vinyl
- Dining Description:Eat-in Kitchen, Kitchen Island
- Bathrooms Description:Ceramic Tile Bath
- Kitchen Description:Range, Refrigerator
- Basement Description:Partial, Unfinished, Walk-Out Access
- Living area:2,091 sq. ft.
Heating and cooling
- Cooling:Window Unit(s)
- Heating:Electric, Pellet Stove
Structure and exterior
- Roof:Metal
- Year built:1835
- Building area:2,091 sq. ft.
- Lot area:1.5 Acres
- Lot Features:Landscaped, Level, Private
- Architectural Style:Traditional
- Construction Materials:Vinyl Siding, Wood Siding
- Exterior Features:Drive-Paved, Lighting, Pressure Treated Deck
- Foundation Description:Block, Stone
Schools
- High school:Amsterdam
Utilities
- Sewer:Septic Tank
Finances and disclosures
- Price:$299,000
- Price per sq. ft.:$142.99
- Tax amount:$3,137
Features and amenities
- Laundry features:Dryer, Laundry Room, Main Level, Washer
- Amenities:Chair Rail, Drive-Paved, Dry Bar, Eat-in Kitchen, High Speed Internet, Kitchen Island, Paddle Fan, Vaulted Ceiling(s)
- Pool features:Above Ground
Parking
- Total parking spaces:6
- Parking description:Detached, Heated Garage, Off Street, Paved, Workshop in Garage
- Garage:Yes
- Garage spaces:2
New listings near 1124 Bullshead Road
- New
 $699,900Active4 beds 2 baths3,232 sq. ft.
39 Maple Avenue, Florida, NY 10921
MLS# 1053550Listed by: YOURHOMESOLD GUARANTEED REALTY  $479,000Active3 beds 2 baths1,590 sq. ft.
30 Glenmere Avenue, Florida, NY 10921
MLS# 1050085Listed by: J C REALTY INTERNATIONAL INC. $499,000Active3 beds 2 baths1,952 sq. ft.
3 Dussenbury Drive, Call Listing Agent, NY 10921
MLS# 1045039Listed by: REAL NEW YORK, II LLC $385,999Active3 beds 3 baths1,973 sq. ft.
190 Country Club Drive, Florida, NY 10921
MLS# 1041551Listed by: HOWARD HANNA RAND REALTY $540,000Active3 beds 2 baths2,196 sq. ft.
328 Big Island Road, Florida, NY 10921
MLS# 1042773Listed by: KELLER WILLIAMS REALTY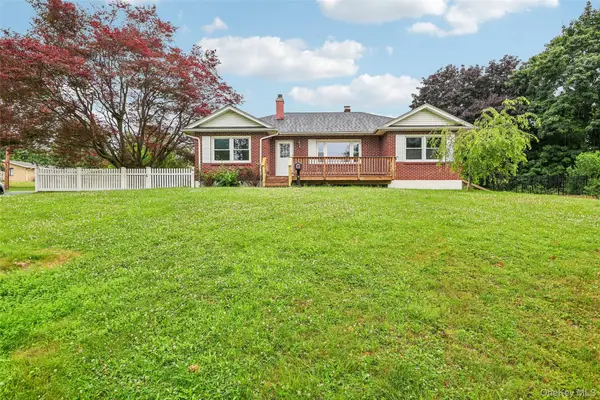 $439,000Active3 beds 2 baths1,392 sq. ft.
14 Highview Avenue, Florida, NY 10921
MLS# 1024238Listed by: OPENDOOR BROKERAGE LLC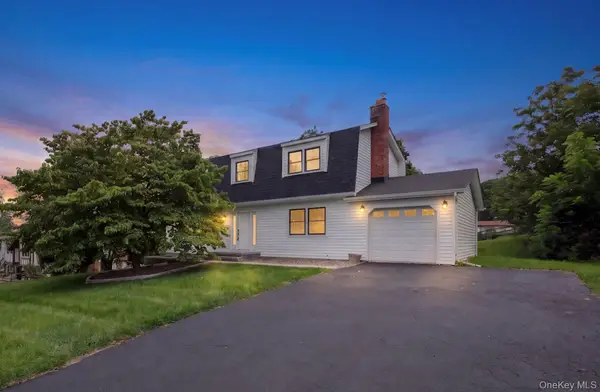 $525,000Pending4 beds 3 baths1,976 sq. ft.
4 Sturr Lane, Florida, NY 10921
MLS# 1033899Listed by: HOMESMART HOMES & ESTATES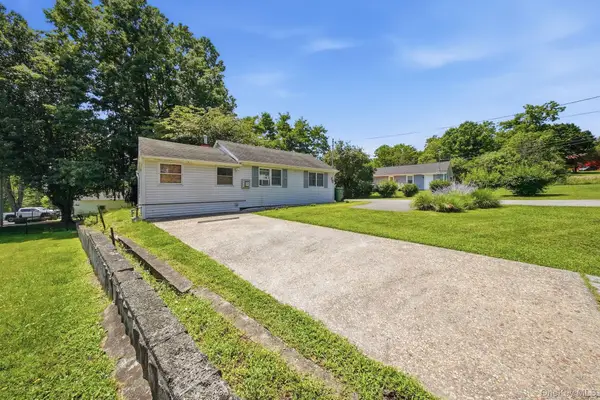 $200,000Pending1 beds 1 baths730 sq. ft.
114 Glenmere Avenue, Florida, NY 10921
MLS# 1029877Listed by: KW HUDSON VALLEY UNITED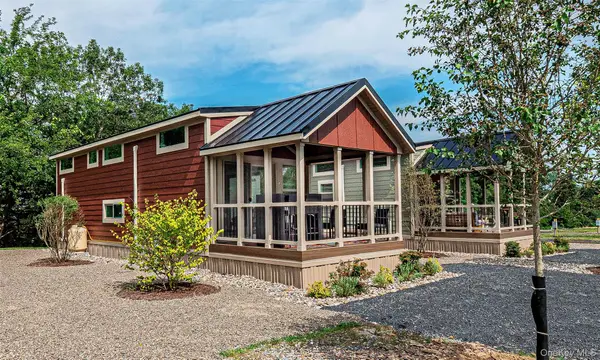 $178,801Active2 beds 1 baths400 sq. ft.
197 Wheeler Road #101, Florida, NY 10921
MLS# 1022997Listed by: BHG REAL ESTATE GREEN TEAM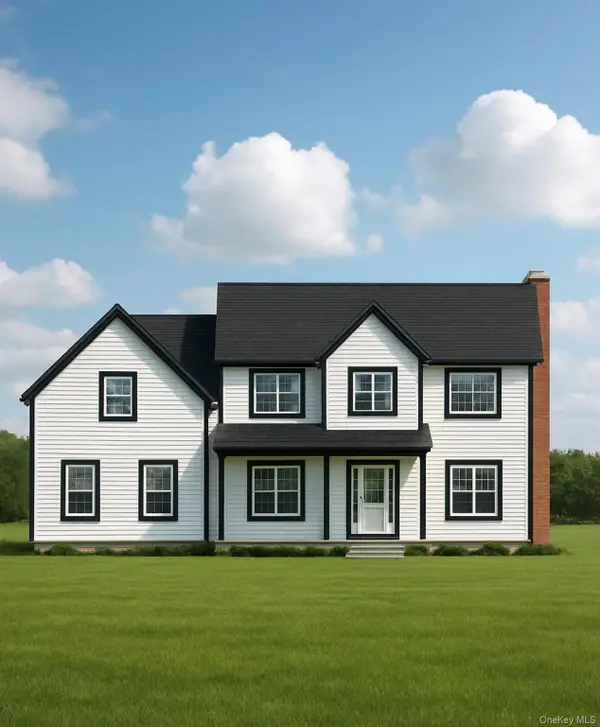 $989,900Pending4 beds 3 baths3,076 sq. ft.
501 Union Corners Road, Florida, NY 10921
MLS# 1026049Listed by: KELLER WILLIAMS REALTY


Protect your home and budget from life's surprises with an Assurant Home Warranty, backed by a partner that supports you through every step of homeownership. Explore Plans.
© 2023 - 2026 ERA Franchise Systems LLC. All rights reserved. ERA Franchise Systems LLC fully supports the principles of the Fair Housing Act and the Equal Opportunity Act. ERA, ERA Real Estate powered, and their respective logos are registered service marks of ERA Franchise Systems LLC. Each office is independently owned and operated.