
77 Jessup Switch Road, Florida, NY 10921
Local realty services provided by:ERA Caputo Realty
77 Jessup Switch Road,Florida, NY 10921
$525,000
- 5 Beds
- 2 Baths
- 3,200 sq. ft.
- Single family
- Active
Listed by: gary myers
Office: exp realty
MLS#:1074692
Source:OneKey MLS
Price summary
- Price:$525,000
- Price per sq. ft.:$164.06
About this home
Perfect investment income producing opportunity. 2 Family like, side by side, dual entrance, mother and daughter/ (ADU) accessory dwelling unit. This 11-room, farm-style home, has 5 large bedrooms situated as 3bdrm/1 ba + 2bdrm/1ba, and has plenty of space for storage! Open kitchen and living area space, 2 full bathrooms, 2 outdoor patios, 2 car garage, driveway, + 2 sheds. Includes a brand-new heating and new commercial grade septic tank. Located on beautiful tree lined street great for morning jogs, and breathing in the morning air. Beautiful stretches of natural greenery and utmost privacy. Tons of parking for 10 cars or more! Great for gatherings!
Contact an agent
Home facts
- Year built:1900
- Listing ID #:1074692
- Added:2 day(s) ago
- Updated:November 20, 2026 at 03:11 PM
Rooms and interior
- Bedrooms:5
- Total bathrooms:2
- Full bathrooms:2
- Rooms Total:11
- Dining Description:Eat-In Kitchen
- Kitchen Description:Eat-in Kitchen, Oven, Range
- Bedroom Description:First Floor Bedroom, Master Downstairs
- Basement:Yes
- Basement Description:Unfinished
- Living area:3,200 sq. ft.
Heating and cooling
- Heating:Electric
Structure and exterior
- Year built:1900
- Building area:3,200 sq. ft.
- Lot area:0.58 Acres
- Architectural Style:Colonial
- Construction Materials:Aluminum Siding, Frame
- Levels:2 Story
Schools
- High school:S.S. Seward Institute
- Middle school:S S Seward Institute
- Elementary school:Golden Hill Elementary
Utilities
- Water:Well
- Sewer:Septic Tank
Finances and disclosures
- Price:$525,000
- Price per sq. ft.:$164.06
- Tax amount:$7,389 (2026)
Features and amenities
- Appliances:Oven
- Amenities:Entrance Foyer, Open Floorplan, Storage
Parking
- Total parking spaces:10
- Parking description:Driveway, Garage, Off Street, Private, Unassigned
- Garage:Yes
- Garage spaces:2
New listings near 77 Jessup Switch Road
- Open Sat, 1 to 3pmNew
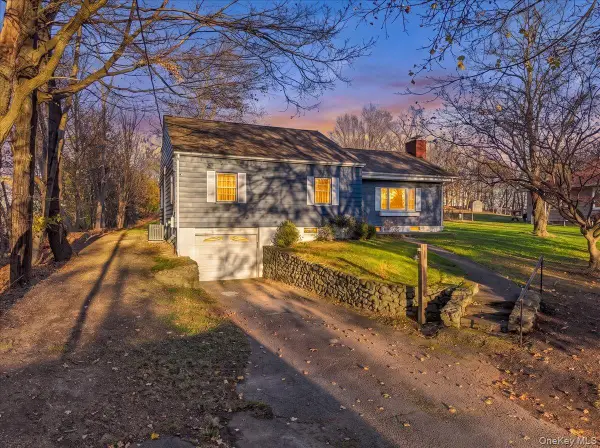 $469,999Active3 beds 2 baths1,539 sq. ft.
5 Holly Avenue, Call Listing Agent, NY 10921
MLS# 1074300Listed by: KRUMPFER REALTY GROUP, LLC - Open Sun, 12 to 2pm
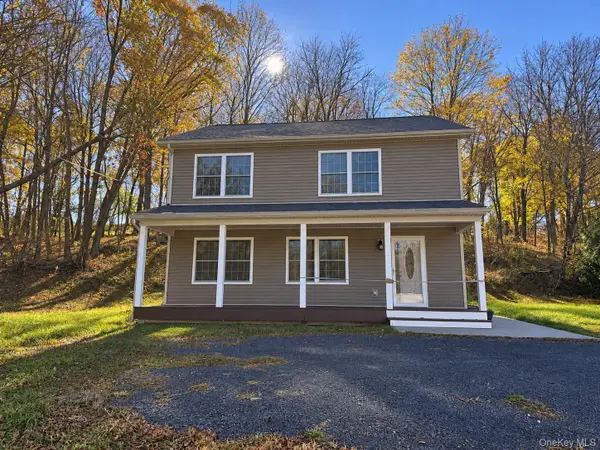 $500,000Active3 beds 3 baths1,890 sq. ft.
96 Randall Street, Florida, NY 10921
MLS# 1070208Listed by: HUDSON VALLEY HOME CONNECTION 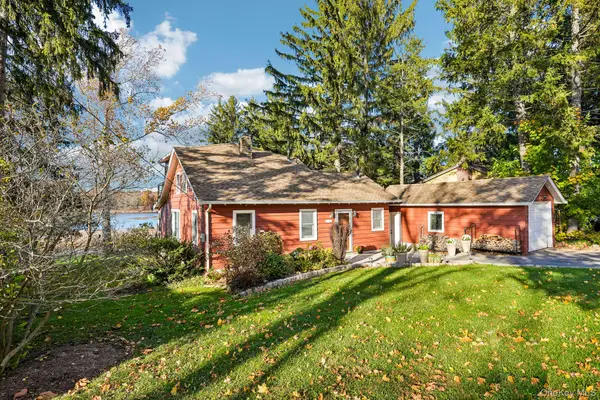 $579,000Active3 beds 2 baths1,302 sq. ft.
13 Noble Place, Florida, NY 10921
MLS# 1068922Listed by: HOWARD HANNA RAND REALTY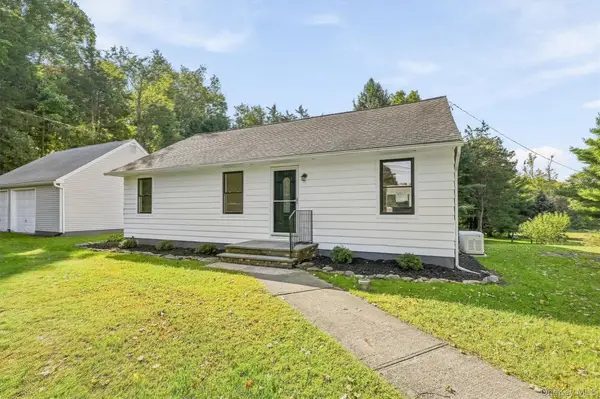 $464,900Active3 beds 2 baths1,090 sq. ft.
240 Spanktown Road, Florida, NY 10921
MLS# 1055968Listed by: RE/MAX TOWN & COUNTRY $674,000Active4 beds 2 baths3,232 sq. ft.
39 Maple Avenue, Florida, NY 10921
MLS# 1053550Listed by: BESMATCH CROSSWEST GROUP CORP. $479,000Pending3 beds 2 baths1,590 sq. ft.
30 Glenmere Avenue, Florida, NY 10921
MLS# 1050085Listed by: J C REALTY INTERNATIONAL INC. $499,000Active3 beds 2 baths1,952 sq. ft.
3 Dussenbury Drive, Florida, NY 10921
MLS# 1045039Listed by: REAL NEW YORK, II LLC $500,000Active3 beds 2 baths2,196 sq. ft.
328 Big Island Road, Florida, NY 10921
MLS# 1042773Listed by: KELLER WILLIAMS REALTY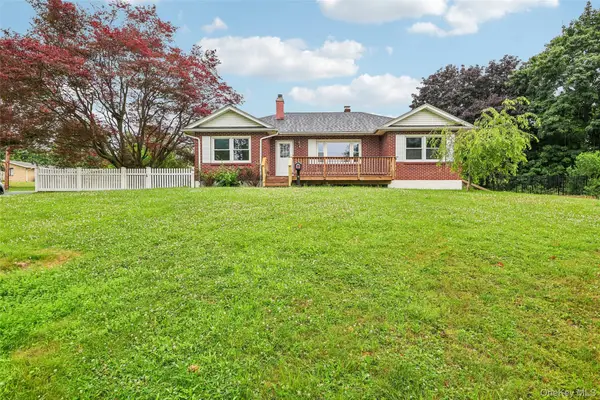 $439,000Pending3 beds 2 baths1,392 sq. ft.
14 Highview Avenue, Florida, NY 10921
MLS# 1024238Listed by: OPENDOOR BROKERAGE LLC


Protect your home and budget from life's surprises with an Assurant Home Warranty, backed by a partner that supports you through every step of homeownership. Explore Plans.
© 2023 - 2026 ERA Franchise Systems LLC. All rights reserved. ERA Franchise Systems LLC fully supports the principles of the Fair Housing Act and the Equal Opportunity Act. ERA, ERA Real Estate powered, and their respective logos are registered service marks of ERA Franchise Systems LLC. Each office is independently owned and operated.