
13405 Dahlia Avenue #5-1C, Flushing, NY 11355
Local realty services provided by:ERA Caputo Realty
13405 Dahlia Avenue #5-1C,Flushing, NY 11355
$645,000
- 2 Beds
- 2 Baths
- 880 sq. ft.
- Condominium
- Active
Upcoming open houses
- Sun, Oct 2502:00 pm - 04:00 pm
Listed by: yaling lin
Office: century homes realty group llc.
MLS#:1066230
Source:OneKey MLS
Price summary
- Price:$645,000
- Price per sq. ft.:$732.95
About this home
Move right into this beautiful fully renovated two bedroom, two bathroom condo in prime Flushing offering approximately 880 sq. ft of bright and comfortable living space. This move-in ready home features a spacious and functional layout , hardwood floors throughout, brand new kitchen appliances, including a dishwasher, stylish modern finishes and generously sized bedrooms. Every details has been thoughtfully updated for today's lifestyle.
The building offers the convenience of an on-site laundry room, and is ideally located near shopping, supermarkets, restaurants, parks, schools, and public transportations, making everyday living easy and convenient.
Low monthly maintenance fee of $496(including heat and hot water)and low property tax of $488.77/month. There is a current assessment $195.30 until 8/2027. An excellent opportunity for both homeowners and investors! A must see!
Contact an agent
Home facts
- Year built:1965
- Subdivision & Development:none
- Listing ID #:1066230
- Added:1 day(s) ago
- Updated:October 24, 2026 at 04:44 AM
Rooms and interior
- Bedrooms:2
- Total bathrooms:2
- Full bathrooms:2
- Rooms Total:5
- Dining Description:Formal Dining
- Kitchen Description:Dishwasher, Microwave, Refrigerator, Stainless Steel Appliance(s)
- Living area:880 sq. ft.
Heating and cooling
- Heating:Baseboard
Structure and exterior
- Year built:1965
- Building area:880 sq. ft.
- Lot area:0.54 Acres
- Architectural Style:Mid Rise
- Construction Materials:Brick
Schools
- High school:John Bowne High School
- Middle school:Is 237
- Elementary school:Ps 120
Utilities
- Water:Public
- Sewer:Public Sewer
Finances and disclosures
- Price:$645,000
- Price per sq. ft.:$732.95
- Tax amount:$5,865 (2026)
Features and amenities
- Appliances:Dishwasher, Microwave, Refrigerator, Stainless Steel Appliance(s)
- Laundry features:Common Area
Parking
- Parking description:Waitlist
New listings near 13405 Dahlia Avenue #5-1C
- Coming Soon
 $1,380,000Coming Soon-- beds -- baths2,004 sq. ft.
3235 Leavitt Street, Flushing, NY 11354
MLS# 1065909Listed by: CHASE GLOBAL REALTY CORP - Coming Soon
 $1,550,000Coming Soon6 beds 4 baths2,140 sq. ft.
146-26 25th Drive, Flushing, NY 11354
MLS# ONE3590889Listed by: KELLER WILLIAMS RLTY LANDMARK - New
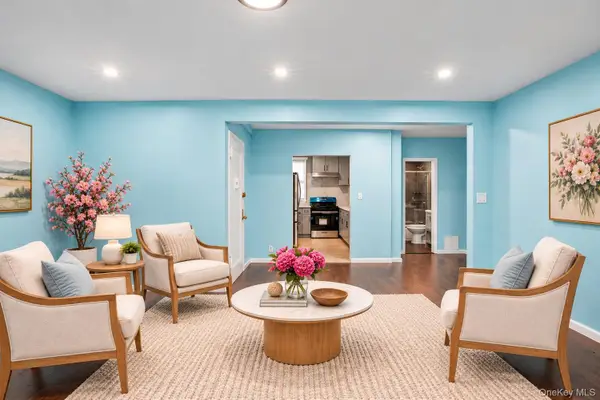 $349,000Active2 beds 1 baths950 sq. ft.
7813 Park Drive E #2A, Kew Garden Hills, NY 11367
MLS# 1066236Listed by: REALTY EXECUTIVES TODAY - New
 $589,418Active1 beds 1 baths525 sq. ft.
31-35 137th Street #4E, Flushing, NY 11354
MLS# 1066379Listed by: E REALTY INTERNATIONAL CORP - New
 $760,000Active2 beds 2 baths695 sq. ft.
31-35 137th Street #4F, Flushing, NY 11354
MLS# 1066382Listed by: E REALTY INTERNATIONAL CORP - New
 $594,825Active1 beds 1 baths525 sq. ft.
31-35 137th Street #5E, Flushing, NY 11354
MLS# 1066385Listed by: E REALTY INTERNATIONAL CORP - New
 $869,038Active2 beds 2 baths754 sq. ft.
31-35 137th Street #5H, Flushing, NY 11354
MLS# 1066386Listed by: E REALTY INTERNATIONAL CORP - New
 $819,666Active2 beds 2 baths708 sq. ft.
31-35 137th Street #6A, Flushing, NY 11354
MLS# 1066387Listed by: E REALTY INTERNATIONAL CORP - New
 $899,910Active2 beds 2 baths754 sq. ft.
31-35 137th Street #7C, Flushing, NY 11354
MLS# 1066389Listed by: E REALTY INTERNATIONAL CORP - New
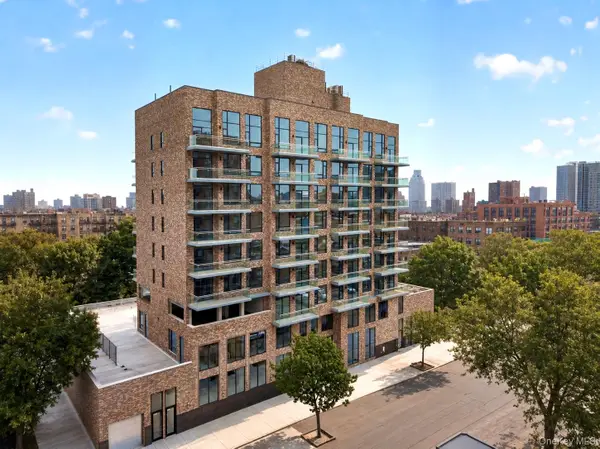 $887,677Active2 beds 2 baths754 sq. ft.
31-35 137th Street #8G, Flushing, NY 11354
MLS# 1066390Listed by: E REALTY INTERNATIONAL CORP


Protect your home and budget from life's surprises with an Assurant Home Warranty, backed by a partner that supports you through every step of homeownership. Explore Plans.
© 2023 - 2026 ERA Franchise Systems LLC. All rights reserved. ERA Franchise Systems LLC fully supports the principles of the Fair Housing Act and the Equal Opportunity Act. ERA, ERA Real Estate powered, and their respective logos are registered service marks of ERA Franchise Systems LLC. Each office is independently owned and operated.