
15038 Union Turnpike #8M, Flushing, NY 11367
Local realty services provided by:ERA Insite Realty Services
15038 Union Turnpike #8M,Flushing, NY 11367
$670,000
- 2 Beds
- 2 Baths
- 1,002 sq. ft.
- Condominium
- Active
Listed by: june h. chang, michelle tao
Office: e realty international corp
MLS#:1024173
Source:OneKey MLS
Price summary
- Price:$670,000
- Price per sq. ft.:$668.66
About this home
Welcome to your urban oasis in Village Mall! Enjoy a plethora or amenities in this lovely 2 bedroom, 2 bath condo. Best layout in the entire building with Southern Exposure, and view of the swimming pool. This unit offers Hardwood Floors throughout, Ample space throughout, Good-Sized Bedrooms, with a Balcony. There is a laundry room on each floor, doorman, and a garage. The common charge includes water, gas, and all amenities which includes a 24hr doorman service to a gym, BBQ area, and pool, this newly renovated gem even comes with a parking spot! Don't miss out on this exceptional urban living experience!
Contact an agent
Home facts
- Year built:1973
- Listing ID #:1024173
- Added:89 day(s) ago
- Updated:October 08, 2026 at 11:26 AM
Rooms and interior
- Bedrooms:2
- Total bathrooms:2
- Full bathrooms:2
- Rooms Total:6
- Bedroom Description:First Floor Bedroom
- Living area:1,002 sq. ft.
Structure and exterior
- Year built:1973
- Building area:1,002 sq. ft.
- Lot area:0.88 Acres
- Lot Features:Garden, Near Public Transit
- Construction Materials:Brick
Schools
- High school:Hillcrest High School
- Middle school:Jhs 217 Robert A Van Wyck
- Elementary school:Ps 117 J Keld/Briarwood School
Utilities
- Water:Public
- Sewer:Public Sewer
Finances and disclosures
- Price:$670,000
- Price per sq. ft.:$668.66
- Tax amount:$4,653 (2025)
Parking
- Parking description:Garage
New listings near 15038 Union Turnpike #8M
- Coming Soon
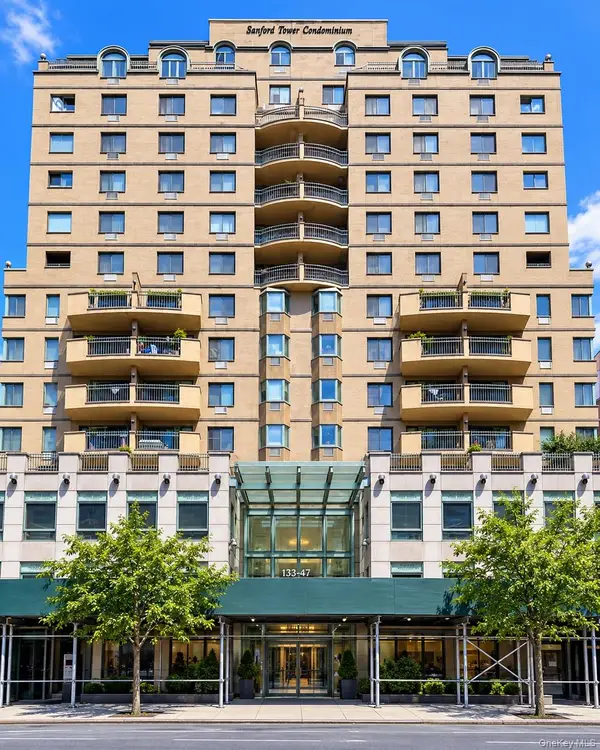 $829,000Coming Soon2 beds 2 baths1,027 sq. ft.
13347 Sanford Avenue #8E, Flushing, NY 11355
MLS# 1059804Listed by: RE/MAX 1ST CHOICE - Coming Soon
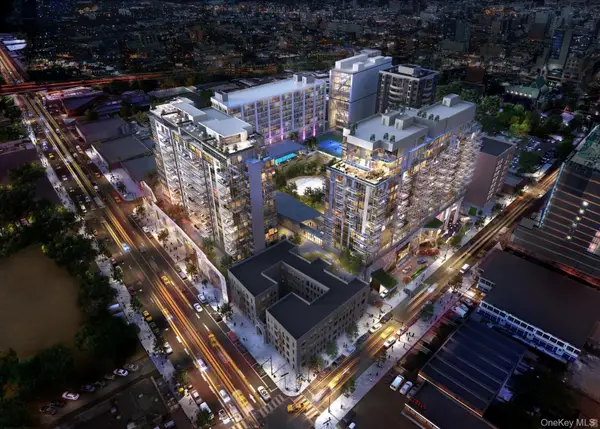 $690,000Coming Soon-- beds 1 baths490 sq. ft.
13327 39th Avenue #6D, Flushing, NY 11354
MLS# 1058904Listed by: FULTONEX REALTY LLC - Coming Soon
 $1,550,000Coming Soon6 beds 4 baths2,140 sq. ft.
146-26 25th Drive, Flushing, NY 11354
MLS# ONE3590889Listed by: KELLER WILLIAMS RLTY LANDMARK - Open Sat, 1 to 3pmNew
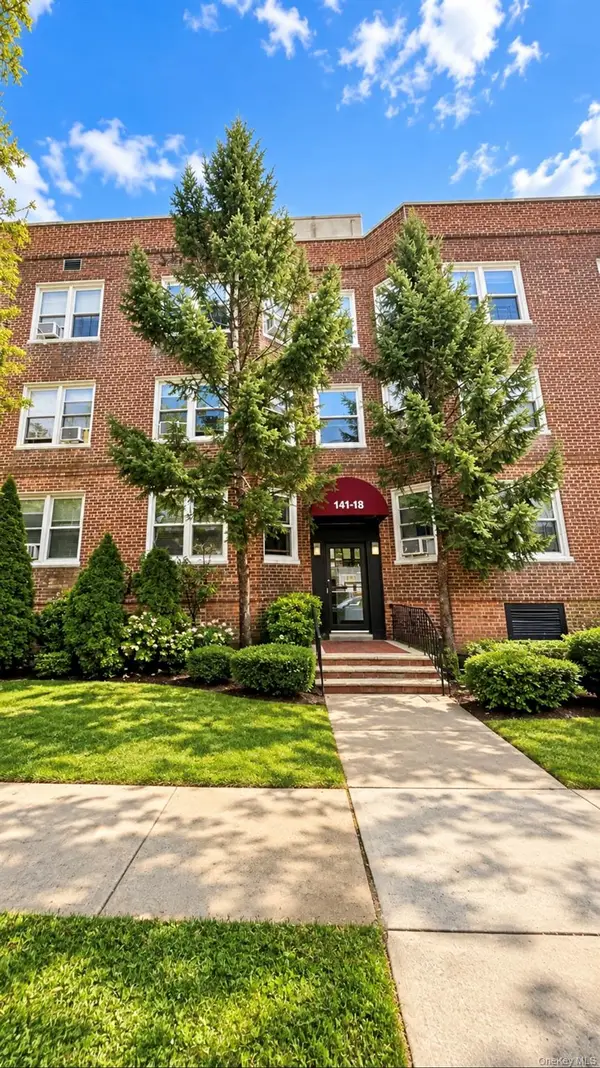 $289,000Active1 beds 1 baths700 sq. ft.
141-18 78th Avenue #3D, Flushing, NY 11367
MLS# 1059596Listed by: ROYALUX REALTY LLC - New
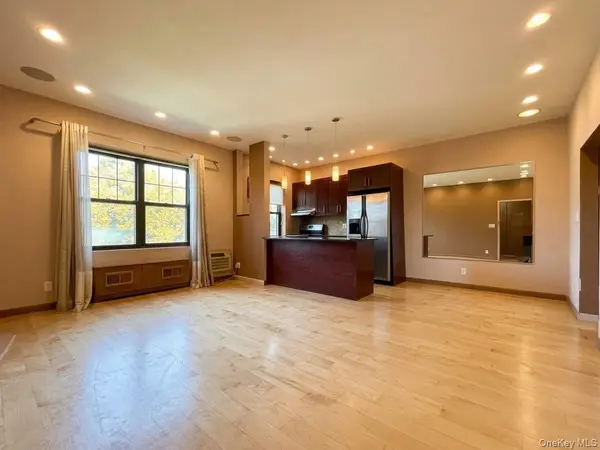 $488,000Active1 beds 1 baths635 sq. ft.
69-84 136th Street #B, Flushing, NY 11367
MLS# 1056369Listed by: B SQUARE REALTY - New
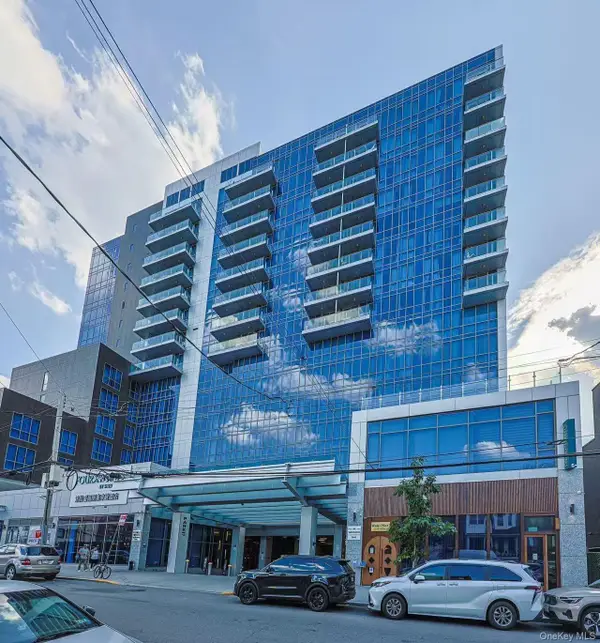 $1,279,999Active2 beds 2 baths1,115 sq. ft.
134-37 35th Avenue #10A, Flushing, NY 11354
MLS# 1059907Listed by: WINZONE REALTY INC - Open Sun, 3 to 4pmNew
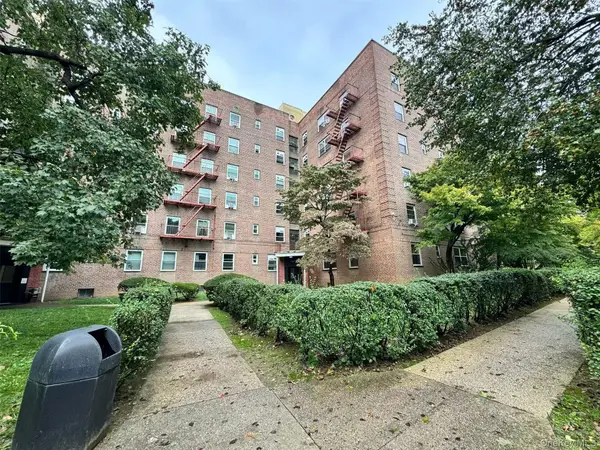 $335,000Active1 beds 1 baths850 sq. ft.
147-37 38 Avenue #16C, Flushing, NY 11354
MLS# 1059936Listed by: SWEET KEY REALTY GROUP INC 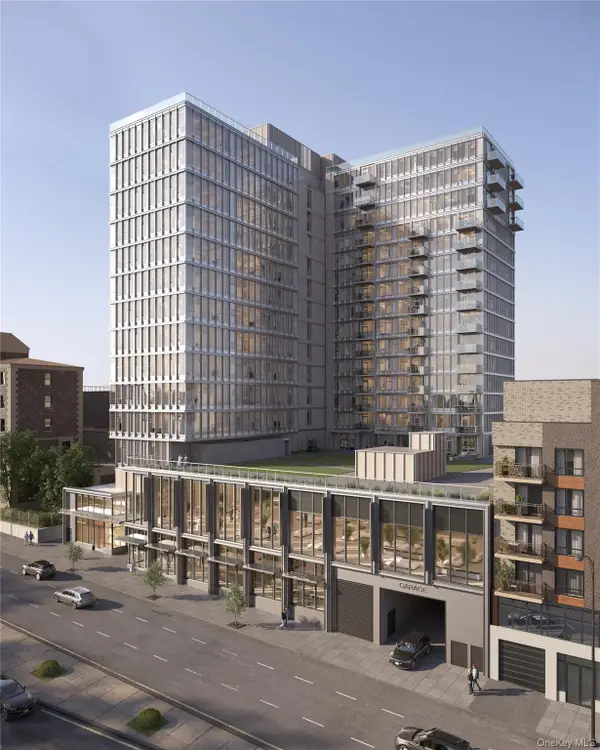 $1,178,000Pending2 beds 2 baths920 sq. ft.
138-32 Northern Boulevard #11B, Flushing, NY 11354
MLS# 1059850Listed by: GLOBAL R E VENTURES GROUP LLC- $1,178,000Pending2 beds 2 baths920 sq. ft.
138-32 Northern Boulevard #11B, Flushing, NY 11354
MLS# 1059850Listed by: GLOBAL R E VENTURES GROUP LLC 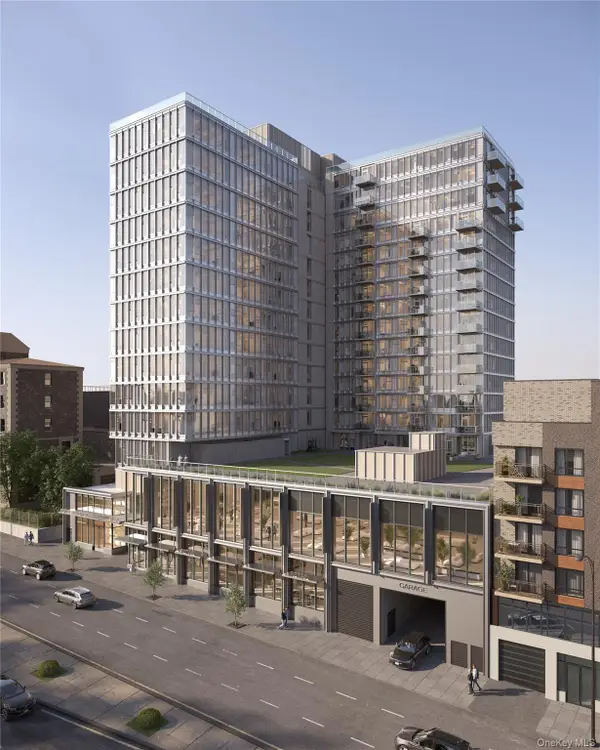 $1,142,300Pending2 beds 2 baths892 sq. ft.
138-32 Northern Boulevard #11C, Flushing, NY 11354
MLS# 1059853Listed by: GLOBAL R E VENTURES GROUP LLC


Protect your home and budget from life's surprises with an Assurant Home Warranty, backed by a partner that supports you through every step of homeownership. Explore Plans.
© 2023 - 2026 ERA Franchise Systems LLC. All rights reserved. ERA Franchise Systems LLC fully supports the principles of the Fair Housing Act and the Equal Opportunity Act. ERA, ERA Real Estate powered, and their respective logos are registered service marks of ERA Franchise Systems LLC. Each office is independently owned and operated.