
45-62 170th Street, Flushing, NY 11358
Local realty services provided by:ERA Caputo Realty
45-62 170th Street,Flushing, NY 11358
$998,000
- 3 Beds
- 3 Baths
- 1,400 sq. ft.
- Single family
- Active
Upcoming open houses
- Sat, Oct 1002:00 pm - 04:00 pm
- Sun, Oct 1101:00 pm - 03:00 pm
Listed by: christian florez
Office: myny residential
MLS#:1058821
Source:OneKey MLS
Price summary
- Price:$998,000
- Price per sq. ft.:$712.86
About this home
Renovated and comfortable in every season, this three-bedroom semi-attached colonial in the Auburndale section of Flushing offers baths on three levels, four finished floors, a private driveway, and a fenced paver patio.
The first floor is open from front door to kitchen, with hardwood floors, crown molding, and recessed lighting throughout the living and dining areas. The kitchen features shaker cabinetry with brass hardware, granite counters, a mosaic tile backsplash, and stainless steel appliances including a double-oven gas range. A peninsula with seating faces the dining area, and a rear door leads directly to the patio. A full bath completes this level.
Upstairs, the primary bedroom was created by combining two rooms and now includes a room-sized dressing closet and windows on two sides. A second bedroom and a bath with a glass-enclosed shower share the floor. The finished top level holds the third bedroom, with herringbone-pattern flooring, a ceiling fan, and attic storage.
The finished basement adds a recreation room, a bath with a stall shower, a large closet, laundry, and direct access to the yard.
Recent improvements include split-system heating and cooling on every level, new flooring on the second and top floors, and a new hot water tank. The driveway accommodates multiple cars, and the patio includes a storage shed.
The Q26 bus stops around the corner on 46th Avenue with service to downtown Flushing and the 7 train. LIRR Port Washington Branch stations and Northern Boulevard shopping and dining are close by. Delivered vacant....
Contact an agent
Home facts
- Year built:1930
- Listing ID #:1058821
- Added:1 day(s) ago
- Updated:October 06, 2026 at 01:52 AM
Rooms and interior
- Bedrooms:3
- Total bathrooms:3
- Full bathrooms:3
- Rooms Total:8
- Flooring:Hardwood
- Dining Description:Eat-In Kitchen, Formal Dining
- Kitchen Description:Eat-in Kitchen, Oven, Range, Refrigerator, Stainless Steel Appliance(s)
- Basement:Yes
- Basement Description:Finished, Full, Walk-Out Access
- Living area:1,400 sq. ft.
Heating and cooling
- Cooling:Ductless
- Heating:Baseboard, Forced Air, Natural Gas
Structure and exterior
- Year built:1930
- Building area:1,400 sq. ft.
- Lot area:0.06 Acres
- Architectural Style:Colonial
- Construction Materials:Aluminum Siding, Frame
Schools
- High school:Francis Lewis High School
- Middle school:Is 25 Adrien Block
- Elementary school:Ps 107 Thomas A Dooley
Utilities
- Water:Public
- Sewer:Public Sewer
Finances and disclosures
- Price:$998,000
- Price per sq. ft.:$712.86
- Tax amount:$7,323 (2026)
Features and amenities
- Appliances:Dryer, Oven, Refrigerator, Stainless Steel Appliance(s), Washer
- Laundry features:Dryer, Washer
Parking
- Total parking spaces:3
- Parking description:Driveway
New listings near 45-62 170th Street
- Coming Soon
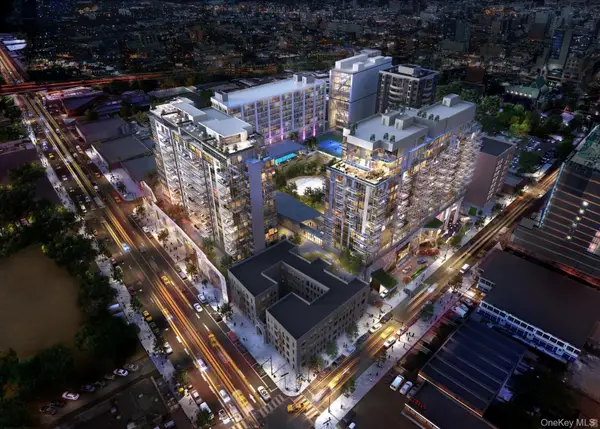 $690,000Coming Soon-- beds 1 baths490 sq. ft.
13327 39th Avenue #6D, Flushing, NY 11354
MLS# 1058904Listed by: FULTONEX REALTY LLC - Coming Soon
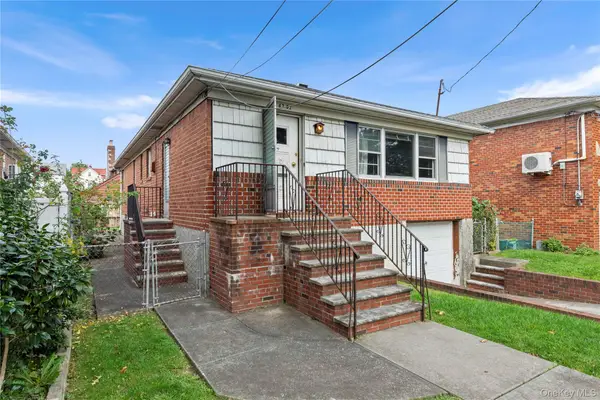 $1,190,000Coming Soon3 beds 3 baths2,275 sq. ft.
4362 167th Street, Flushing, NY 11358
MLS# 1054522Listed by: 1 HOME REALTY - Coming Soon
 $1,550,000Coming Soon6 beds 4 baths2,140 sq. ft.
146-26 25th Drive, Flushing, NY 11354
MLS# ONE3590889Listed by: KELLER WILLIAMS RLTY LANDMARK - New
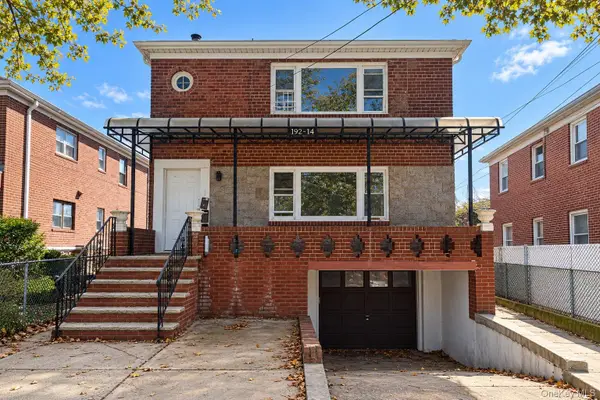 $1,698,000Active6 beds 2 baths2,208 sq. ft.
192-14 35th Avenue, Flushing, NY 11358
MLS# 1057874Listed by: B SQUARE REALTY 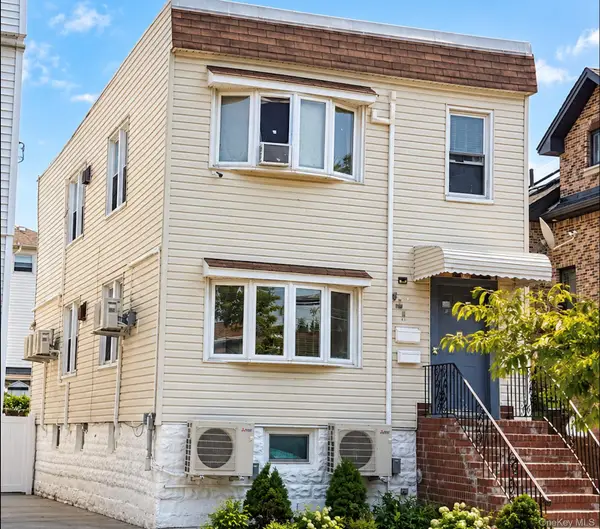 $1,198,000Active6 beds 3 baths
7-23 124th Street, Flushing, NY 11356
MLS# 1052140Listed by: B SQUARE REALTY- New
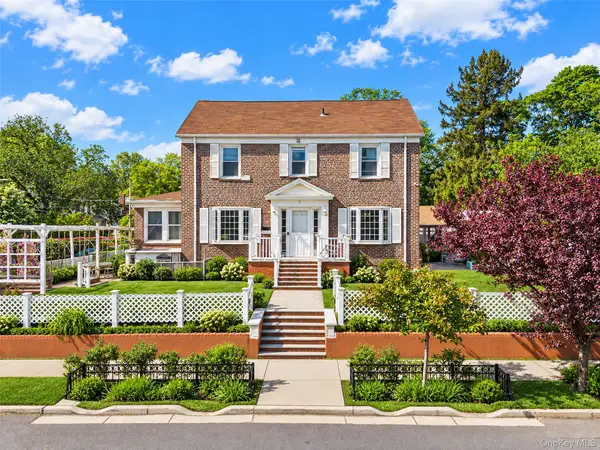 $1,580,000Active4 beds 3 baths2,000 sq. ft.
171-03 45th Avenue, Flushing, NY 11358
MLS# 1058681Listed by: PRIME REALTY - New
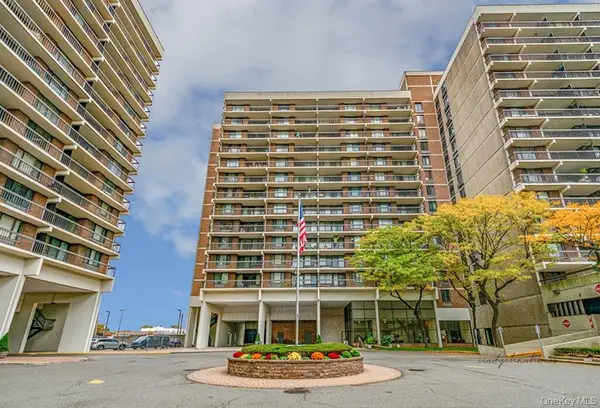 $399,000Active-- beds 1 baths
152-18 Union Turnpike #1P, Flushing, NY 11367
MLS# 1058688Listed by: EXP REALTY - Open Sat, 2am to 4pmNew
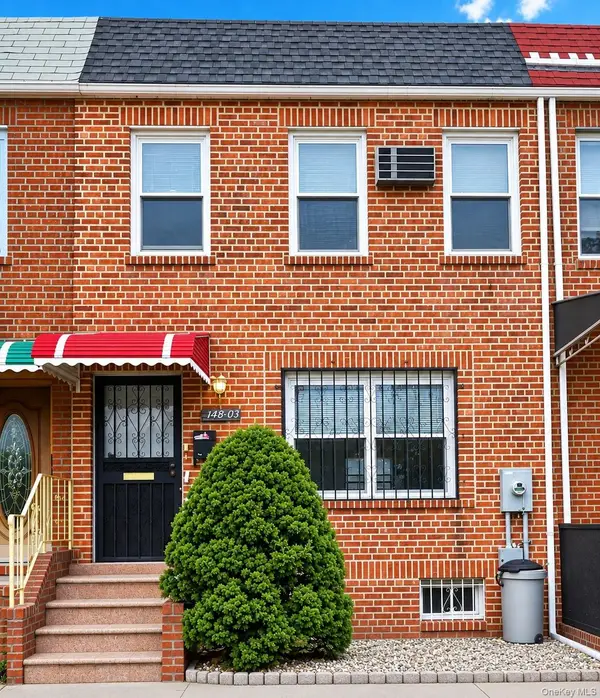 $1,080,000Active3 beds 2 baths1,224 sq. ft.
14803 61st Road, Flushing, NY 11367
MLS# 1058786Listed by: SKYLUX REALTY INC - New
 $725,000Active2 beds 1 baths1,004 sq. ft.
4125 Kissena Boulevard #2T, Flushing, NY 11355
MLS# 1058532Listed by: SUPERSTAR REAL ESTATE LLC


Protect your home and budget from life's surprises with an Assurant Home Warranty, backed by a partner that supports you through every step of homeownership. Explore Plans.
© 2023 - 2026 ERA Franchise Systems LLC. All rights reserved. ERA Franchise Systems LLC fully supports the principles of the Fair Housing Act and the Equal Opportunity Act. ERA, ERA Real Estate powered, and their respective logos are registered service marks of ERA Franchise Systems LLC. Each office is independently owned and operated.