
103 Cattown Road, Fly Creek, NY 13337
Local realty services provided by:HUNT Real Estate ERA
103 Cattown Road,Fly Creek, NY 13337
$245,000
- 3 Beds
- 2 Baths
- 2,064 sq. ft.
- Single family
- Active
Listed by: derek greene
Office: the greene realty group
MLS#:B1691517
Source:NY_GENRIS
Price summary
- Price:$245,000
- Price per sq. ft.:$118.7
About this home
This single family home offers 3 bedrooms and 2 bathrooms with 2,064 sq ft of living space on almost 5
acres lot, plus a full basement and two mother-in-law suites that provide flexible living space or potential
rental opportunities. The kitchen features wooden cabinets, tile countertops, a breakfast bar, island, and
LVP flooring. The combined living and dining area includes a fireplace, while the main bedroom offers a
walk-in closet, private bath, and window A/C.
Outside, the property includes a detached 2-car garage, large rear deck with a covered canopy and
gazebo, storage shed. The home is served by well and septic systems and includes a standby propane
generator, updated basement drainage system with newer pumps, vinyl siding, and a re-shingled roof.
Contact an agent
Home facts
- Year built:1987
- Listing ID #:B1691517
- Added:106 day(s) ago
- Updated:October 03, 2026 at 03:50 PM
Rooms and interior
- Bedrooms:3
- Total bathrooms:2
- Full bathrooms:2
- Rooms Total:3
- Flooring:Hardwood, Tile, Varies, Vinyl
- Kitchen Description:Dishwasher, Microwave, Refrigerator
- Basement:Yes
- Basement Description:Full, Partially Finished, Walk Out Access
- Living area:2,064 sq. ft.
Heating and cooling
- Cooling:Window Units
- Heating:Forced Air, Propane
Structure and exterior
- Roof:Pitched, Shingle
- Year built:1987
- Building area:2,064 sq. ft.
- Lot area:4.38 Acres
- Lot Features:Corner Lot, Irregular Lot, Rural Lot, Wooded
- Architectural Style:Ranch
- Construction Materials:Vinyl Siding
- Exterior Features:Awnings, Deck
- Foundation Description:Block
- Levels:1 Story
Schools
- High school:Cooperstown Jr/Sr High
- Elementary school:Cooperstown Elementary
Utilities
- Water:Well
- Sewer:Septic Tank
Finances and disclosures
- Price:$245,000
- Price per sq. ft.:$118.7
- Tax amount:$4,781
Features and amenities
- Appliances:Dishwasher, Dryer, Generator, Microwave, Refrigerator, Washer
- Laundry features:Dryer, In Basement, Washer
- Amenities:Deck, Storage, int_feat_Workshop
Parking
- Parking description:Detached, Driveway, Garage, Storage
- Garage:Yes
- Garage spaces:2
New listings near 103 Cattown Road
 $469,000Active3 beds 2 baths1,680 sq. ft.
6286 State Highway 28, Fly Creek, NY 13337
MLS# R1715009Listed by: KELLER WILLIAMS UPSTATE NY PROPERTIES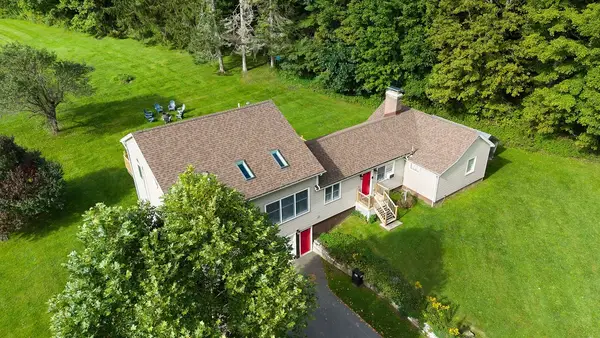 $499,000Active3 beds 2 baths2,116 sq. ft.
227 Donlon Road, Fly Creek, NY 13337
MLS# R1712940Listed by: KELLER WILLIAMS UPSTATE NY PROPERTIES $220,000Pending58.79 Acres
County Highway 26, Fly Creek, NY 13337
MLS# R1697125Listed by: BENSON AGENCY REAL ESTATE LLC $354,900Active4 beds 2 baths1,586 sq. ft.
159 Cat Town Road, Fly Creek, NY 13337
MLS# R1668029Listed by: GLIMMERGLASS REALTY GROUP LLC $850,000Active6 beds 4 baths12,234 sq. ft.
6208 State Highway 28, Fly Creek, NY 13337
MLS# S1666125Listed by: RIVER HILLS PROPERTIES LLC LF $125,000Pending-- beds 2 baths1,746 sq. ft.
655 County Highway 26, Fly Creek, NY 13337
MLS# R1612120Listed by: CARE BROKERAGE


Protect your home and budget from life's surprises with an Assurant Home Warranty, backed by a partner that supports you through every step of homeownership. Explore Plans.
© 2023 - 2026 ERA Franchise Systems LLC. All rights reserved. ERA Franchise Systems LLC fully supports the principles of the Fair Housing Act and the Equal Opportunity Act. ERA, ERA Real Estate powered, and their respective logos are registered service marks of ERA Franchise Systems LLC. Each office is independently owned and operated.