
227 Donlon Road, Fly Creek, NY 13337
Local realty services provided by:ERA Team VP Real Estate
227 Donlon Road,Fly Creek, NY 13337
$499,000
- 3 Beds
- 2 Baths
- 2,116 sq. ft.
- Single family
- Active
Listed by: linda flynn
Office: keller williams upstate ny properties
MLS#:R1712940
Source:NY_GENRIS
Price summary
- Price:$499,000
- Price per sq. ft.:$235.82
About this home
Tucked away on over 9 peaceful acres in desirable Fly Creek, just minutes from Cooperstown, this contemporary country home offers the perfect combination of privacy, space and natural beauty. Open meadows, wooded areas, apple trees and scenic views create a beautiful backdrop for year-round country living.
Step inside to a light-filled, open-concept living and dining area where soaring cathedral ceilings, large windows, hardwood floors and warm wood accents give the home an inviting character. A wood stove insert creates a cozy gathering space, while the bright kitchen features crisp white cabinetry and stainless steel appliances. Two bedrooms and a full bath on the main level offer convenient one-floor living options.
Upstairs, the private primary suite is a peaceful retreat featuring its own balcony with serene country views and a jetted tub. An open loft overlooking the living area provides the perfect spot for a home office, reading area, or creative space.
The walkout lower level, with high ceilings and its own fireplace, offers even more possibilities for additional living space, recreation, guests, a home gym, or workshop. An entire house generator auto transfer switch adds extra peace of mind.
Whether you're searching for a full-time home, weekend escape, or your own private retreat near Cooperstown, this special Fly Creek property delivers the acreage, setting, character, and location that are increasingly hard to find. Cooperstown Central School District....
Contact an agent
Home facts
- Year built:1949
- Listing ID #:R1712940
- Added:1 day(s) ago
- Updated:September 13, 2026 at 12:42 AM
Rooms and interior
- Bedrooms:3
- Total bathrooms:2
- Full bathrooms:2
- Rooms Total:7
- Flooring:Carpet, Ceramic Tile, Hardwood, Tile, Varies
- Kitchen Description:Country Kitchen, Dishwasher, Kitchen Island, Microwave
- Basement:Yes
- Basement Description:Full, Partially Finished, Walk Out Access
- Living area:2,116 sq. ft.
Heating and cooling
- Cooling:Heat Pump, Window Units
- Heating:Forced Air, Heat Pump, Oil
Structure and exterior
- Roof:Shingle
- Year built:1949
- Building area:2,116 sq. ft.
- Lot area:9.73 Acres
- Lot Features:Rectangular, Rural Lot
- Architectural Style:Cape Cod, Contemporary
- Construction Materials:Frame
- Foundation Description:Block, Poured
Utilities
- Water:Well
- Sewer:Septic Tank
Finances and disclosures
- Price:$499,000
- Price per sq. ft.:$235.82
- Tax amount:$3,877
Features and amenities
- Appliances:Dishwasher, Dryer, Gas Range, Microwave, Range Hood, Washer
- Laundry features:Dryer, Electric Water Heater, Main Level, Washer
- Amenities:Loft, int_feat_Workshop
Parking
- Parking description:Attached, Garage
- Garage:Yes
- Garage spaces:2
New listings near 227 Donlon Road
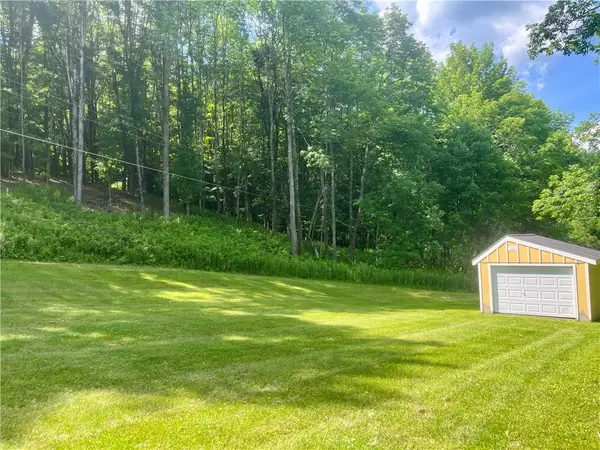 $220,000Pending58.79 Acres
County Highway 26, Fly Creek, NY 13337
MLS# R1697125Listed by: BENSON AGENCY REAL ESTATE LLC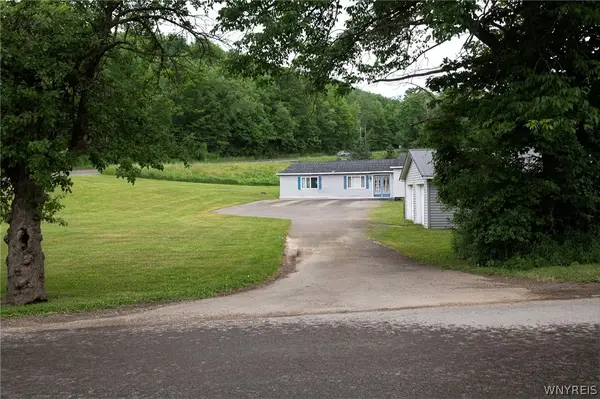 $264,500Active3 beds 2 baths2,064 sq. ft.
103 Cattown Road, Fly Creek, NY 13337
MLS# B1691517Listed by: THE GREENE REALTY GROUP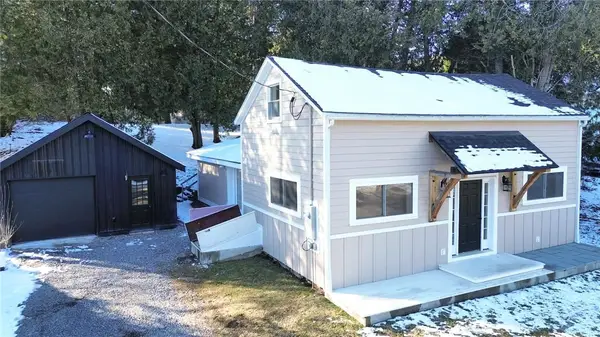 $354,900Active4 beds 2 baths1,586 sq. ft.
159 Cat Town Road, Fly Creek, NY 13337
MLS# R1668029Listed by: GLIMMERGLASS REALTY GROUP LLC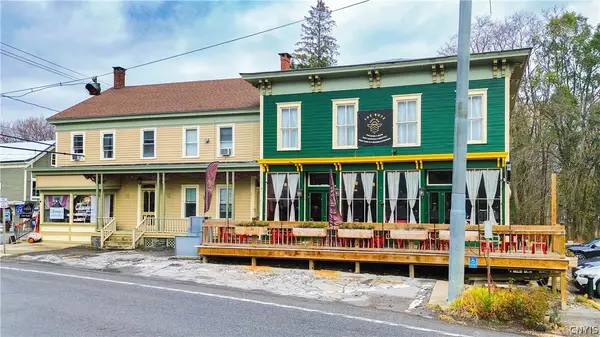 $850,000Active6 beds 4 baths12,234 sq. ft.
6208 State Highway 28, Fly Creek, NY 13337
MLS# S1666125Listed by: RIVER HILLS PROPERTIES LLC LF $125,000Pending-- beds 2 baths1,746 sq. ft.
655 County Highway 26, Fly Creek, NY 13337
MLS# R1612120Listed by: CARE BROKERAGE


Protect your home and budget from life's surprises with an Assurant Home Warranty, backed by a partner that supports you through every step of homeownership. Explore Plans.
© 2023 - 2026 ERA Franchise Systems LLC. All rights reserved. ERA Franchise Systems LLC fully supports the principles of the Fair Housing Act and the Equal Opportunity Act. ERA, ERA Real Estate powered, and their respective logos are registered service marks of ERA Franchise Systems LLC. Each office is independently owned and operated.