
112-20 72nd Drive #B54, Forest Hills, NY 11375
Local realty services provided by:ERA Top Service Realty
112-20 72nd Drive #B54,Forest Hills, NY 11375
$549,000
- 2 Beds
- 1 Baths
- 869 sq. ft.
- Co-op
- Active
Listed by: esther r. harris cbr
Office: re/max city square
MLS#:1074960
Source:OneKey MLS
Price summary
- Price:$549,000
- Price per sq. ft.:$631.76
About this home
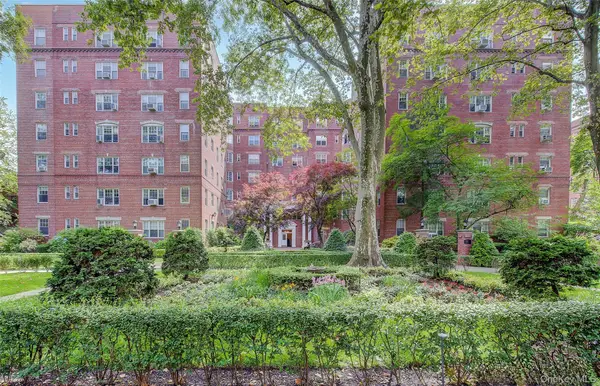
Spacious and sun-filled Junior 4 co-op at The Balfour in the heart of Forest Hills. Versatile use as a one-bedroom plus separate dining room or home office OR as a 2nd bedroom!
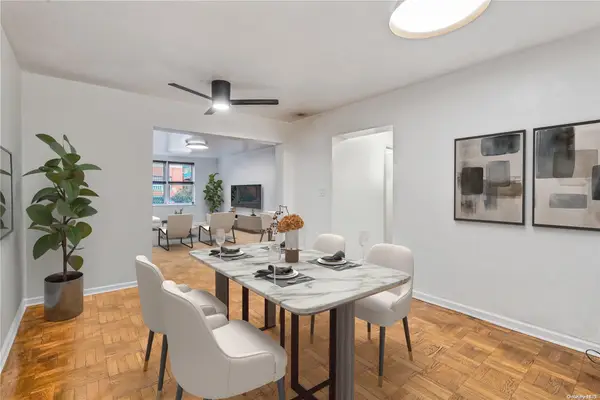
Entry foyer opens to an oversized living room with adjoining dining area with lots of natural light. Updated extended granite kitchen with ample custom cabinetry and large window, convenient layout for everyday cooking. The generous bedroom fits a king-sized bed and has great closet space. Gorgeous, renovated full hall bath with glass door shower and custom tiles. Hardwood floors throughout.
The Balfour is an incredibly well-run and well-maintained co-op offering a 24 hour doorman, gym, package room, live-in super, laundry room, bike room, storage room (Large $71.45, Small $43.12 with waitlist), and indoor parking ($197.08 with wailist). Pets welcome, pied-a-terre allowed, no subletting.
Close proximity to Queens Boulevard & Austin Street restaurants, cafes, and boutiques. Schools, playgrounds, Station Square, Forest Hills Stadium, and Trader Joe's all in close proximity. Express E & F and local M & R trains, the LIRR, buses, and all major highways.
A not-to-miss opportunity to own a coop in a highly sought-after Queens neighborhood!...
Contact an agent
Home facts
- Year built:1956
- Subdivision & Development:The Balfour
- Listing ID #:1074960
- Added:1 day(s) ago
- Updated:November 20, 2026 at 05:51 PM
Rooms and interior
- Bedrooms:2
- Total bathrooms:1
- Full bathrooms:1
- Rooms Total:5
- Kitchen Description:Range, Refrigerator
- Living area:869 sq. ft.
Heating and cooling
- Heating:Steam
Structure and exterior
- Year built:1956
- Building area:869 sq. ft.
Schools
- High school:Hillcrest High School
- Middle school:Jhs 157 Stephen A Halsey
- Elementary school:Ps 196 Grand Central Parkway
Utilities
- Water:Public
- Sewer:Public Sewer
Finances and disclosures
- Price:$549,000
- Price per sq. ft.:$631.76
Features and amenities
- Appliances:Refrigerator
Parking
- Parking description:Garage
- Garage:Yes
- Garage spaces:1
New listings near 112-20 72nd Drive #B54
- Coming Soon
 $619,000Coming Soon2 beds 2 baths
102-55 67th Dr #1J, Forest Hills, NY 11375
MLS# ONE3590471Listed by: KELLER WILLIAMS LANDMARK II - New
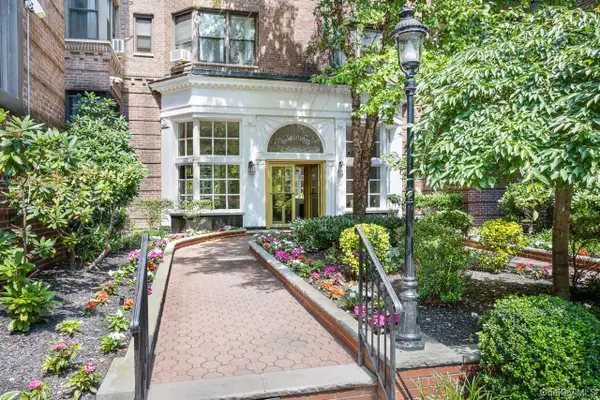 $380,000Active2 beds 1 baths950 sq. ft.
6940 Yellowstone Boulevard #207, Forest Hills, NY 11375
MLS# 1075825Listed by: C&R REAL ESTATE GROUP NY LLC - New
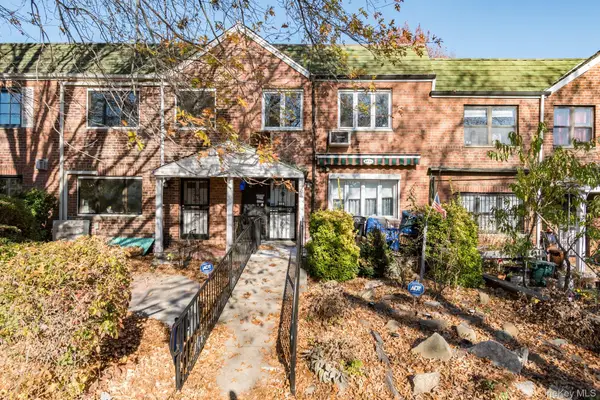 $1,085,000Active3 beds 4 baths1,872 sq. ft.
6721 Harrow Street, Forest Hills, NY 11375
MLS# 1075810Listed by: CORCORAN SRG RESIDENTIAL - New
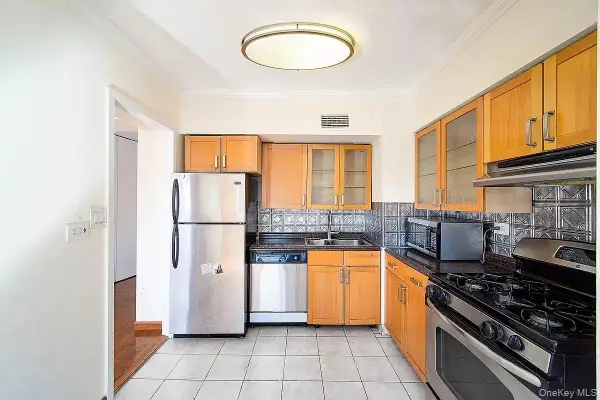 $535,000Active2 beds 1 baths872 sq. ft.
119-45 Union Turnpike #6C, Forest Hills, NY 11375
MLS# 1075006Listed by: PRIME REALTY - New
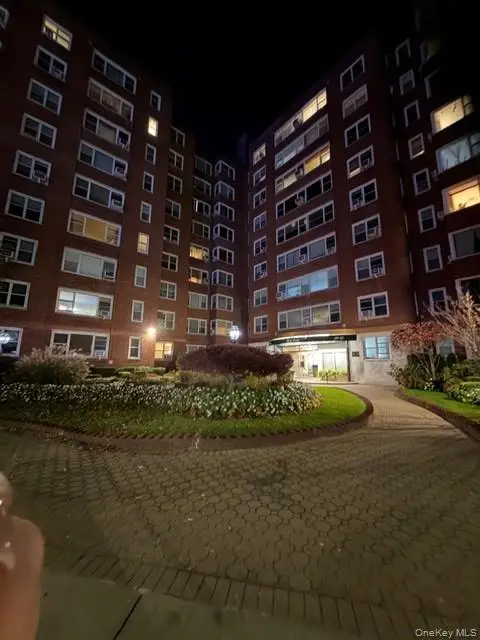 $859,999Active3 beds 2 baths1,375 sq. ft.
11045 Queens Boulevard #317, Forest Hills, NY 11375
MLS# 1074910Listed by: NY EMPIRE REAL ESTATE - Open Sat, 12 to 2pmNew
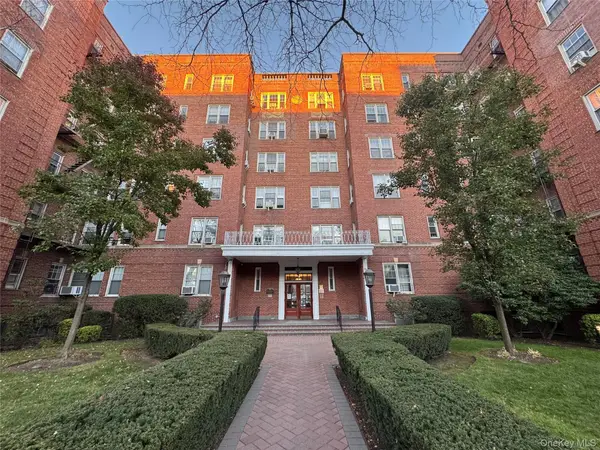 $358,000Active1 beds 1 baths800 sq. ft.
68-37 108th Street #4E, Forest Hills, NY 11375
MLS# 1074527Listed by: SIGNATURE PREMIER PROPERTIES - Open Sun, 12 to 1pmNew
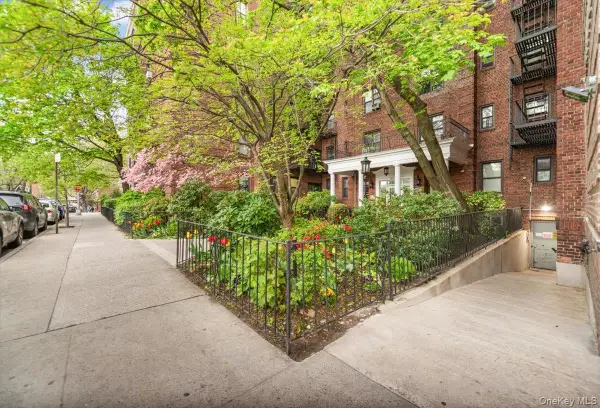 $339,000Active1 beds 1 baths900 sq. ft.
98-50 67th Avenue #5J, Forest Hills, NY 11375
MLS# 1074328Listed by: EXP REALTY - New
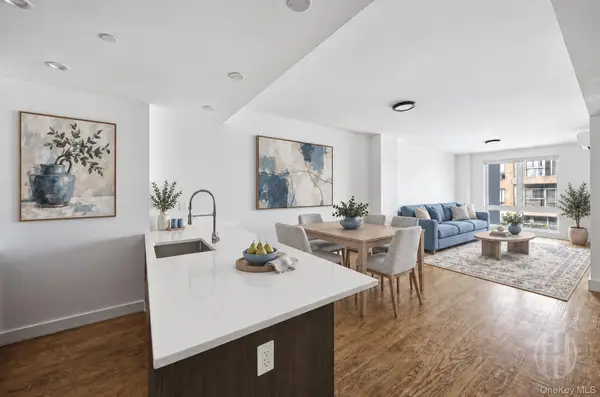 $1,125,000Active2 beds 2 baths1,060 sq. ft.
10919 72nd Road #4E, Forest Hills, NY 11375
MLS# 1071230Listed by: HOWARD HANNA NYC LLC - New
 $375,000Active1 beds 1 baths950 sq. ft.
77-14 113th Street #6E, Forest Hills, NY 11375
MLS# 1067405Listed by: BENJAMIN REALTY SINCE 1980


Protect your home and budget from life's surprises with an Assurant Home Warranty, backed by a partner that supports you through every step of homeownership. Explore Plans.
© 2023 - 2026 ERA Franchise Systems LLC. All rights reserved. ERA Franchise Systems LLC fully supports the principles of the Fair Housing Act and the Equal Opportunity Act. ERA, ERA Real Estate powered, and their respective logos are registered service marks of ERA Franchise Systems LLC. Each office is independently owned and operated.