
9016 68th Avenue, Forest Hills, NY 11375
Local realty services provided by:Bon Anno Realty ERA Powered
9016 68th Avenue,Forest Hills, NY 11375
$1,599,000
- 3 Beds
- 2 Baths
- 1,408 sq. ft.
- Single family
- Pending
Listed by: olga mayayeva gri srs cbr, semen ilizarov
Office: exp realty
MLS#:1016128
Source:OneKey MLS
Price summary
- Price:$1,599,000
- Price per sq. ft.:$1,135.65
About this home
Just Listed – Stunning Tudor Home in Prime Forest Hills
Welcome to this beautifully maintained Tudor-style residence, originally built in 1935 and filled with timeless architectural charm and modern luxury. Situated on a 20' x 100' lot, this exceptional home offers the perfect blend of classic character and contemporary design in one of Forest Hills' most desirable locations.
The main level features a spectacular sunken living room with exposed wood-beam ceilings, rich dark hardwood floors, an original stained-glass window, and a wood-burning fireplace that serves as the centerpiece of the home. The spacious dining area flows seamlessly into a designer open-concept kitchen featuring an oversized center island, custom wood cabinetry, and top-of-the-line appliances—perfect for both everyday living and entertaining.
French doors open to a private backyard retreat and a detached one-car garage, creating an ideal indoor-outdoor lifestyle.
The second floor offers three generously sized bedrooms with oversized windows that fill the home with natural light. A beautifully renovated full bathroom features both a separate shower and a soaking bathtub.
The finished basement is an entertainer's dream, complete with a second wood-burning fireplace, a custom-built bar, a full bathroom with shower, and direct access to the backyard.
Property Highlights:
-Classic Tudor-style home built in 1935
-3 Bedrooms | 2 Bathrooms
-Two wood-burning fireplaces
-Sunken living room with exposed wood-beam ceilings
-Original stained-glass window
-Rich hardwood floors throughout
-Open-concept designer kitchen with oversized island
-Custom wood cabinetry and premium appliances
-French doors leading to private backyard
-Finished basement with custom bar and entertainment area
-Detached one-car garage
-Lot Size: 20' x 100'
-Building Size: 20' x 36'
-Annual Property Taxes: Approximately $10,200
Ideally located in the heart of Forest Hills, this home is just moments from Austin Street's vibrant shopping and dining district, two Trader Joe's locations, and the 71st Avenue subway station with express service to Manhattan. The Long Island Rail Road is also nearby, providing a quick commute to Penn Station and Grand Central Terminal.
Zoned for highly sought-after PS 144, this exceptional residence offers the perfect combination of historic charm, modern amenities, and unmatched convenience.
A rare opportunity to own a beautifully preserved Tudor home in one of Queens' most desirable neighborhoods....
Contact an agent
Home facts
- Year built:1935
- Listing ID #:1016128
- Added:54 day(s) ago
- Updated:August 13, 2026 at 10:23 AM
Rooms and interior
- Bedrooms:3
- Total bathrooms:2
- Full bathrooms:2
- Rooms Total:8
- Flooring:Hardwood
- Dining Description:Eat-In Kitchen, Formal Dining
- Bathrooms Description:Soaking Tub
- Kitchen Description:Dishwasher, Eat-in Kitchen, Kitchen Island, Stainless Steel Appliance(s)
- Basement:Yes
- Basement Description:Finished
- Living area:1,408 sq. ft.
Heating and cooling
- Heating:Natural Gas, Steam
Structure and exterior
- Year built:1935
- Building area:1,408 sq. ft.
- Lot area:0.05 Acres
- Architectural Style:Tudor
- Construction Materials:Brick
Schools
- High school:Forest Hills High School
- Middle school:Jhs 190 Russell Sage
- Elementary school:Ps 144 Col Jeromus Remsen
Utilities
- Water:Public, Water Available
- Sewer:Public Sewer
Finances and disclosures
- Price:$1,599,000
- Price per sq. ft.:$1,135.65
- Tax amount:$10,113 (2025)
Features and amenities
- Appliances:Dishwasher, Dryer, Stainless Steel Appliance(s)
- Laundry features:Dryer
- Amenities:High Ceilings, Open Floorplan, Walk-In Closet(s)
Parking
- Parking description:Attached
- Garage:Yes
- Garage spaces:1
New listings near 9016 68th Avenue
- New
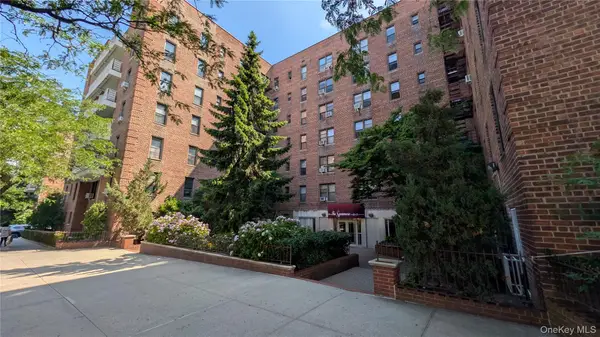 $339,000Active1 beds 1 baths650 sq. ft.
6309 108th Street #5D, Forest Hills, NY 11375
MLS# 1038038Listed by: SAND CLIFF REALTY LLC - Open Sun, 1 to 2:30pmNew
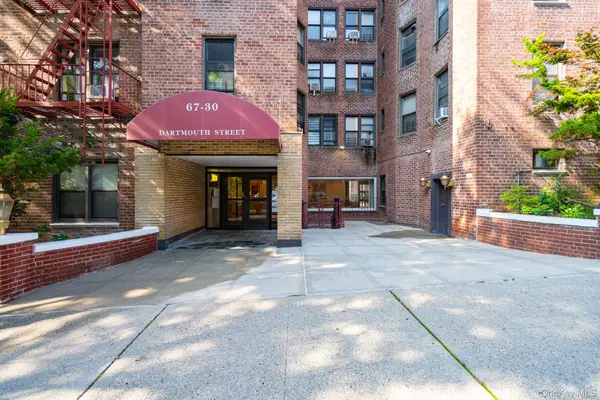 $345,000Active1 beds 1 baths850 sq. ft.
67-30 Dartmouth Street #2-H, Forest Hills, NY 11375
MLS# 1036888Listed by: RE/MAX TEAM - Open Thu, 5 to 7pmNew
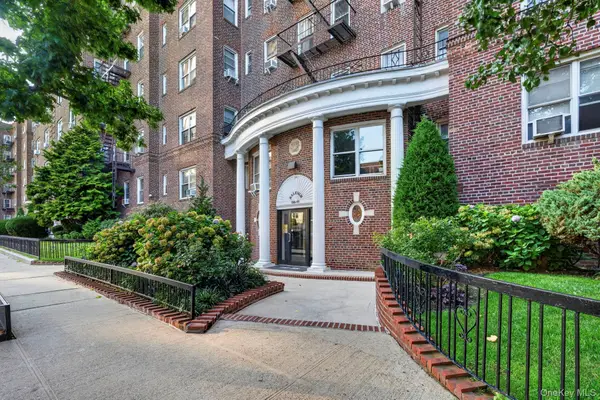 $425,888Active1 beds 1 baths872 sq. ft.
110-55 72nd Rd #507, Forest Hills, NY 11375
MLS# 1037258Listed by: COMPASS GREATER NY LLC - Coming Soon
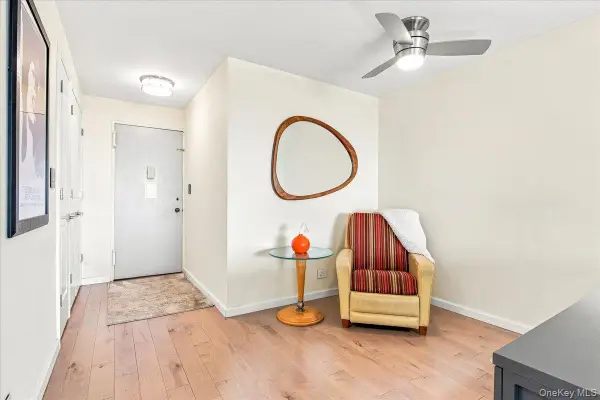 $1,125,000Coming Soon2 beds 2 baths
110-11 Queens Boulevard #29G, Forest Hills, NY 11375
MLS# 1037460Listed by: EXP REALTY - New
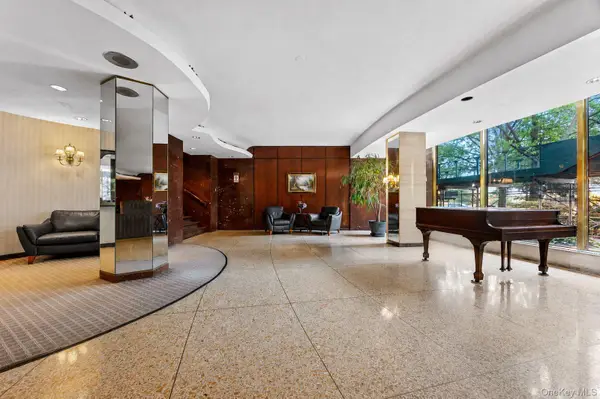 $309,000Active1 beds 1 baths850 sq. ft.
61-20 Grand Central Parkway #A1508, Forest Hills, NY 11375
MLS# 1037030Listed by: E REALTY INTERNATIONAL CORP - New
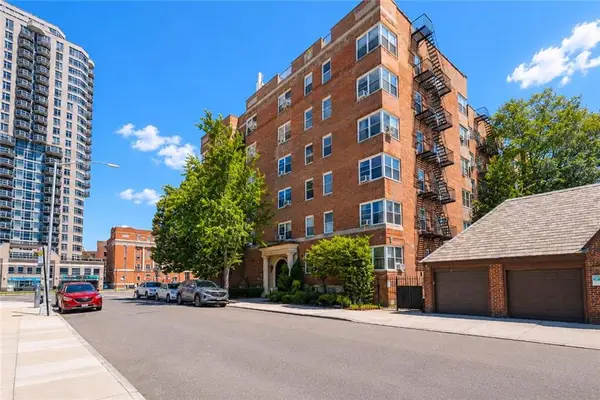 $398,000Active2 beds 1 baths1 sq. ft.
111-50 75th Road #A44, Forest Hills, NY 11375
MLS# 503653Listed by: RE/MAX EDGE - New
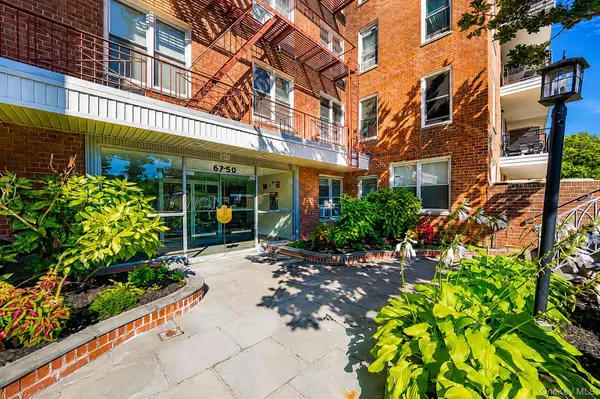 $349,995Active2 beds 1 baths750 sq. ft.
67-50 Thornton Place #1D, Forest Hills, NY 11375
MLS# 1030856Listed by: ADCNY REALTY CORP - New
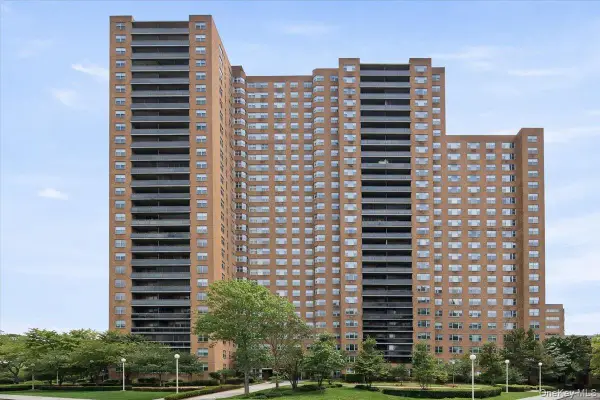 $325,000Active-- beds 1 baths640 sq. ft.
70-25 Yellowstone Boulevard #16R, Forest Hills, NY 11375
MLS# 1028594Listed by: SBNY RE - New
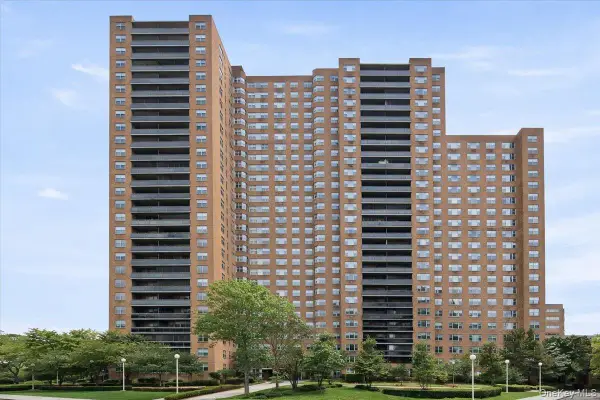 $250,000Active-- beds 1 baths500 sq. ft.
70-25 Yellowstone Boulevard #4B, Forest Hills, NY 11375
MLS# 1028596Listed by: SBNY RE - New
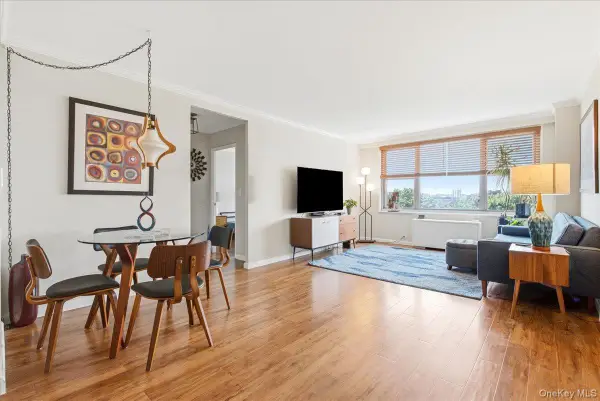 $349,999Active1 beds 1 baths625 sq. ft.
7025 Yellowstone Boulevard #8Q, Forest Hills, NY 11375
MLS# 1037066Listed by: SBNY RE


Protect your home and budget from life's surprises with an Assurant Home Warranty, backed by a partner that supports you through every step of homeownership. Explore Plans.
© 2023 - 2026 ERA Franchise Systems LLC. All rights reserved. ERA Franchise Systems LLC fully supports the principles of the Fair Housing Act and the Equal Opportunity Act. ERA, ERA Real Estate powered, and their respective logos are registered service marks of ERA Franchise Systems LLC. Each office is independently owned and operated.