
10900 Meyers Road, Forestville, NY 14062
Local realty services provided by:HUNT Real Estate ERA
Listed by: james k. klossner, paul vaicunas
Office: whitetail properties real estate, llc.
MLS#:R1719244
Source:NY_GENRIS
Price summary
- Price:$249,900
- Price per sq. ft.:$147.7
About this home
On rural property, the expensive surprises tend to hide in the same four places: the roof, the septic, the well and the outbuildings. At 10900 Meyers Road, those are the parts already taken care of.
The ranch home up front has a new metal roof and new windows. The drilled well has been inspected, and the seller is installing a new engineered and permitted septic system before closing. Heat and hot water run on propane from an owned tank, and there's a wood stove. Inside are 1,692 square feet with two bedrooms and one bath, an oak kitchen whose large island opens to a family room and breakfast nook, and a wet bar between the living and dining rooms.
Behind the house is the building most land buyers end up paying to put up themselves. This one went up in 2025: 40 by 32, three bays, a concrete floor and electric. The truck, the tractor and the side-by-side all park inside, and there's still room along the back wall for a workbench and the deer cart. An Amish-style shed takes what's left.
Then there are the 44.4 acres, which are the reason to be here. Walk out past the garage and the trails are already cut, leading back through rolling hardwoods instead of dead-ending at the brush line. A seasonal creek runs along the property edge. The box blind and ladder stands are staying, so opening morning starts in a stand that's already hung. About 7 to 10 acres were logged last year, and the tops are still on the ground. Give that section a couple of seasons and it becomes the thickest cover on the property, the kind of place deer head when the woods get busy in November.
Town of Sheridan, Forestville Central School District.
Most people who buy rural land spend the first few years paying for a roof, a septic system or a pole barn. Here, that money and that time can go into the land....
Contact an agent
Home facts
- Year built:1968
- Subdivision & Development:Holland Land Company's Su
- Listing ID #:R1719244
- Added:1 day(s) ago
- Updated:October 03, 2026 at 03:50 PM
Rooms and interior
- Bedrooms:2
- Total bathrooms:1
- Full bathrooms:1
- Rooms Total:5
- Flooring:Carpet, Varies
- Dining Description:Bar
- Kitchen Description:Country Kitchen, Dishwasher, Kitchen Island, Refrigerator
- Basement:Yes
- Basement Description:Crawl Space
- Living area:1,692 sq. ft.
Heating and cooling
- Heating:Baseboard, Hot Water, Propane
Structure and exterior
- Roof:Asphalt, Shingle
- Year built:1968
- Building area:1,692 sq. ft.
- Lot area:44.4 Acres
- Lot Features:Irregular Lot, Rural Lot, Secluded
- Architectural Style:Ranch
- Construction Materials:Frame
- Foundation Description:Block
- Levels:1 Story
Utilities
- Water:Well
- Sewer:Septic Tank
Finances and disclosures
- Price:$249,900
- Price per sq. ft.:$147.7
- Tax amount:$2,494
Features and amenities
- Appliances:Dishwasher, Dryer, Gas Range, Refrigerator, Washer
- Laundry features:Dryer, Main Level, Washer
- Amenities:Bar
Parking
- Parking description:Detached, Garage, Garage Door Opener
- Garage:Yes
- Garage spaces:3
New listings near 10900 Meyers Road
- New
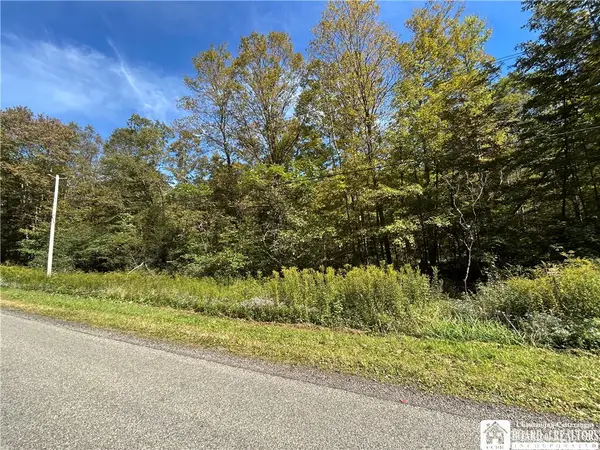 $199,900Active61.7 Acres
10613 Hanover Road, Forestville, NY 14062
MLS# R1717829Listed by: STEIGER REALTY  $239,900Active68 Acres
2005 Rt-39, Forestville, NY 14062
MLS# S1715480Listed by: LANDQUEST INC. $49,900Active8.1 Acres
Bennett State Road, Forestville, NY 14062
MLS# S1715501Listed by: LANDQUEST INC.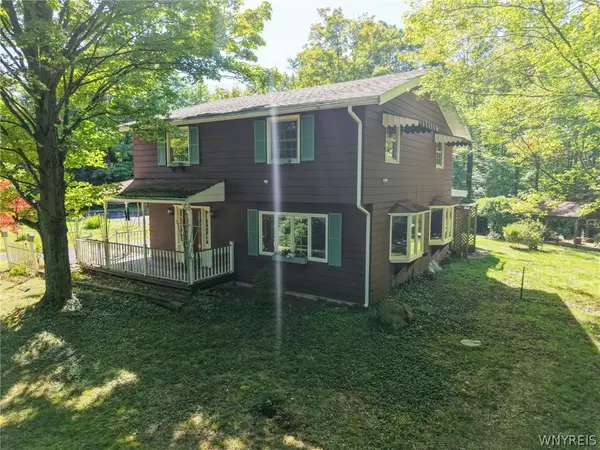 $279,000Active3 beds 2 baths2,136 sq. ft.
2769 S Roberts Road, Forestville, NY 14062
MLS# B1715034Listed by: WNY METRO ROBERTS REALTY $56,900Pending2 beds 1 baths936 sq. ft.
1217 Route 39, Forestville, NY 14062
MLS# R1707109Listed by: HOWARD HANNA HOLT - FREDONIA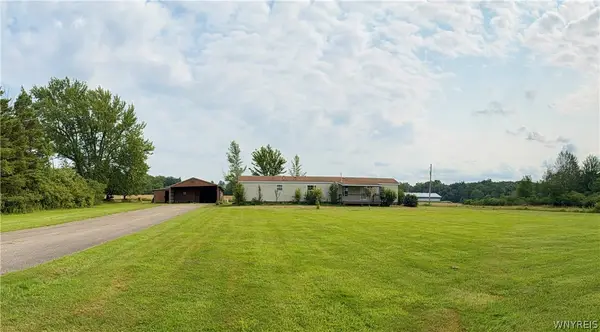 $95,000Pending2 beds 1 baths924 sq. ft.
893 Waterman Road, Forestville, NY 14062
MLS# B1704165Listed by: WNY METRO ROBERTS REALTY $399,000Pending4 beds 2 baths2,884 sq. ft.
127 Route 39, Forestville, NY 14062
MLS# R1703861Listed by: DANAHY REAL ESTATE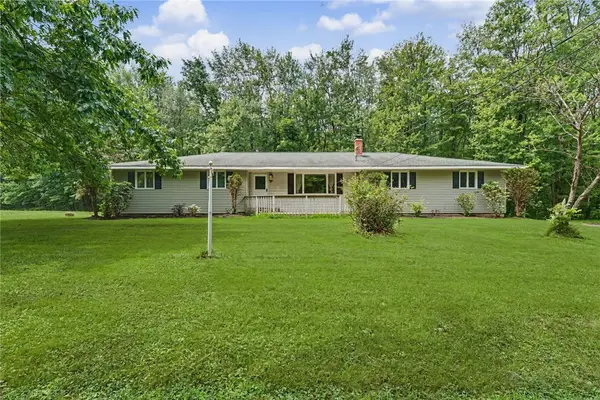 $225,000Pending3 beds 1 baths1,438 sq. ft.
11209 Walnut Road, Forestville, NY 14062
MLS# R1698564Listed by: TRU AGENT REAL ESTATE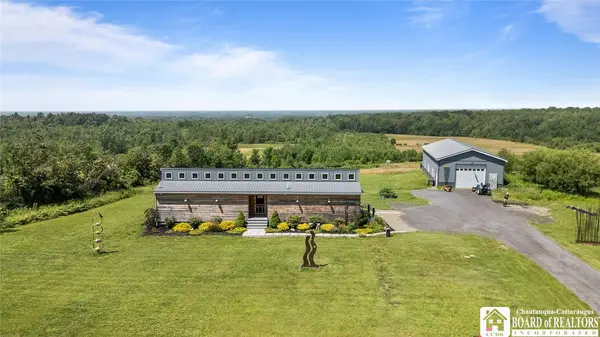 $439,900Active2 beds 2 baths1,128 sq. ft.
2352 Route 39, Forestville, NY 14062
MLS# R1695432Listed by: HOWARD HANNA HOLT - FREDONIA


Protect your home and budget from life's surprises with an Assurant Home Warranty, backed by a partner that supports you through every step of homeownership. Explore Plans.
© 2023 - 2026 ERA Franchise Systems LLC. All rights reserved. ERA Franchise Systems LLC fully supports the principles of the Fair Housing Act and the Equal Opportunity Act. ERA, ERA Real Estate powered, and their respective logos are registered service marks of ERA Franchise Systems LLC. Each office is independently owned and operated.