
2769 S Roberts Road, Forestville, NY 14062
Local realty services provided by:HUNT Real Estate ERA
2769 S Roberts Road,Forestville, NY 14062
$279,000
- 3 Beds
- 2 Baths
- 2,136 sq. ft.
- Single family
- Active
Upcoming open houses
- Sat, Sep 1901:00 pm - 03:00 pm
Listed by: matthew a mattucci, jennifer taylor
Office: wny metro roberts realty
MLS#:B1715034
Source:NY_GENRIS
Price summary
- Price:$279,000
- Price per sq. ft.:$130.62
About this home
Welcome to 2769 S Roberts Rd, a private 11-acre retreat offering space, character, and a setting that’s hard to find. With Scott Creek running right through the property, this 3-bedroom, 2-bath home gives you a peace of country living while still offering plenty of room to spread out and enjoy. A large circular, heart-shaped driveway creates an impressive approach to the home while providing tons of parking and easy access in and out. The oversized 3.5-car garage is a standout feature, complete with its own electric subpanel and separate walk-up staircases leading to an incredible amount of additional storage space. Inside, the home has a warm, comfortable feel with some beautiful woodwork. The kitchen features two large viewing windows overlooking the rear family room and front living room, creating a nice open connection between the spaces while still keeping each room defined. The rear family room is filled with natural light and features a cozy fireplace, making it the perfect place to relax and take in the peaceful surroundings. The upstairs bathroom offers a him & hers sink, and the partially finished basement adds even more usable space, including a small bar for entertaining and a wood burning stove. Some updates include newer septic system 2023, 12” drilled water well 2022 with spring fed backup water system, back up generator 2020, boiler 2020, HWT 2021 and ADT security system. Outside is where this property really shines. Relax in the gazebo behind the house, then follow the path down to Scott Creek as it winds through your own acreage. Whether you’re looking for privacy, outdoor space, room for hobbies, or simply a place that feels like your own getaway, this property delivers. This home is a place to enjoy the land, the setting, and the space around you. Come take a look! Offers will be entertained as they are received. Owner reserves the right to set an offer due date....
Contact an agent
Home facts
- Year built:1962
- Listing ID #:B1715034
- Added:3 day(s) ago
- Updated:September 19, 2026 at 08:46 PM
Rooms and interior
- Bedrooms:3
- Total bathrooms:2
- Full bathrooms:2
- Rooms Total:8
- Flooring:Hardwood, Varies
- Dining Description:Living Dining Room, Separate Formal Dining Room
- Kitchen Description:Kitchen Family Room Combo
- Basement:Yes
- Basement Description:Partially Finished
- Living area:2,136 sq. ft.
Heating and cooling
- Heating:Baseboard, Gas
Structure and exterior
- Year built:1962
- Building area:2,136 sq. ft.
- Lot area:11.1 Acres
- Lot Features:Rectangular, Rural Lot, Wooded
- Architectural Style:Two Story
- Levels:2 Stories
Utilities
- Water:Spring, Well
- Sewer:Septic Tank
Finances and disclosures
- Price:$279,000
- Price per sq. ft.:$130.62
- Tax amount:$4,694
Features and amenities
- Laundry features:Main Level
Parking
- Parking description:Circular Driveway, Detached, Garage
- Garage:Yes
- Garage spaces:3
New listings near 2769 S Roberts Road
- New
 $239,900Active68 Acres
2005 Rt-39, Forestville, NY 14062
MLS# S1715480Listed by: LANDQUEST INC. - New
 $49,900Active8.1 Acres
Bennett State Road, Forestville, NY 14062
MLS# S1715501Listed by: LANDQUEST INC.  $56,900Pending2 beds 1 baths936 sq. ft.
1217 Route 39, Forestville, NY 14062
MLS# R1707109Listed by: HOWARD HANNA HOLT - FREDONIA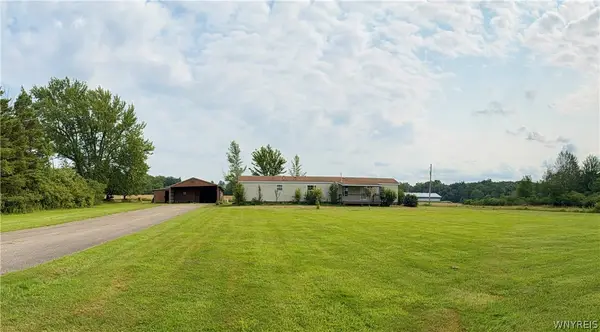 $95,000Pending2 beds 1 baths924 sq. ft.
893 Waterman Road, Forestville, NY 14062
MLS# B1704165Listed by: WNY METRO ROBERTS REALTY $399,000Pending4 beds 2 baths2,884 sq. ft.
127 Route 39, Forestville, NY 14062
MLS# R1703861Listed by: DANAHY REAL ESTATE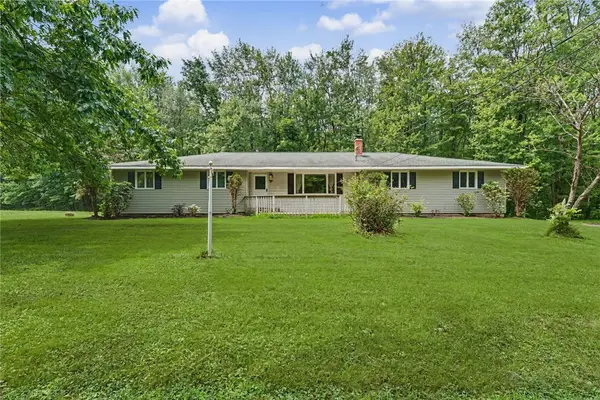 $225,000Pending3 beds 1 baths1,438 sq. ft.
11209 Walnut Road, Forestville, NY 14062
MLS# R1698564Listed by: TRU AGENT REAL ESTATE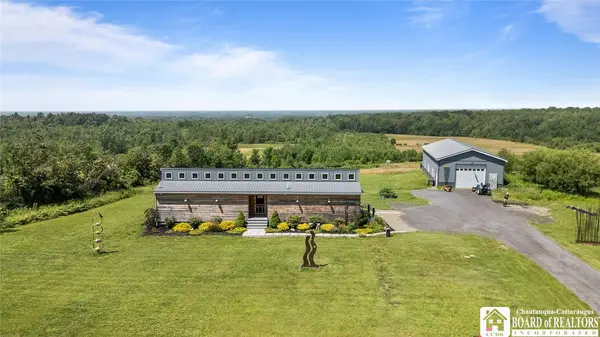 $439,900Active2 beds 2 baths1,128 sq. ft.
2352 Route 39, Forestville, NY 14062
MLS# R1695432Listed by: HOWARD HANNA HOLT - FREDONIA $179,000Pending3 beds 2 baths1,400 sq. ft.
17 Lodi Street, Forestville, NY 14062
MLS# R1694751Listed by: HOWARD HANNA HOLT - FREDONIA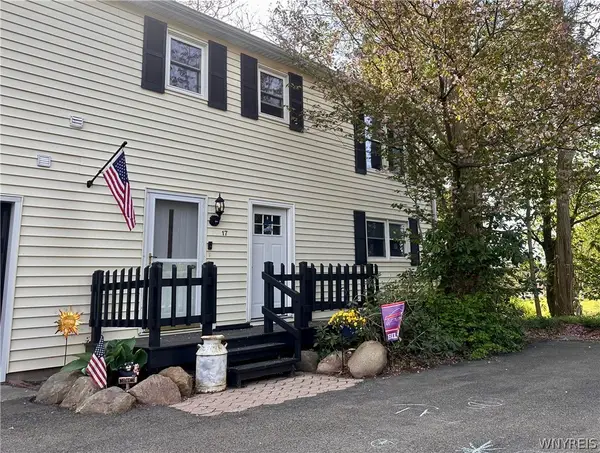 $249,000Pending4 beds 3 baths2,349 sq. ft.
17 Prospect Street, Forestville, NY 14062
MLS# B1684701Listed by: REALTY ONE GROUP EMPOWER


Protect your home and budget from life's surprises with an Assurant Home Warranty, backed by a partner that supports you through every step of homeownership. Explore Plans.
© 2023 - 2026 ERA Franchise Systems LLC. All rights reserved. ERA Franchise Systems LLC fully supports the principles of the Fair Housing Act and the Equal Opportunity Act. ERA, ERA Real Estate powered, and their respective logos are registered service marks of ERA Franchise Systems LLC. Each office is independently owned and operated.