
3032 County Route 46, Fort Edward, NY 12828
Local realty services provided by:HUNT Real Estate ERA
3032 County Route 46,Fort Edward, NY 12828
$230,000
- 3 Beds
- 2 Baths
- 1,404 sq. ft.
- Single family
- Pending
Listed by: charles f cefalu
Office: ameristar home realty llc.
MLS#:202627581
Source:Global MLS
Price summary
- Price:$230,000
- Price per sq. ft.:$163.82
About this home
Come visit this recently remodeled ranch home situated in close proximity to Area Farms, great views, 3BD, 2 BA, 1,404 sq ft of living space with above ground pool, large deck, Pergola and upgrades that include ceramic tile baths and surrounds, luxury vinyl plank floorings, stainless steel appliances, new lighting fixtures, plumbing fixtures and paddle fans and fresh interior paint.
Won't last long at this price.
Contact an agent
Home facts
- Year built:2001
- Listing ID #:202627581
- Added:3 day(s) ago
- Updated:October 09, 2026 at 08:57 AM
Rooms and interior
- Bedrooms:3
- Total bathrooms:2
- Full bathrooms:2
- Rooms Total:6
- Flooring:Vinyl
- Dining Description:Kitchen Island
- Kitchen Description:Dishwasher, Gas Oven, Ice Maker, Range Hood, Refrigerator
- Basement Description:Crawl Space
- Living area:1,404 sq. ft.
Heating and cooling
- Heating:Forced Air, Propane, Propane Tank Leased
Structure and exterior
- Roof:Metal
- Year built:2001
- Building area:1,404 sq. ft.
- Lot area:0.46 Acres
- Lot Features:Cleared, Level
- Architectural Style:Ranch
- Construction Materials:Vinyl Siding
- Exterior Features:Enclosed, Front Porch, Pressure Treated Deck
- Foundation Description:Block
Schools
- High school:Hudson Falls
Utilities
- Water:Public
- Sewer:Septic Tank
Finances and disclosures
- Price:$230,000
- Price per sq. ft.:$163.82
- Tax amount:$4,630
Features and amenities
- Laundry features:Electric Dryer Hookup, Laundry Room, Washer Hookup
- Amenities:Double Pane Windows, Kitchen Island, Paddle Fan, Solid Surface Counters, Vaulted Ceiling(s), Walk-In Closet(s)
- Pool features:Above Ground
Parking
- Total parking spaces:4
- Parking description:Driveway, Off Street
New listings near 3032 County Route 46
- New
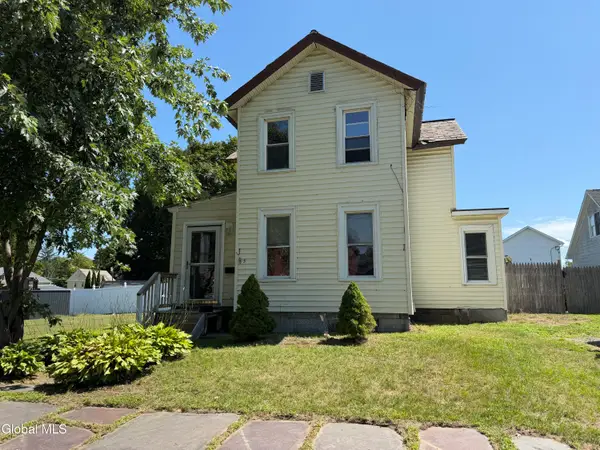 Listed by ERA$139,900Active3 beds 1 baths1,228 sq. ft.
3 Rogers Street, Fort Edward, NY 12828
MLS# 202627433Listed by: HUNT ERA - New
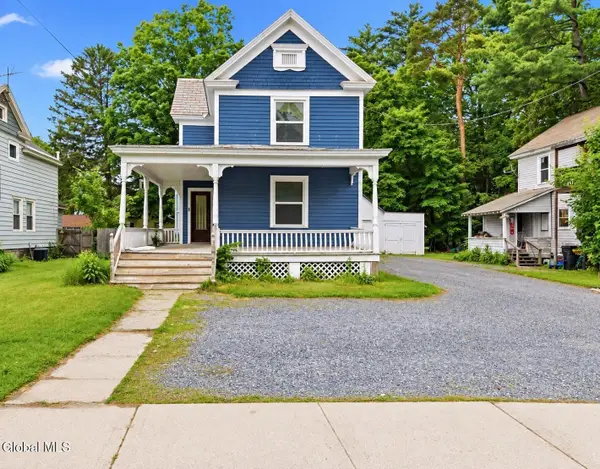 $214,000Active4 beds 2 baths1,540 sq. ft.
265 Broadway, Fort Edward, NY 12828
MLS# 202627412Listed by: EXP REALTY 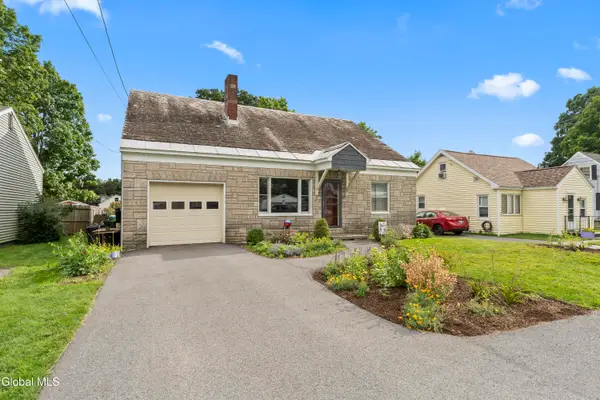 Listed by ERA$279,900Pending4 beds 2 baths1,900 sq. ft.
22 Putnam Avenue, Fort Edward, NY 12828
MLS# 202627266Listed by: HUNT ERA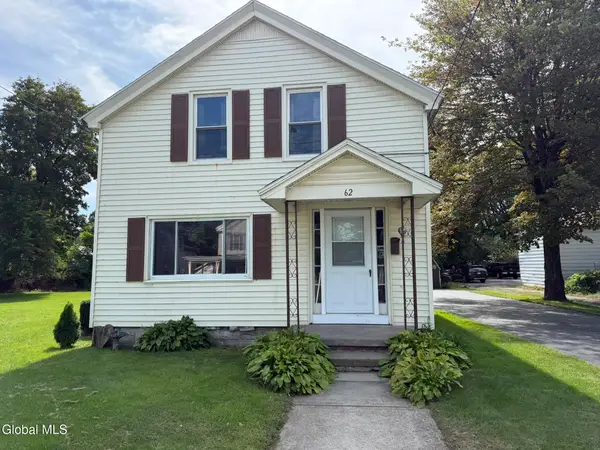 $225,000Pending3 beds 2 baths1,632 sq. ft.
62 East Street, Fort Edward, NY 12828
MLS# 202626438Listed by: HOWARD HANNA CAPITAL INC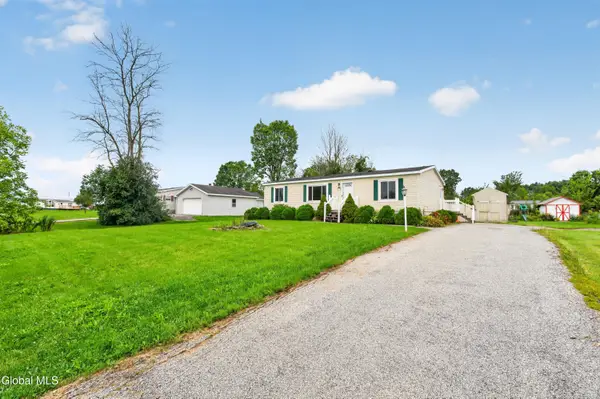 $200,000Pending3 beds 2 baths1,215 sq. ft.
509 Drifting Ridge, Fort Edward, NY 12828
MLS# 202625580Listed by: EXP REALTY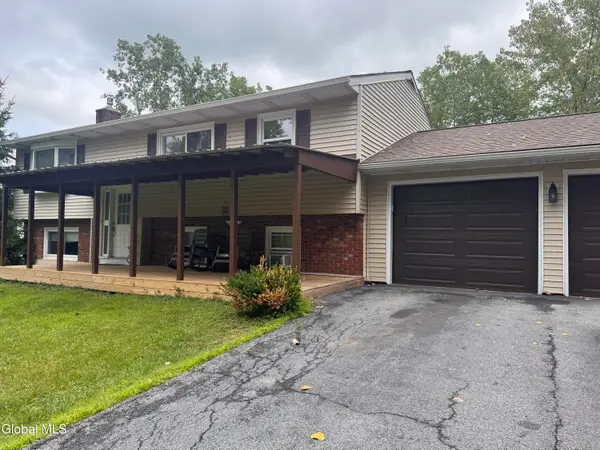 $319,900Active4 beds 2 baths2,137 sq. ft.
107 Gregory Lane, Fort Edward, NY 12828
MLS# 202624241Listed by: BETTER WAY REALTY INC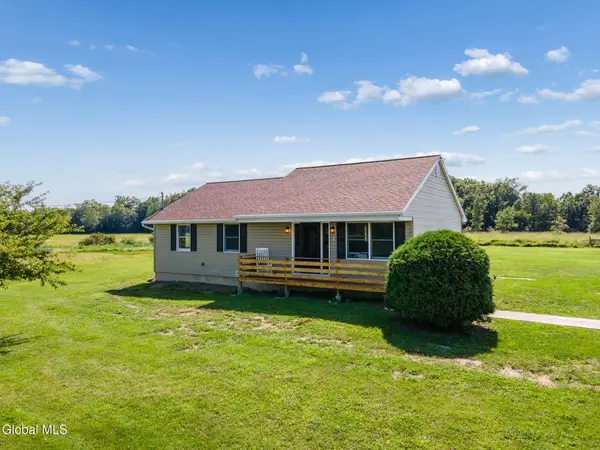 $399,000Active3 beds 2 baths1,156 sq. ft.
106 Fitzpatrick Drive, Fort Edward, NY 12828
MLS# 202623930Listed by: FOUR SEASONS SOTHEBYS INTERNATIONAL REALTY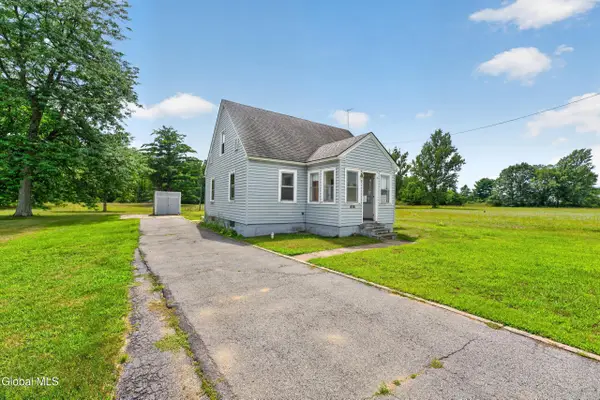 $229,000Active3 beds 1 baths1,235 sq. ft.
414 Reynolds Road, Fort Edward, NY 12828
MLS# 202623367Listed by: EXP REALTY $48,000Pending4 beds 2 baths2,167 sq. ft.
1 Old Fort Street, Fort Edward, NY 12828
MLS# 202622834Listed by: ROYALVIEW REALTY INC


Protect your home and budget from life's surprises with an Assurant Home Warranty, backed by a partner that supports you through every step of homeownership. Explore Plans.
© 2023 - 2026 ERA Franchise Systems LLC. All rights reserved. ERA Franchise Systems LLC fully supports the principles of the Fair Housing Act and the Equal Opportunity Act. ERA, ERA Real Estate powered, and their respective logos are registered service marks of ERA Franchise Systems LLC. Each office is independently owned and operated.