
22 Putnam Avenue, Fort Edward, NY 12828
Local realty services provided by:HUNT Real Estate ERA
Listed by:
 Matthew Abrams(518) 796 - 4227HUNT Real Estate ERA
Office: hunt era
MLS#:202627266
Source:Global MLS
Price summary
- Price:$279,900
- Price per sq. ft.:$147.32
About this home
MOVE-IN READY, BEAUTIFULLY UPDATED & MORE SPACE THAN YOU EXPECT!
Welcome to 22 Putnam Avenue, a well-cared-for 4-bedroom, 2-full-bath home offering approximately 1,900 sq. ft. of comfortable living space with a great blend of character, functionality and thoughtful updates throughout.
Hardwood floors carry through the main living areas, including a bright and inviting living room highlighted by a handsome stone fireplace and a spacious dining area with built-in cabinetry, perfect for everyday living or gathering with family and friends.
The bright, inviting and tastefully updated kitchen is a standout, featuring crisp cabinetry, granite countertops, a stylish tile backsplash, stainless-steel appliances, recessed lighting and plenty of workspace and storage. Both full bathrooms have also been thoughtfully updated with clean, timeless finishes.
With 4 bedrooms, the home offers flexibility for guests, a home office, playroom or additional living space. Central air adds year-round comfort, while the lower level provides laundry, utility space and additional storage. The garage area has been updated to create a dedicated mudroom and additional storage space, adding practical everyday functionality.
Outside, the deep backyard is a true highlight, featuring established perennial gardens, mature landscaping, multiple sheds and plenty of room to relax, entertain or continue enhancing the space. Whether you envision expanding the gardens or creating additional outdoor living areas the yard offers excellent flexibility for you.
Located in the Hudson Falls School District, 22 Putnam Avenue offers a warm, move-in-ready home with space, character and updates throughout.
Spacious, updated and thoughtfully improved--this is one you'll want to see!
Contact your Realtor today and schedule your private tour....
Contact an agent
Home facts
- Year built:1951
- Listing ID #:202627266
- Added:2 day(s) ago
- Updated:October 03, 2026 at 03:06 PM
Rooms and interior
- Bedrooms:4
- Total bathrooms:2
- Full bathrooms:2
- Rooms Total:11
- Flooring:Carpet, Hardwood, Tile, Vinyl
- Dining Description:Eat-in Kitchen
- Kitchen Description:Dishwasher, Double Oven, Range Hood, Refrigerator
- Basement Description:Full
- Living area:1,900 sq. ft.
Heating and cooling
- Cooling:Central Air
- Heating:Forced Air
- Central air:Yes
Structure and exterior
- Roof:Slate
- Year built:1951
- Building area:1,900 sq. ft.
- Lot area:0.31 Acres
- Architectural Style:Cape Cod
- Construction Materials:Stone, Vinyl Siding, Wood Siding
- Exterior Features:Drive-Paved, Porch
Schools
- High school:Hudson Falls
Utilities
- Water:Public
- Sewer:Public Sewer
Finances and disclosures
- Price:$279,900
- Price per sq. ft.:$147.32
- Tax amount:$5,283
Features and amenities
- Laundry features:Dryer, In Basement, Washer
- Amenities:Drive-Paved, Eat-in Kitchen
Parking
- Total parking spaces:3
- Parking description:Attached, Driveway, Paved
- Garage:Yes
New listings near 22 Putnam Avenue
- New
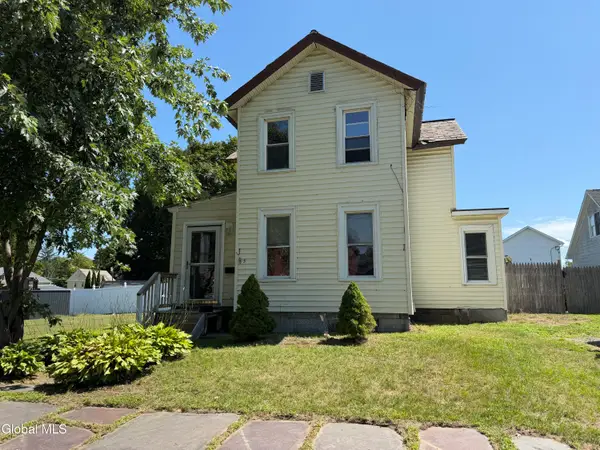 Listed by ERA$139,900Active3 beds 1 baths1,228 sq. ft.
3 Rogers Street, Fort Edward, NY 12828
MLS# 202627433Listed by: HUNT ERA - New
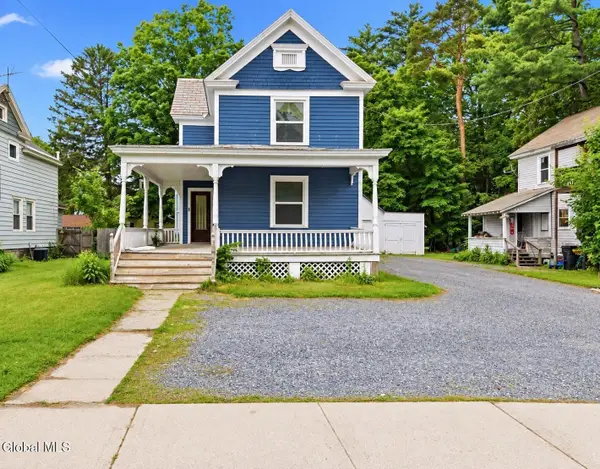 $214,000Active4 beds 2 baths1,540 sq. ft.
265 Broadway, Fort Edward, NY 12828
MLS# 202627412Listed by: EXP REALTY - New
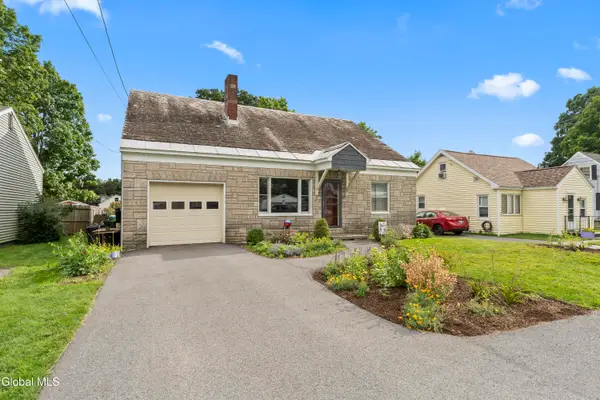 Listed by ERA$279,900Active4 beds 2 baths1,900 sq. ft.
22 Putnam Avenue, Fort Edward, NY 12828
MLS# 202627266Listed by: HUNT ERA - New
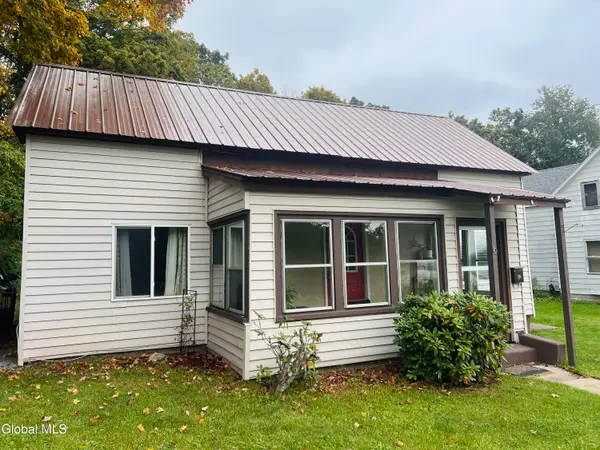 $169,900Active2 beds 2 baths1,182 sq. ft.
6 River Street, Fort Edward, NY 12828
MLS# 202627172Listed by: EXP REALTY 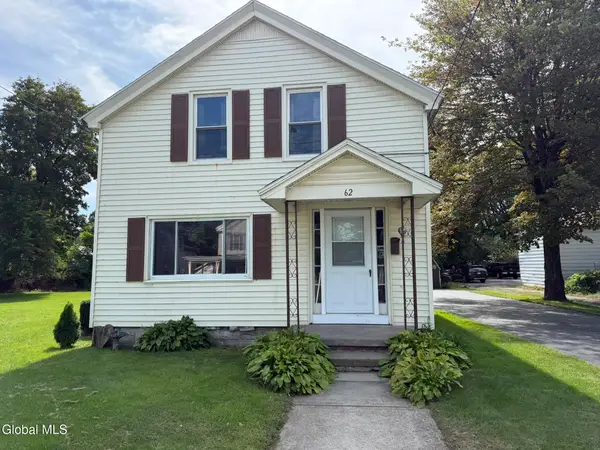 $225,000Pending3 beds 2 baths1,632 sq. ft.
62 East Street, Fort Edward, NY 12828
MLS# 202626438Listed by: HOWARD HANNA CAPITAL INC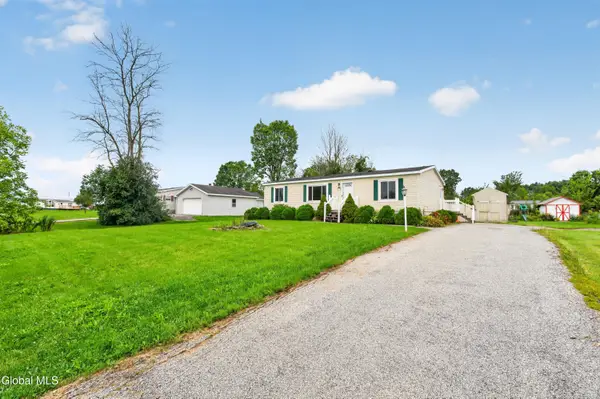 $200,000Pending3 beds 2 baths1,215 sq. ft.
509 Drifting Ridge, Fort Edward, NY 12828
MLS# 202625580Listed by: EXP REALTY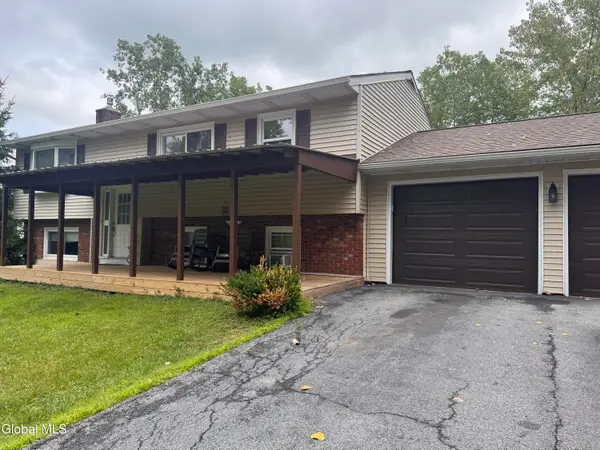 $329,900Active4 beds 2 baths2,137 sq. ft.
107 Gregory Lane, Fort Edward, NY 12828
MLS# 202624241Listed by: BETTER WAY REALTY INC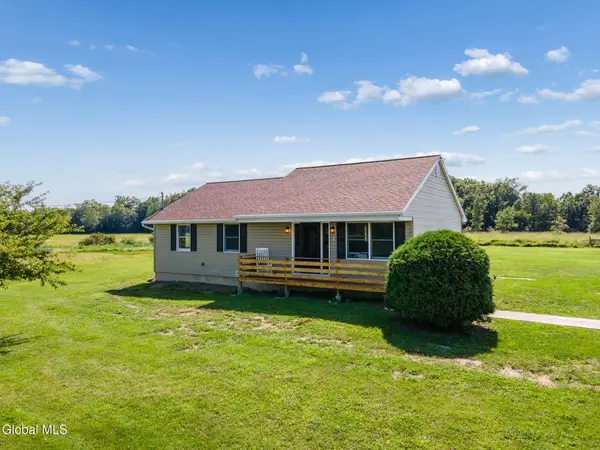 $399,000Active3 beds 2 baths1,156 sq. ft.
106 Fitzpatrick Drive, Fort Edward, NY 12828
MLS# 202623930Listed by: FOUR SEASONS SOTHEBYS INTERNATIONAL REALTY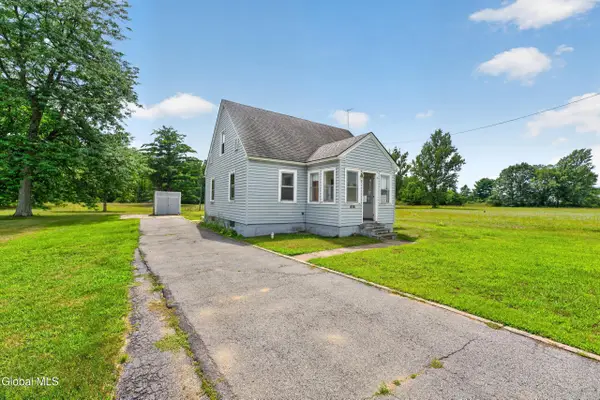 $239,000Active3 beds 1 baths1,235 sq. ft.
414 Reynolds Road, Fort Edward, NY 12828
MLS# 202623367Listed by: EXP REALTY $48,000Pending4 beds 2 baths2,167 sq. ft.
1 Old Fort Street, Fort Edward, NY 12828
MLS# 202622834Listed by: ROYALVIEW REALTY INC


Protect your home and budget from life's surprises with an Assurant Home Warranty, backed by a partner that supports you through every step of homeownership. Explore Plans.
© 2023 - 2026 ERA Franchise Systems LLC. All rights reserved. ERA Franchise Systems LLC fully supports the principles of the Fair Housing Act and the Equal Opportunity Act. ERA, ERA Real Estate powered, and their respective logos are registered service marks of ERA Franchise Systems LLC. Each office is independently owned and operated.