
161 Country Club Lane, Fort Johnson, NY 12070
Local realty services provided by:HUNT Real Estate ERA
161 Country Club Lane,Fort Johnson, NY 12070
$290,000
- 2 Beds
- 2 Baths
- - sq. ft.
- Townhouse
- Sold
Listed by: amanda caldwell
Office: kw platform
MLS#:202622494
Source:Global MLS
Sorry, we are unable to map this address
Price summary
- Price:$290,000
- Monthly HOA dues:$300
About this home
Bigger than it looks! This bright, open townhouse sits right on the Antlers Golf Course, with peaceful views from nearly every window. Step outside to your own private deck -- the perfect spot for morning coffee, evening drinks, or just soaking in the fairway views. Inside, the main level welcomes you with an open living room filled with natural sunlight, flowing seamlessly into a formal dining area -- ideal for entertaining or simply relaxing in a space that feels warm and airy all day long. The main level also offers two bedrooms, including a primary suite with its own full bath. Downstairs, the fully finished walkout basement adds two more generously sized bedrooms, a den, and a bar area made for hosting -- game nights, gatherings, or just unwinding with a walkout straight to the yard. And the golf course lifestyle doesn't stop at your door: Antlers Country Club's clubhouse offers its own restaurant and bar, so you can extend the evening with a night out just minutes from home. Golf course views, room to spread out, and a true sense of community -- this one delivers more than the outside lets on....
Contact an agent
Home facts
- Year built:1988
- Listing ID #:202622494
- Added:52 day(s) ago
- Updated:September 14, 2026 at 06:23 AM
Rooms and interior
- Bedrooms:2
- Total bathrooms:2
- Full bathrooms:2
- Rooms Total:10
- Flooring:Vinyl
- Kitchen Description:Microwave, Range, Refrigerator
- Basement Description:Finished, Walk-Out Access
Heating and cooling
- Cooling:Central Air
- Heating:Electric, Natural Gas
- Central air:Yes
Structure and exterior
- Roof:Asphalt, Shingle
- Year built:1988
- Lot Features:Level
- Construction Materials:Vinyl Siding
- Exterior Features:Lighting, Rear Porch
- Foundation Description:Block
Utilities
- Sewer:Septic Tank
Finances and disclosures
- Price:$290,000
- Tax amount:$5,505
Features and amenities
- Laundry features:Washer/Dryer
Parking
- Total parking spaces:4
- Parking description:Attached, Driveway, Garage Door Opener, Heated Garage, Off Street, Paved
- Garage:Yes
- Garage spaces:2
New listings near 161 Country Club Lane
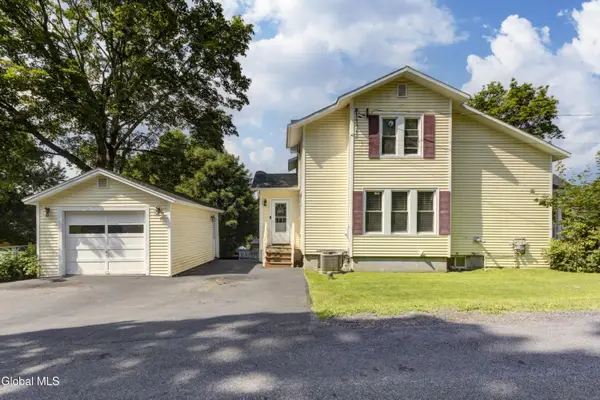 $269,000Active4 beds 2 baths1,631 sq. ft.
22 Highland Avenue, Fort Johnson, NY 12070
MLS# 202624309Listed by: JUNELL REALTY LLC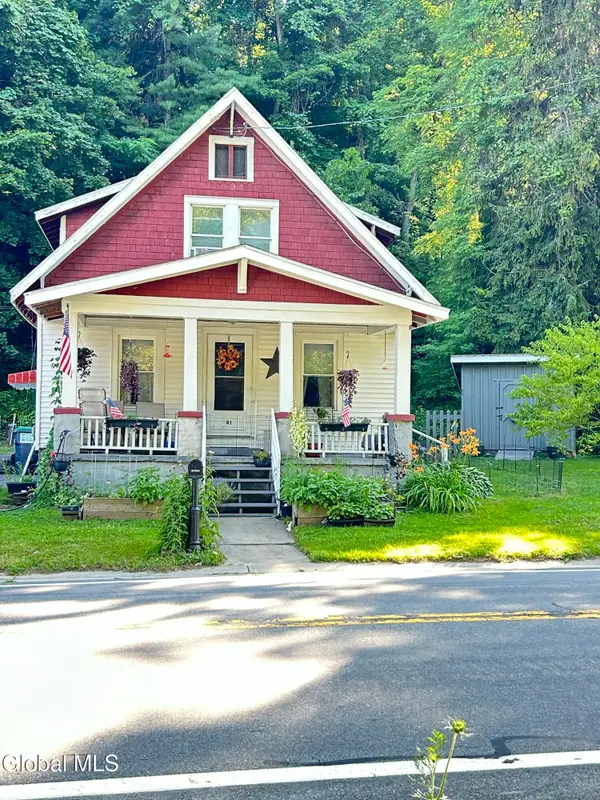 $151,000Pending3 beds 2 baths1,362 sq. ft.
81 Ft Johnson Avenue, Fort Johnson, NY 12070
MLS# 202621710Listed by: THE PROPERTY SHOP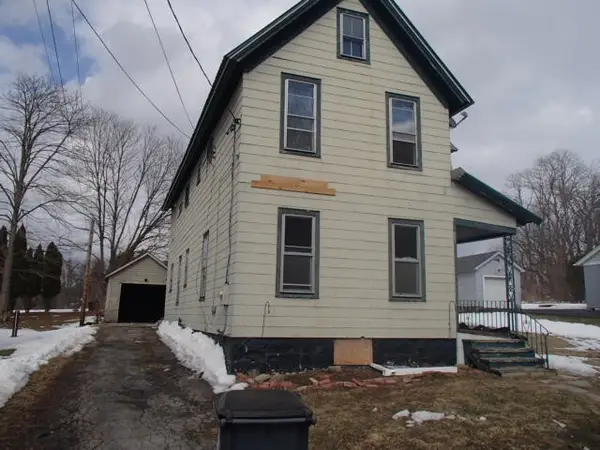 Listed by ERA$62,900Active3 beds 2 baths1,540 sq. ft.
10 Rochester Street, , NY 12070
MLS# R1695359Listed by: HUNT REAL ESTATE ERA/COLUMBUS


Protect your home and budget from life's surprises with an Assurant Home Warranty, backed by a partner that supports you through every step of homeownership. Explore Plans.
© 2023 - 2026 ERA Franchise Systems LLC. All rights reserved. ERA Franchise Systems LLC fully supports the principles of the Fair Housing Act and the Equal Opportunity Act. ERA, ERA Real Estate powered, and their respective logos are registered service marks of ERA Franchise Systems LLC. Each office is independently owned and operated.