
515 Second Avenue Extension, Frankfort, NY 13340
Local realty services provided by:Team VP Real Estate
Listed by: tyler j. macisco
Office: howard hanna cny inc
MLS#:S1698584
Source:NY_GENRIS
Price summary
- Price:$192,500
- Price per sq. ft.:$117.95
About this home
Welcome to this charming 2-story home offering 3 bedrooms and 1.5 bathrooms with a functional layout and plenty of space to make your own.
The spacious kitchen provides ample cabinet and counter space, making meal preparation and entertaining a breeze.
A partially finished basement offers additional flexible living space ideal for a recreation room, home office, hobby area, or fitness space.
Outside, enjoy a fully fenced backyard that offers privacy and plenty of room for outdoor entertaining, gardening, play, or four-legged companions to roam.
Conveniently located with easy access to local amenities, this home is ready for its next owner to move in and make it their own.
Contact an agent
Home facts
- Year built:1939
- Listing ID #:S1698584
- Added:5 day(s) ago
- Updated:July 25, 2026 at 03:15 PM
Rooms and interior
- Bedrooms:3
- Total bathrooms:2
- Full bathrooms:1
- Half bathrooms:1
- Rooms Total:9
- Flooring:Ceramic Tile, Hardwood, Tile, Varies, Vinyl
- Kitchen Description:Dishwasher, Microwave, Refrigerator
- Basement:Yes
- Basement Description:Partially Finished
- Living area:1,632 sq. ft.
Heating and cooling
- Heating:Baseboard, Forced Air, Gas, Natural Gas, Stove
Structure and exterior
- Roof:Asphalt, Shingle
- Year built:1939
- Building area:1,632 sq. ft.
- Lot area:0.13 Acres
- Lot Features:Rectangular, Residential Lot
- Architectural Style:Two Story
- Construction Materials:Frame, Vinyl Siding
- Exterior Features:Fully Fenced, Patio
- Foundation Description:Block
- Levels:2 Stories
Utilities
- Water:Connected, Public, Water Connected
- Sewer:Connected, Sewer Connected
Finances and disclosures
- Price:$192,500
- Price per sq. ft.:$117.95
- Tax amount:$2,975
Features and amenities
- Appliances:Dishwasher, Gas Cooktop, Microwave, Refrigerator
- Laundry features:Main Level
- Amenities:int_feat_Den
Parking
- Parking description:No Garage
New listings near 515 Second Avenue Extension
- New
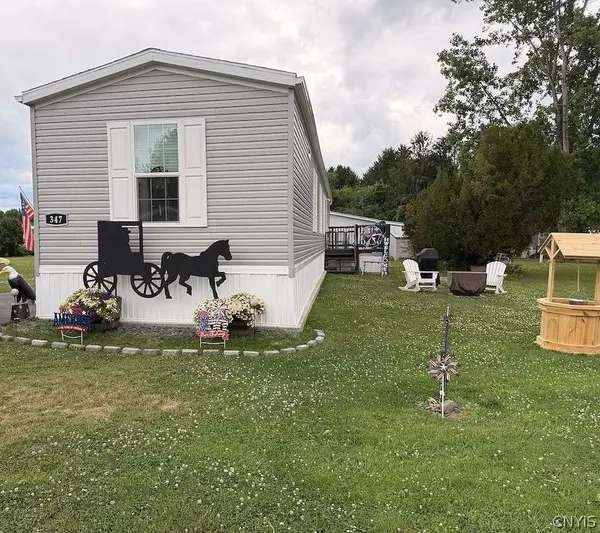 $95,000Active3 beds 2 baths980 sq. ft.
347 Mary Street, Frankfort, NY 13340
MLS# S1701433Listed by: COLDWELL BANKER FAITH PROPERTIES - New
 $80,000Active19 Acres
L28.2 Moss Road, Frankfort, NY 13340
MLS# 202622514Listed by: COUNTRY BOY REALTY - New
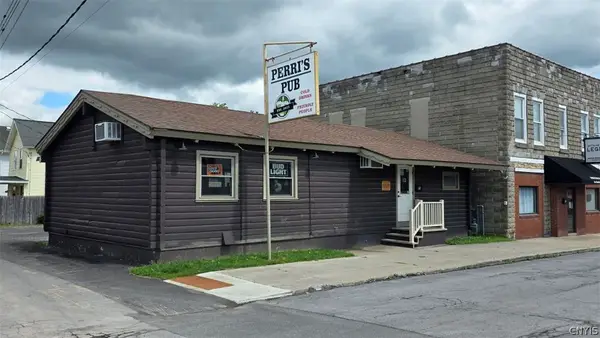 $159,900Active0 Acres
134 S Litchfield St, Frankfort, NY 13340
MLS# S1701346Listed by: KELLER-WILLIAMS MOHAWK VALLEY - New
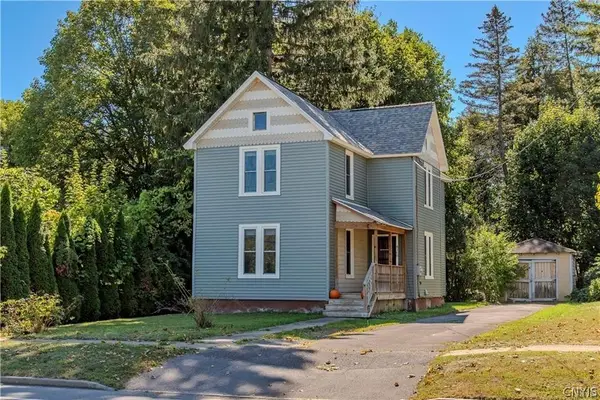 $219,900Active4 beds 2 baths1,998 sq. ft.
4168 Acme Road, Frankfort, NY 13340
MLS# S1700326Listed by: COLDWELL BANKER FAITH PROPERTIES - New
 $90,000Active5 beds 2 baths1,888 sq. ft.
307 4th Avenue, Frankfort, NY 13340
MLS# S1700193Listed by: DOMINION HOMES  $749,000Active4 beds 3 baths2,300 sq. ft.
3807 State Route 5, Frankfort, NY 13340
MLS# S1695280Listed by: DIEDRICH ASSOCIATES VALLEY REALTY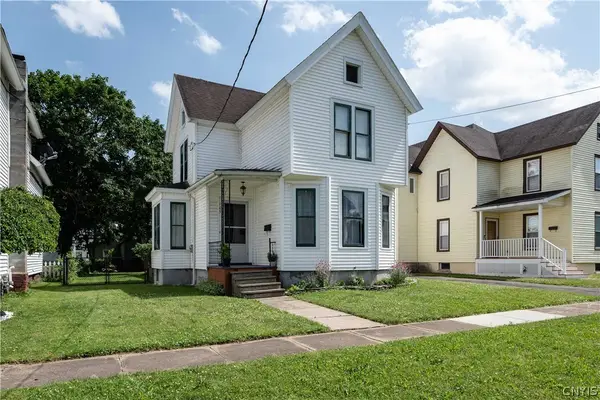 $179,900Pending3 beds 2 baths1,597 sq. ft.
105 Erie Street, Frankfort, NY 13340
MLS# S1695427Listed by: BENN REALTY-MOHAWK VALLEY OFFICE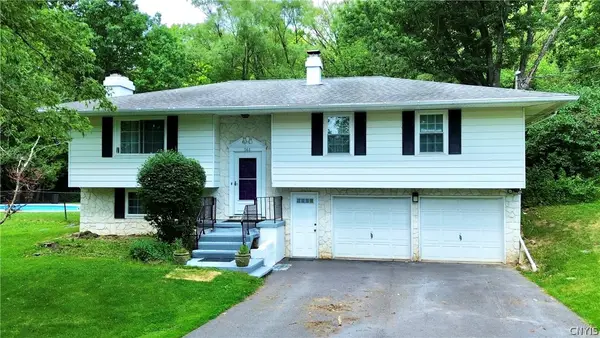 $338,588Active4 beds 3 baths2,378 sq. ft.
161 Dutch Hill Road, Frankfort, NY 13340
MLS# S1695670Listed by: RIVER HILLS PROPERTIES LLC LF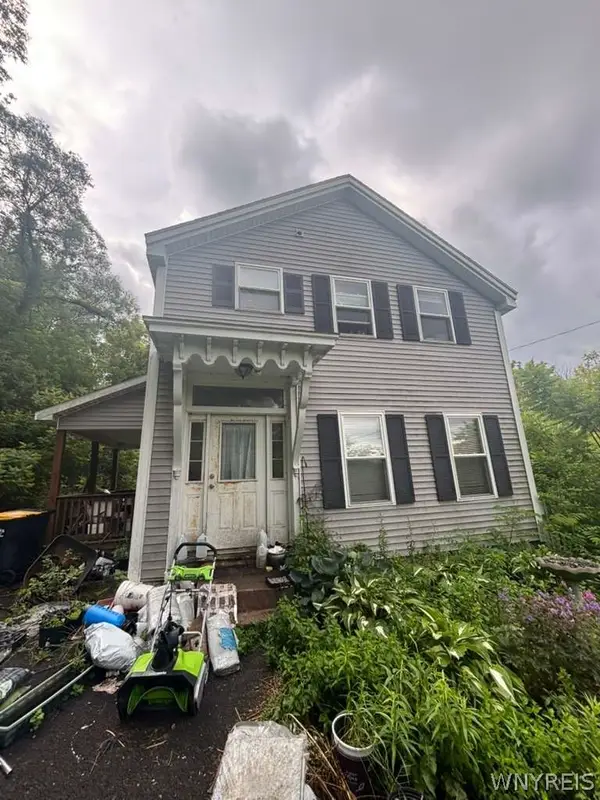 $180,000Active3 beds 2 baths1,364 sq. ft.
4021 State Route 5, Frankfort, NY 13340
MLS# B1695609Listed by: THE GREENE REALTY GROUP


Protect your home and budget from life's surprises with an Assurant Home Warranty, backed by a partner that supports you through every step of homeownership. Explore Plans.
© 2023 - 2026 ERA Franchise Systems LLC. All rights reserved. ERA Franchise Systems LLC fully supports the principles of the Fair Housing Act and the Equal Opportunity Act. ERA, ERA Real Estate powered, and their respective logos are registered service marks of ERA Franchise Systems LLC. Each office is independently owned and operated.