
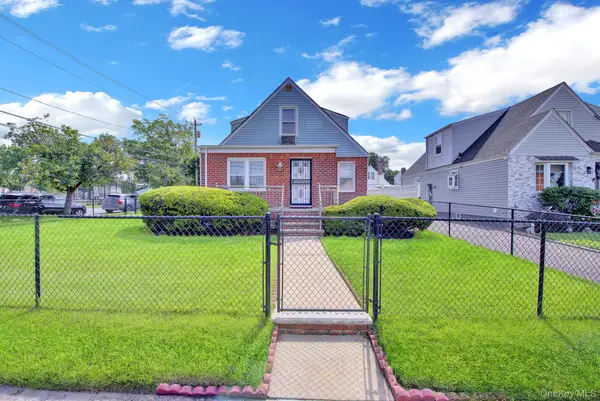
1073 Hancock Avenue, Franklin Square, NY 11010
Local realty services provided by:ERA Caputo Realty
1073 Hancock Avenue,Franklin Square, NY 11010
$679,000
- 2 Beds
- 1 Baths
- 811 sq. ft.
- Single family
- Active
Upcoming open houses
- Sat, Sep 0512:00 pm - 02:00 pm
Listed by: dennis arango
Office: john savoretti realty
MLS#:1044956
Source:OneKey MLS
Price summary
- Price:$679,000
- Price per sq. ft.:$816.11
About this home
Well Maintained Ranch Close Distance To All, Featuring New Kitchen With Stainless Steel Appliances and Granite Counters, Updated Full Bath, Gas Heat, Central Air, Full Finished Basement, Nice Size Backyard Perfect For Entertaining, In Ground Sprinklers, Low Taxes!
Contact an agent
Home facts
- Year built:1939
- Listing ID #:1044956
- Added:2 day(s) ago
- Updated:September 04, 2026 at 11:19 AM
Rooms and interior
- Bedrooms:2
- Total bathrooms:1
- Full bathrooms:1
- Rooms Total:6
- Flooring:Hardwood
- Dining Description:Eat-In Kitchen
- Kitchen Description:Eat-in Kitchen, Refrigerator
- Bedroom Description:First Floor Bedroom
- Basement:Yes
- Basement Description:Finished, Full
- Living area:811 sq. ft.
Heating and cooling
- Cooling:Central Air
- Heating:Natural Gas
- Central air:Yes
Structure and exterior
- Year built:1939
- Building area:811 sq. ft.
- Lot area:0.11 Acres
- Architectural Style:Ranch
- Construction Materials:Frame
Schools
- High school:H Frank Carey High School
- Middle school:H Frank Carey High School
- Elementary school:Polk Street School
Utilities
- Water:Public
- Sewer:Public Sewer
Finances and disclosures
- Price:$679,000
- Price per sq. ft.:$816.11
- Tax amount:$7,957 (2026)
Features and amenities
- Appliances:Dryer, Refrigerator, Washer
- Laundry features:Dryer, Washer
Parking
- Parking description:Driveway
- Garage:Yes
- Garage spaces:1
New listings near 1073 Hancock Avenue
- New
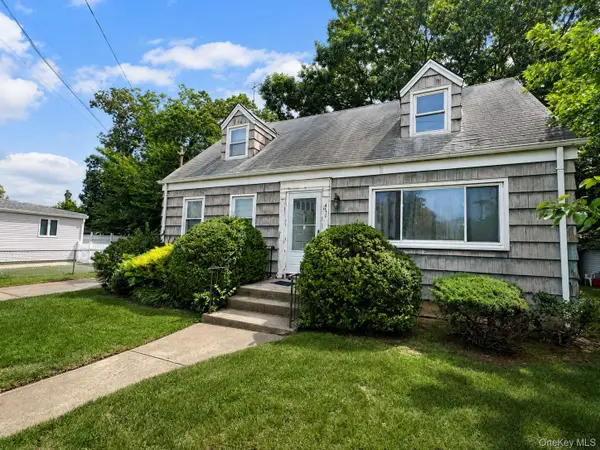 $858,000Active3 beds 2 baths1,176 sq. ft.
471 Eureka Avenue, Elmont, NY 11003
MLS# 1045308Listed by: YOURHOMESOLD GUARANTEED REALTY - New
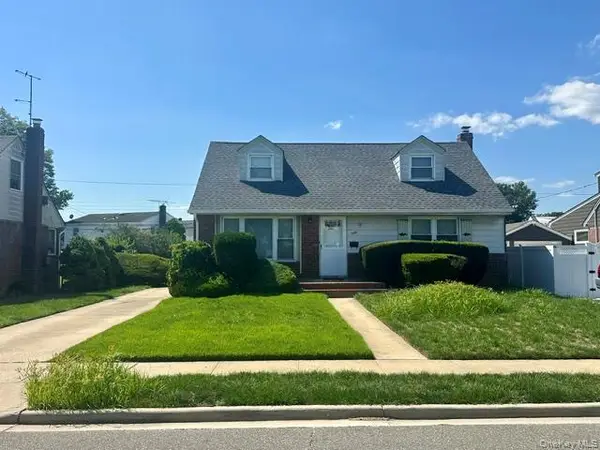 $749,000Active4 beds 1 baths1,274 sq. ft.
586 Martin Road, Franklin Square, NY 11010
MLS# 1044263Listed by: REALTY MAINTAINED LLC - New
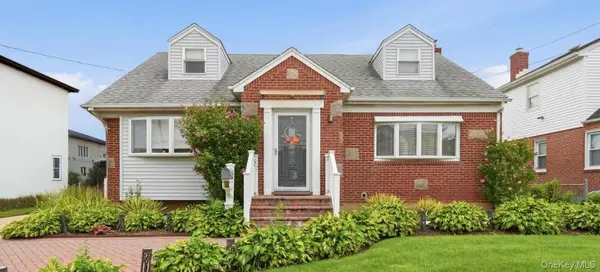 $989,000Active4 beds 2 baths1,637 sq. ft.
66 Caroline Avenue, Franklin Square, NY 11010
MLS# 1042838Listed by: BEST AMERICAN HOMES INC - New
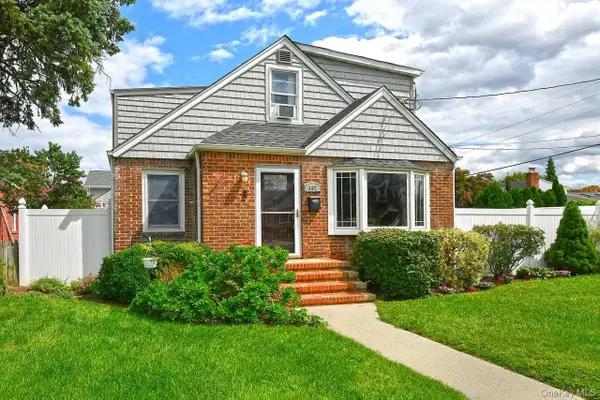 $799,000Active4 beds 2 baths1,519 sq. ft.
102 Roxbury Road, Franklin Square, NY 11010
MLS# 1041521Listed by: SIGNATURE PREMIER PROPERTIES - Open Sat, 2 to 4pm
 $889,000Active4 beds 2 baths1,302 sq. ft.
409 Saint Agnes Place, Franklin Square, NY 11010
MLS# 1041791Listed by: ZI REALTY LLC  $799,999Active3 beds 3 baths1,369 sq. ft.
1016 Theodora Street, Franklin Square, NY 11010
MLS# 1041172Listed by: JAMIE REALTY GROUP $879,000Pending3 beds 3 baths1,711 sq. ft.
626 Wyngate Drive W, Valley Stream, NY 11580
MLS# 1038683Listed by: CHARLES RUTENBERG REALTY INC- Open Sat, 12am to 2pm
 $699,000Active3 beds 2 baths781 sq. ft.
1267 Nelson Street, Elmont, NY 11003
MLS# 979292Listed by: DOUGLAS ELLIMAN REAL ESTATE - Open Sat, 2:30 to 4pm
 $750,000Active3 beds 2 baths1,488 sq. ft.
962 Gabriel Avenue, Franklin Square, NY 11010
MLS# 1039241Listed by: DOUGLAS ELLIMAN REAL ESTATE


Protect your home and budget from life's surprises with an Assurant Home Warranty, backed by a partner that supports you through every step of homeownership. Explore Plans.
© 2023 - 2026 ERA Franchise Systems LLC. All rights reserved. ERA Franchise Systems LLC fully supports the principles of the Fair Housing Act and the Equal Opportunity Act. ERA, ERA Real Estate powered, and their respective logos are registered service marks of ERA Franchise Systems LLC. Each office is independently owned and operated.