
57 Catherine Avenue, Franklin Square, NY 11010
Local realty services provided by:Bon Anno Realty ERA Powered
57 Catherine Avenue,Franklin Square, NY 11010
$769,000
- 3 Beds
- 2 Baths
- 1,008 sq. ft.
- Single family
- Active
Listed by: vishal jakhu, prince luthra
Office: jakhu property group llc.
MLS#:1063715
Source:OneKey MLS
Price summary
- Price:$769,000
- Price per sq. ft.:$762.9
About this home
READY TO MOVE IN - Beautiful stucco home with modern updates! Bright, open layout with a newly gut-renovated first floor, recessed lighting, stunning white kitchen with quartz countertops, new appliances, and washer/dryer. Gas Heating / Cooking - Finished Walk out basement - backyard access offers additional living space. Enjoy a covered front porch, private fenced backyard with covered patio, detached 2 (two) -car garage, and long driveway with ample parking. Mint condition, move-in ready, easy to show! A must-see!
Contact an agent
Home facts
- Year built:1924
- Listing ID #:1063715
- Added:2 day(s) ago
- Updated:October 19, 2026 at 11:41 AM
Rooms and interior
- Bedrooms:3
- Total bathrooms:2
- Full bathrooms:1
- Half bathrooms:1
- Rooms Total:7
- Kitchen Description:Dishwasher
- Bedroom Description:First Floor Bedroom
- Basement:Yes
- Basement Description:Finished, Full, Walk-Out Access
- Living area:1,008 sq. ft.
Heating and cooling
- Heating:Baseboard, Natural Gas
Structure and exterior
- Year built:1924
- Building area:1,008 sq. ft.
- Lot area:0.09 Acres
- Architectural Style:Ranch
- Construction Materials:Stucco
Schools
- High school:H Frank Carey High School
- Middle school:H Frank Carey High School
- Elementary school:Polk Street School
Utilities
- Water:Public
- Sewer:Public Sewer
Finances and disclosures
- Price:$769,000
- Price per sq. ft.:$762.9
- Tax amount:$10,171 (2026)
Features and amenities
- Appliances:Dishwasher, Dryer
- Laundry features:Dryer
Parking
- Parking description:Driveway
- Garage:Yes
- Garage spaces:2
New listings near 57 Catherine Avenue
- New
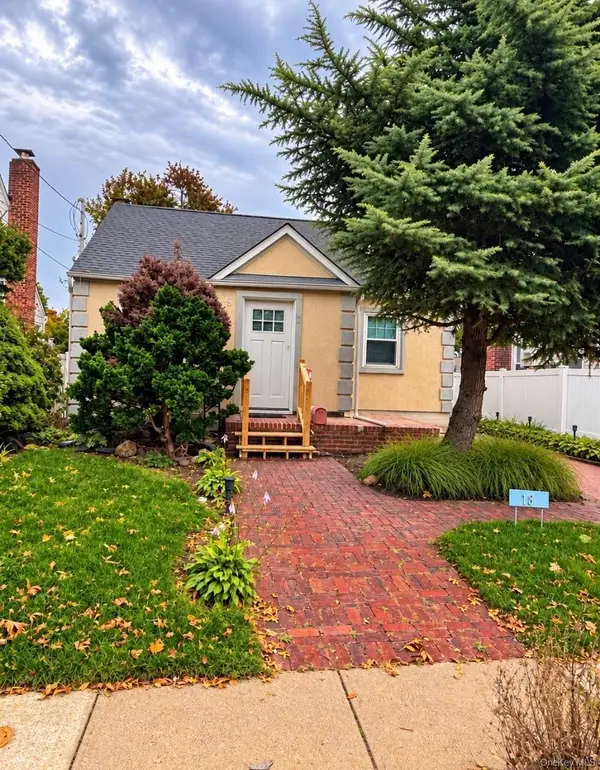 $699,999Active3 beds 2 baths1,200 sq. ft.
18 Grand Street, Elmont, NY 11003
MLS# 1050210Listed by: YOURHOMESOLD GUARANTEED REALTY - New
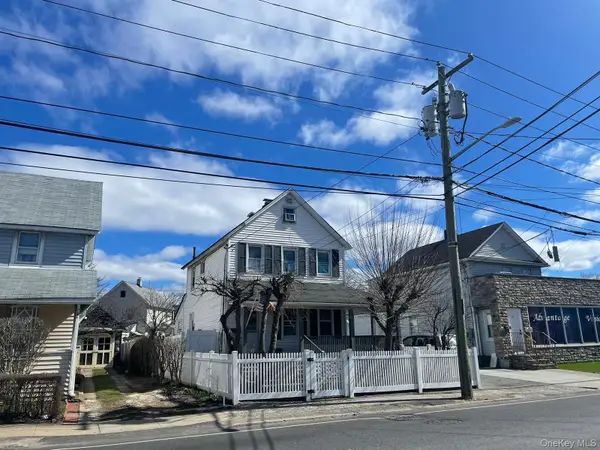 $725,000Active4 beds 2 baths1,303 sq. ft.
78 New Hyde Park Road, Franklin Square, NY 11010
MLS# 1063000Listed by: CROSS ISLAND REALTY ONE INC - New
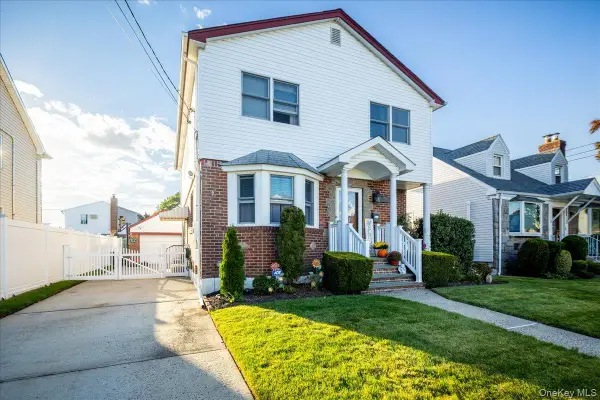 $999,000Active4 beds 3 baths1,903 sq. ft.
206 Grange Street, Franklin Square, NY 11010
MLS# 1061458Listed by: EXIT REALTY PREMIER - New
 $999,999Active4 beds 3 baths2,185 sq. ft.
1079 Van Buren Avenue, Franklin Square, NY 11010
MLS# 1061342Listed by: PROGRESSIVE REALTY GRP USA INC - New
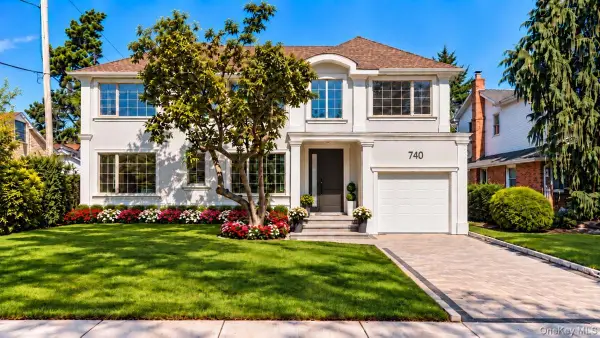 $1,649,000Active5 beds 4 baths3,143 sq. ft.
740 Willow Road, Franklin Square, NY 11010
MLS# 1060925Listed by: KELLER WILLIAMS RLTY LANDMARK 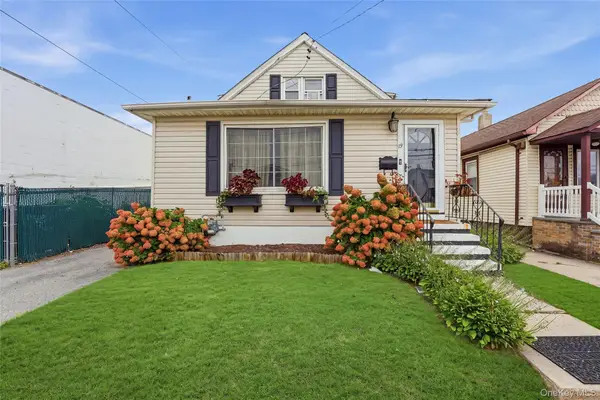 $648,019Active3 beds 2 baths1,033 sq. ft.
19 Catherine Avenue, Franklin Square, NY 11010
MLS# 1055806Listed by: FRONTLINE REALTY GROUP LLC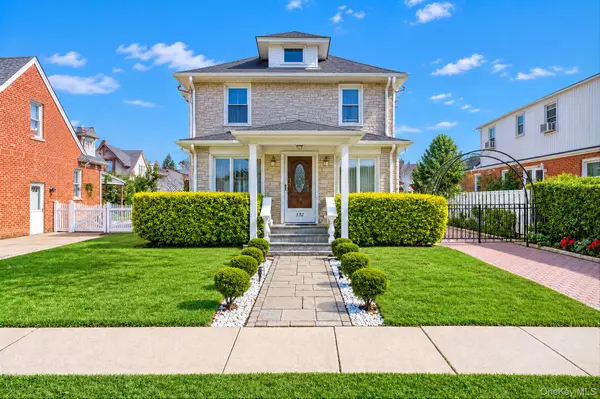 $799,999Active3 beds 3 baths1,353 sq. ft.
132 Herman Boulevard, Franklin Square, NY 11010
MLS# 1060149Listed by: OVERSOUTH LLC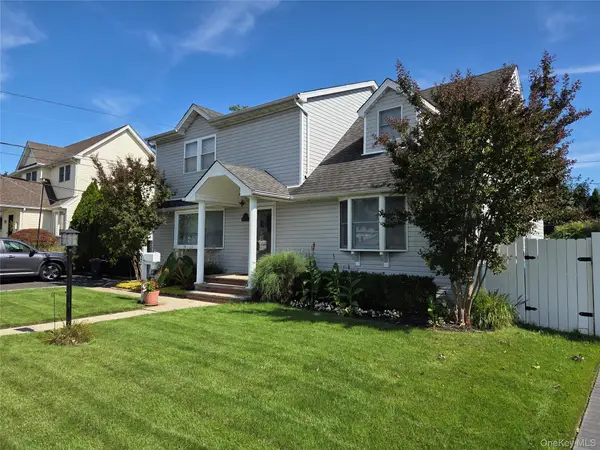 $975,000Active5 beds 2 baths1,866 sq. ft.
301 Rintin Street, Franklin Square, NY 11010
MLS# 1058295Listed by: COLDWELL BANKER AMERICAN HOMES- New
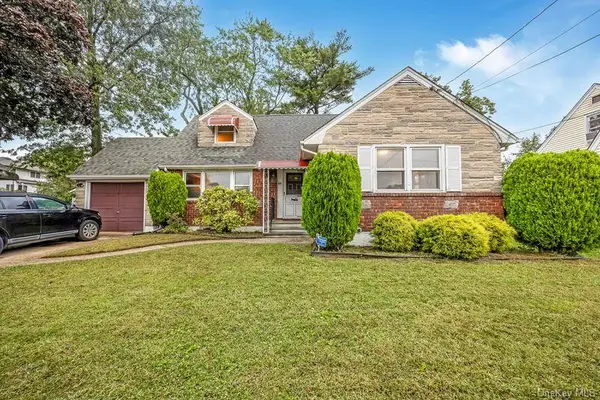 $869,000Active5 beds 4 baths1,619 sq. ft.
89 Catherine Avenue, Franklin Square, NY 11010
MLS# 1060769Listed by: SIGNATURE PREMIER PROPERTIES


Protect your home and budget from life's surprises with an Assurant Home Warranty, backed by a partner that supports you through every step of homeownership. Explore Plans.
© 2023 - 2026 ERA Franchise Systems LLC. All rights reserved. ERA Franchise Systems LLC fully supports the principles of the Fair Housing Act and the Equal Opportunity Act. ERA, ERA Real Estate powered, and their respective logos are registered service marks of ERA Franchise Systems LLC. Each office is independently owned and operated.