
1188 New York Avenue, Franklin Square, NY 11010
Local realty services provided by:ERA Caputo Realty
1188 New York Avenue,Franklin Square, NY 11010
$899,000
- 5 Beds
- 3 Baths
- 2,025 sq. ft.
- Single family
- Active
Upcoming open houses
- Sat, Sep 1212:30 pm - 02:30 pm
- Sun, Sep 1312:00 pm - 02:00 pm
Listed by: john t. poggio, barbara g. poggio
Office: bh&g r e realty connect
MLS#:1043905
Source:OneKey MLS
Price summary
- Price:$899,000
- Price per sq. ft.:$443.95
About this home
This immaculately kept five-bedroom home in Franklin Square offers flexibility of use and exceptional value. Situated within a top-tier rated school district, this property is a commuters dream with proximity to major highways/busses and quick, convenient access to airport or trains to NYC. Easy access to local shopping, parks and schools. Best of all, this home offers low taxes, making it a rare find. This property uniquely benefits from adjacent extra land use permitted by utility company offering park-like outdoor space perfect for relaxation and recreation without the added burden. Backyard features retractable overhang over a brick patio, new state-of-the-art combination gas heating and hot water system, 5 year old roof, basement with egress window for additional light, security system, UGS and more. NY State Basic Star Credit $623
Contact an agent
Home facts
- Year built:1954
- Listing ID #:1043905
- Added:1 day(s) ago
- Updated:September 10, 2026 at 11:21 AM
Rooms and interior
- Bedrooms:5
- Total bathrooms:3
- Full bathrooms:3
- Rooms Total:9
- Flooring:Hardwood
- Dining Description:Eat-In Kitchen, Formal Dining
- Kitchen Description:Dishwasher, Eat-in Kitchen, Microwave, Refrigerator, Stainless Steel Appliance(s)
- Bedroom Description:First Floor Bedroom
- Basement:Yes
- Basement Description:Finished
- Living area:2,025 sq. ft.
Heating and cooling
- Cooling:Ductless
- Heating:Natural Gas
Structure and exterior
- Year built:1954
- Building area:2,025 sq. ft.
- Lot area:0.14 Acres
- Architectural Style:Exp Cape
- Construction Materials:Brick, Vinyl Siding
Schools
- High school:H Frank Carey High School
- Middle school:H Frank Carey High School
- Elementary school:Polk Street School
Utilities
- Water:Public
- Sewer:Public Sewer
Finances and disclosures
- Price:$899,000
- Price per sq. ft.:$443.95
- Tax amount:$9,513 (2026)
Features and amenities
- Appliances:Dishwasher, Dryer, Microwave, Refrigerator, Stainless Steel Appliance(s), Washer
- Laundry features:Dryer, Washer
Parking
- Total parking spaces:3
- Parking description:Driveway, Garage, On Street
- Garage:Yes
- Garage spaces:1
New listings near 1188 New York Avenue
- Coming Soon
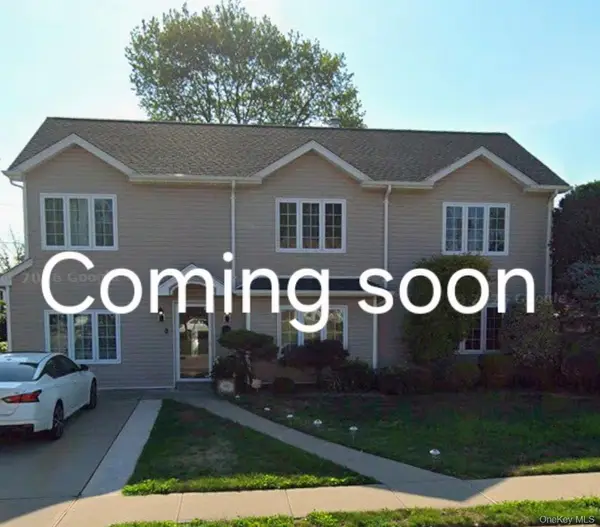 $949,000Coming Soon9 beds 3 baths2,733 sq. ft.
729 Arcadian Avenue, Valley Stream, NY 11580
MLS# 1046549Listed by: DANIEL GALE SOTHEBYS INTL RLTY - Open Sat, 12am to 2pmNew
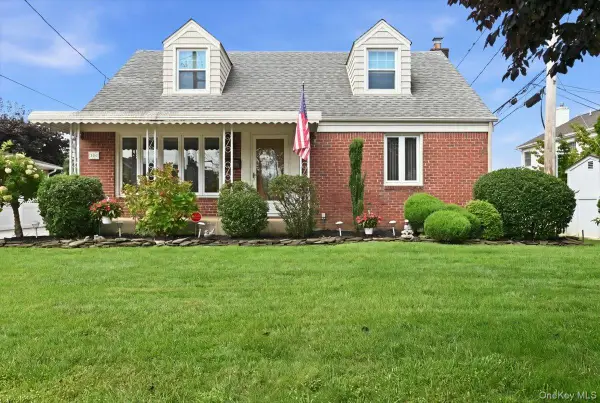 $829,000Active4 beds 2 baths1,224 sq. ft.
303 Caroline Avenue, Garden City South, NY 11530
MLS# 1045629Listed by: HOWARD HANNA COACH - Open Sat, 12:30 to 2:30pmNew
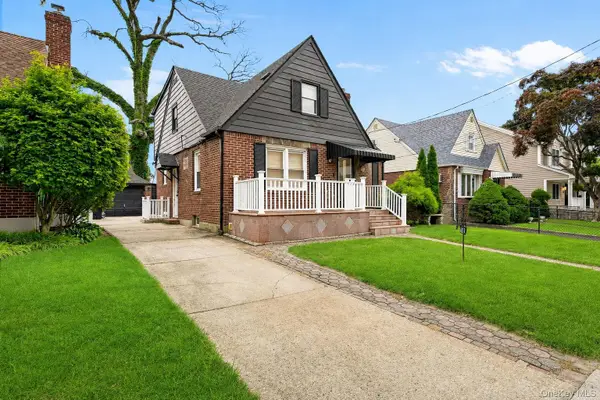 $749,999Active4 beds 2 baths1,246 sq. ft.
169 Rintin Street, Franklin Square, NY 11010
MLS# 1047886Listed by: WORLD PROP INTL SEA TO SKY - New
 $859,000Active4 beds 3 baths1,342 sq. ft.
236 Dogwood Avenue, Franklin Square, NY 11010
MLS# 1042284Listed by: CROSS ISLAND REALTY ONE INC - New
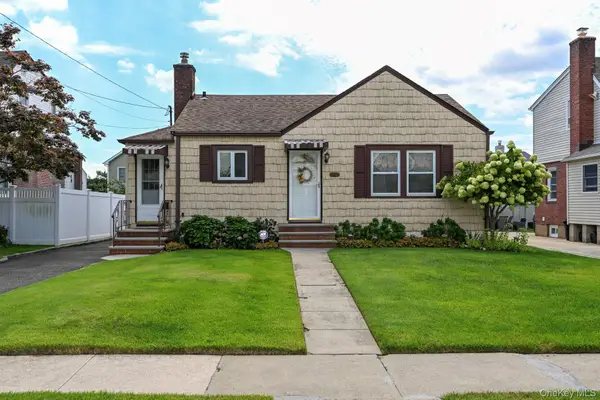 $679,000Active2 beds 1 baths811 sq. ft.
1073 Hancock Avenue, Franklin Square, NY 11010
MLS# 1044956Listed by: JOHN SAVORETTI REALTY - New
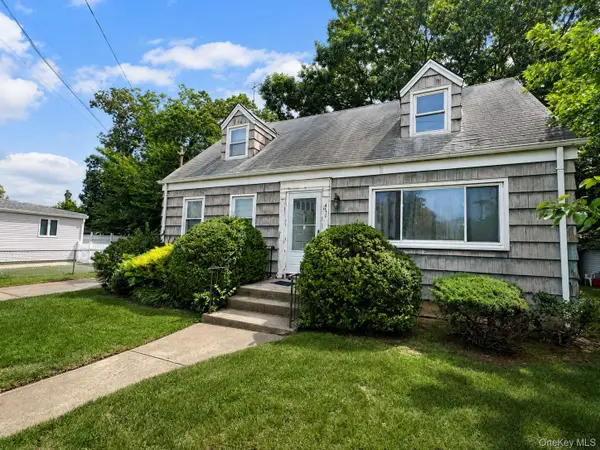 $858,000Active3 beds 2 baths1,176 sq. ft.
471 Eureka Avenue, Elmont, NY 11003
MLS# 1045308Listed by: YOURHOMESOLD GUARANTEED REALTY 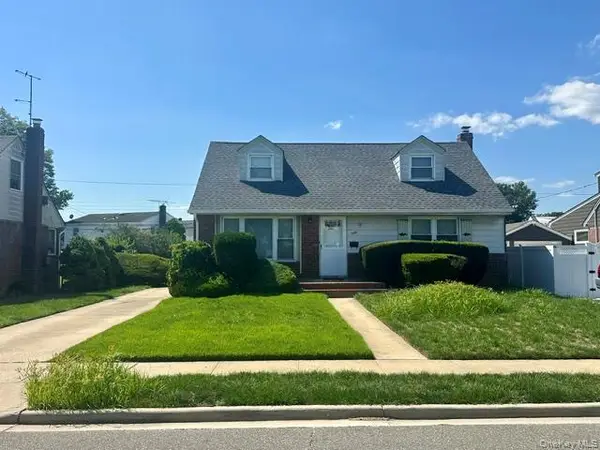 $749,000Pending4 beds 1 baths1,274 sq. ft.
586 Martin Road, Franklin Square, NY 11010
MLS# 1044263Listed by: REALTY MAINTAINED LLC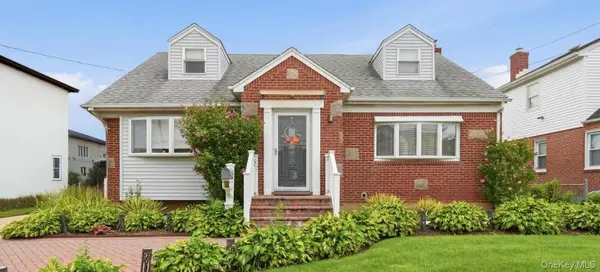 $989,000Active4 beds 2 baths1,637 sq. ft.
66 Caroline Avenue, Franklin Square, NY 11010
MLS# 1042838Listed by: BEST AMERICAN HOMES INC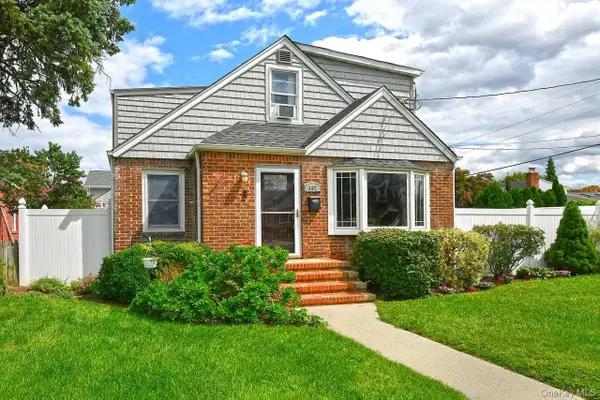 $799,000Active4 beds 2 baths1,519 sq. ft.
102 Roxbury Road, Franklin Square, NY 11010
MLS# 1041521Listed by: SIGNATURE PREMIER PROPERTIES


Protect your home and budget from life's surprises with an Assurant Home Warranty, backed by a partner that supports you through every step of homeownership. Explore Plans.
© 2023 - 2026 ERA Franchise Systems LLC. All rights reserved. ERA Franchise Systems LLC fully supports the principles of the Fair Housing Act and the Equal Opportunity Act. ERA, ERA Real Estate powered, and their respective logos are registered service marks of ERA Franchise Systems LLC. Each office is independently owned and operated.