
131 Goldenrod Avenue, Franklin Square, NY 11010
Local realty services provided by:Bon Anno Realty ERA Powered
131 Goldenrod Avenue,Franklin Square, NY 11010
$799,000
- 3 Beds
- 1 Baths
- 1,400 sq. ft.
- Single family
- Active
Upcoming open houses
- Sun, May 3101:00 pm - 02:30 pm
Listed by: johnson john
Office: north star home services inc
MLS#:1002199
Source:OneKey MLS
Price summary
- Price:$799,000
- Price per sq. ft.:$570.71
About this home
Location, Location, Location!
Located north of Hempstead turnpike on a 6000 square feet lot.
This Charming 3 Bedroom 1 Bath Cape Cod is in the heart of Franklin Square. EIK, Primary Bedroom on 1st Floor, Full Basement w. OSE, Washer & Dryer on 1st Floor, Close to Washington Street Elementary, Carey High School. A Must See!
Excellent opportunity for anyone looking to dormer the home and avoid the premium prices asked by builders in the area.
Other new construction in the area is asking $1.5 mil to $1.65 mil.
All fair offers to be considered.
Contact an agent
Home facts
- Year built:1941
- Listing ID #:1002199
- Added:1 day(s) ago
- Updated:May 26, 2026 at 02:44 PM
Rooms and interior
- Bedrooms:3
- Total bathrooms:1
- Full bathrooms:1
- Rooms Total:6
- Flooring:Hardwood
- Bedroom Description:First Floor Bedroom
- Basement:Yes
- Basement Description:Finished, Walk-Out Access
- Living area:1,400 sq. ft.
Heating and cooling
- Heating:Natural Gas
Structure and exterior
- Year built:1941
- Building area:1,400 sq. ft.
- Lot area:0.14 Acres
- Architectural Style:Cape Cod
- Construction Materials:Frame
Schools
- High school:H Frank Carey High School
- Middle school:H Frank Carey High School
- Elementary school:Washington Street School
Utilities
- Water:Public
- Sewer:Public Sewer
Finances and disclosures
- Price:$799,000
- Price per sq. ft.:$570.71
- Tax amount:$10,846 (2026)
Parking
- Parking description:Detached, Driveway, Garage, On Street
- Garage:Yes
- Garage spaces:1
New listings near 131 Goldenrod Avenue
- New
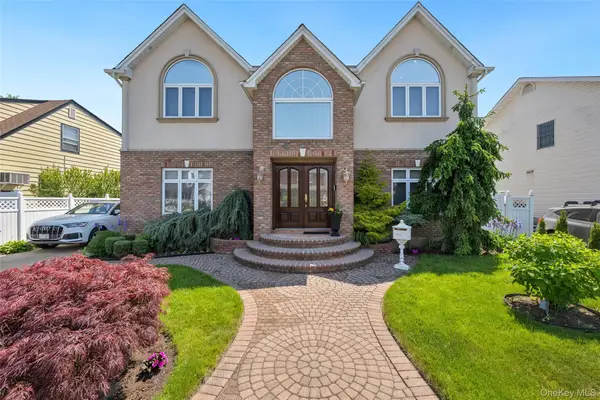 $1,299,000Active3 beds 4 baths2,238 sq. ft.
319 Rintin Street, Franklin Square, NY 11010
MLS# 1003413Listed by: JOHN SAVORETTI REALTY 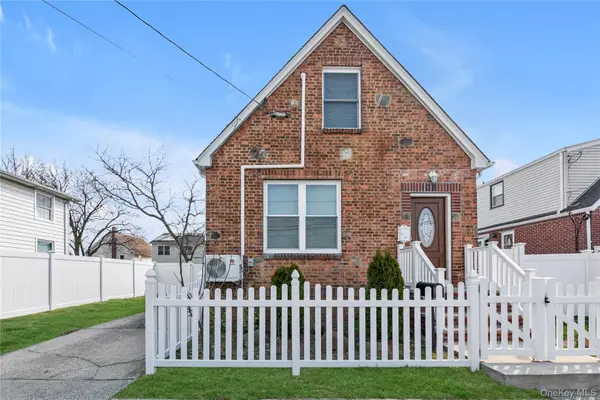 $849,999Active3 beds 2 baths1,280 sq. ft.
103 Clement Avenue, Elmont, NY 11003
MLS# 980546Listed by: CHOUS REALTY GROUP INC- New
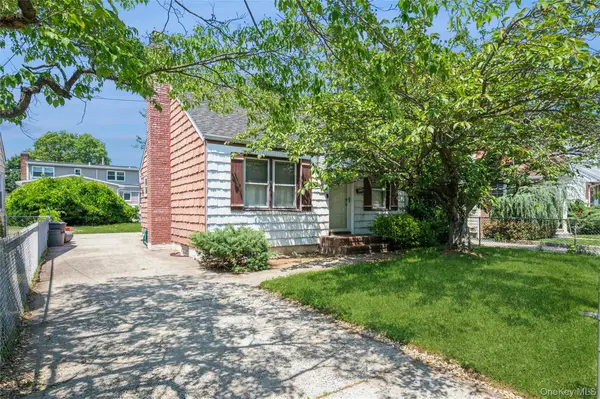 $599,000Active4 beds 1 baths974 sq. ft.
288 Semton Boulevard, Franklin Square, NY 11010
MLS# 1001867Listed by: SIGNATURE PREMIER PROPERTIES - Coming Soon
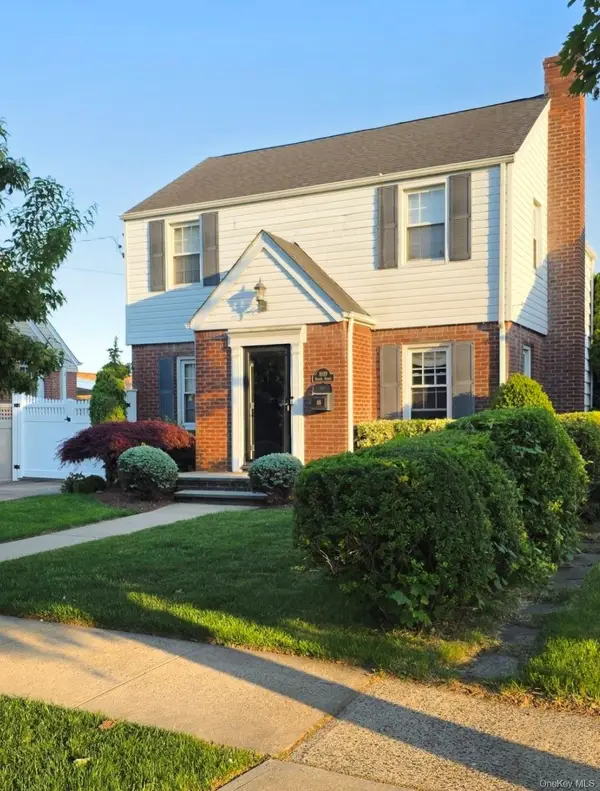 $829,000Coming Soon3 beds 2 baths
1049 Admont Avenue, Franklin Square, NY 11010
MLS# 1001567Listed by: PARKVIEW REALTY LLC - New
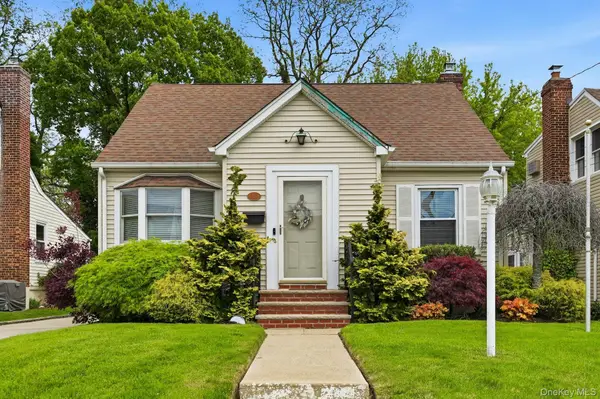 $699,000Active3 beds 1 baths1,216 sq. ft.
257 Jefferson Street, Franklin Square, NY 11010
MLS# 999795Listed by: YOUR HOME SOLD GUARANTEED RLTY - New
 $1,299,999Active6 beds 5 baths2,556 sq. ft.
372 Madison Street, Franklin Square, NY 11010
MLS# 1000587Listed by: ARRO HOMES SALES INC 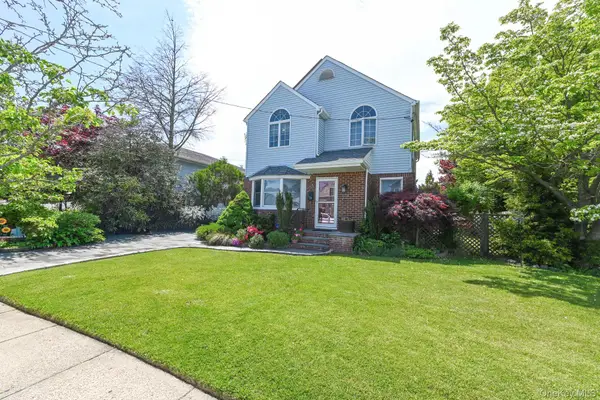 $929,000Active3 beds 3 baths1,869 sq. ft.
248 Fendale Street, Franklin Square, NY 11010
MLS# 999589Listed by: JOHN SAVORETTI REALTY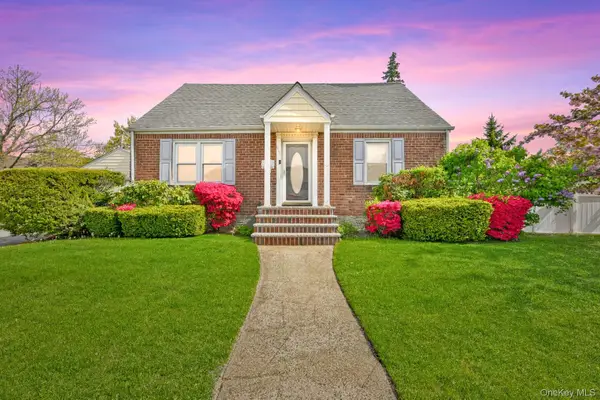 $699,999Pending4 beds 3 baths1,275 sq. ft.
916 Center Drive, Franklin Square, NY 11010
MLS# 999035Listed by: COMPASS GREATER NY LLC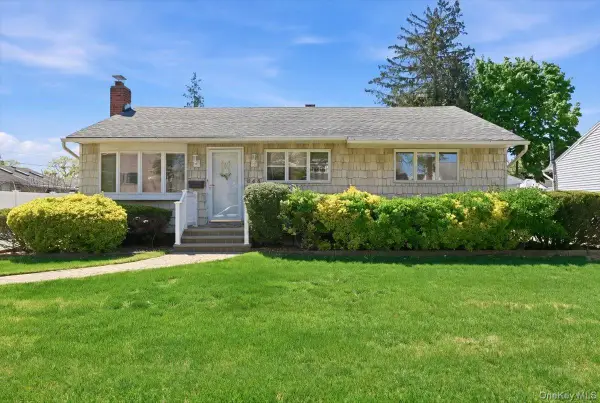 $765,000Active3 beds 2 baths975 sq. ft.
648 Dogwood Avenue, Franklin Square, NY 11010
MLS# 995609Listed by: SHARONA BECK REALTY INC


Protect your home and budget from life's surprises with an Assurant Home Warranty, backed by a partner that supports you through every step of homeownership. Explore Plans.
© 2023 - 2026 ERA Franchise Systems LLC. All rights reserved. ERA Franchise Systems LLC fully supports the principles of the Fair Housing Act and the Equal Opportunity Act. ERA, ERA Real Estate powered, and their respective logos are registered service marks of ERA Franchise Systems LLC. Each office is independently owned and operated.