
816 Gehrig Avenue, Franklin Square, NY 11010
Local realty services provided by:ERA Top Service Realty
Listed by: janese n. thompson, pavli barsoum
Office: better homes realty group inc
MLS#:1022532
Source:OneKey MLS
Price summary
- Price:$1,449,000
- Price per sq. ft.:$422.94
About this home
Extraordinary Colonial. Impeccably modern luxury 5-bedroom, 4-bath home a full-scale remodeled home in 2022. Special detail to design, craftsmanship, and comfort. The custom eat-in kitchen is a true showpiece, with Thermador appliances, a professional-grade range and ovens, quartz countertops, and exquisite designer finishes. Perfect for everyday living and gracious entertaining, the sitting room features a gas fireplace. Full finished basement, with a full bathroom and separate entrance. A convenient laundry room on the second floor with a smart washer and a smart dryer with steam capabilities. Hardwired Cat-6 connectivity throughout the house for all data / media needs. Smart Z-wave exterior light (Leviton) controlled by Hubitat C-8 enable smart phone control of the lighting features. A monitored home security system with backup battery and 5G connectivity incase of power outage. Network closet located in the office where all Cat 6 wires terminate and media needs of the family can be supported from a central location. 2 zone central air conditioning with Nest smart Thermostats. Built USB-A and USB-C charging ports throughout the house, just bring a wire. Tankless hot water heater plus an additional gas line for outdoor BBQ. Proof of Funds and pre-approval required to make an appointment for showing....
Contact an agent
Home facts
- Year built:1951
- Listing ID #:1022532
- Added:62 day(s) ago
- Updated:September 07, 2026 at 08:07 AM
Rooms and interior
- Bedrooms:5
- Total bathrooms:4
- Full bathrooms:4
- Rooms Total:15
- Flooring:Hardwood
- Kitchen Description:Dishwasher, Refrigerator, Stainless Steel Appliance(s)
- Bedroom Description:First Floor Bedroom
- Basement:Yes
- Basement Description:Finished, Full
- Living area:2,526 sq. ft.
Heating and cooling
- Cooling:Central Air
- Heating:Natural Gas
- Central air:Yes
Structure and exterior
- Year built:1951
- Building area:2,526 sq. ft.
- Lot area:0.14 Acres
- Architectural Style:Colonial, Contemporary
- Construction Materials:Stucco
- Levels:3 Story
Schools
- High school:Baldwin Senior High School
- Middle school:Hicksville Middle School
- Elementary school:Polk Street School
Utilities
- Water:Public
- Sewer:Public Sewer
Finances and disclosures
- Price:$1,449,000
- Price per sq. ft.:$422.94
- Tax amount:$15,755 (2024)
Features and amenities
- Appliances:Dishwasher, Dryer, Refrigerator, Stainless Steel Appliance(s)
- Laundry features:Dryer
- Amenities:Open Floorplan
Parking
- Total parking spaces:5
- Parking description:Private
- Garage:Yes
- Garage spaces:1
New listings near 816 Gehrig Avenue
- New
 $859,000Active4 beds 3 baths1,342 sq. ft.
236 Dogwood Avenue, Franklin Square, NY 11010
MLS# 1042284Listed by: CROSS ISLAND REALTY ONE INC - New
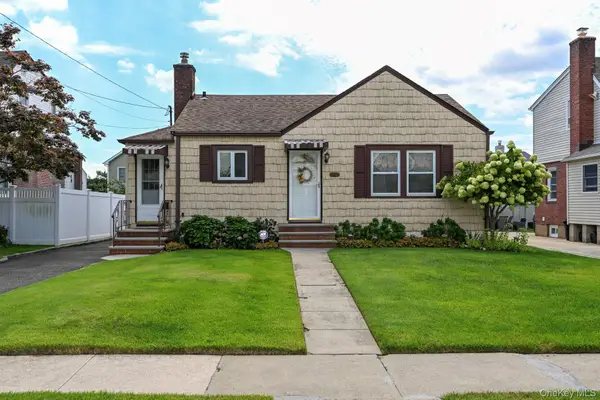 $679,000Active2 beds 1 baths811 sq. ft.
1073 Hancock Avenue, Franklin Square, NY 11010
MLS# 1044956Listed by: JOHN SAVORETTI REALTY - New
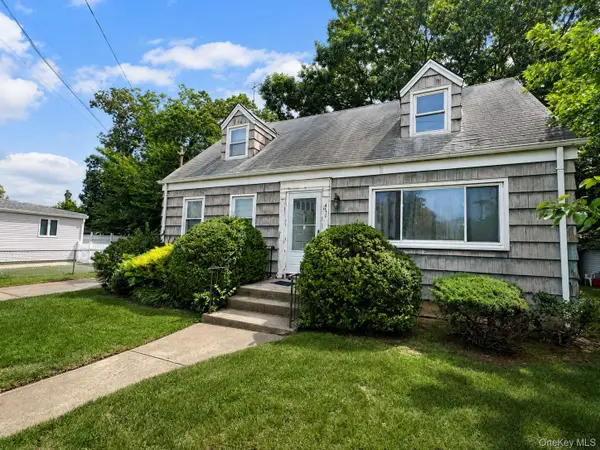 $858,000Active3 beds 2 baths1,176 sq. ft.
471 Eureka Avenue, Elmont, NY 11003
MLS# 1045308Listed by: YOURHOMESOLD GUARANTEED REALTY 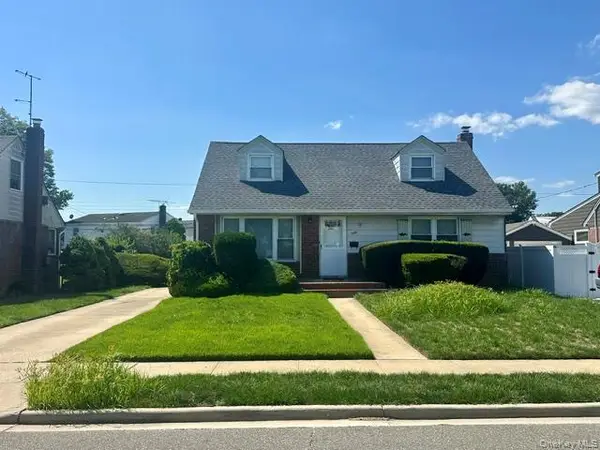 $749,000Pending4 beds 1 baths1,274 sq. ft.
586 Martin Road, Franklin Square, NY 11010
MLS# 1044263Listed by: REALTY MAINTAINED LLC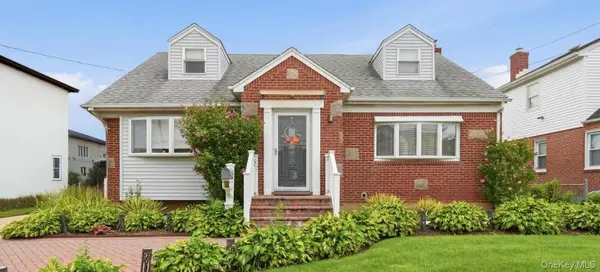 $989,000Active4 beds 2 baths1,637 sq. ft.
66 Caroline Avenue, Franklin Square, NY 11010
MLS# 1042838Listed by: BEST AMERICAN HOMES INC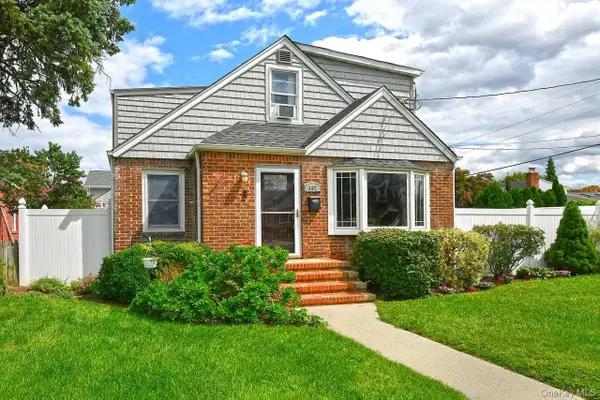 $799,000Active4 beds 2 baths1,519 sq. ft.
102 Roxbury Road, Franklin Square, NY 11010
MLS# 1041521Listed by: SIGNATURE PREMIER PROPERTIES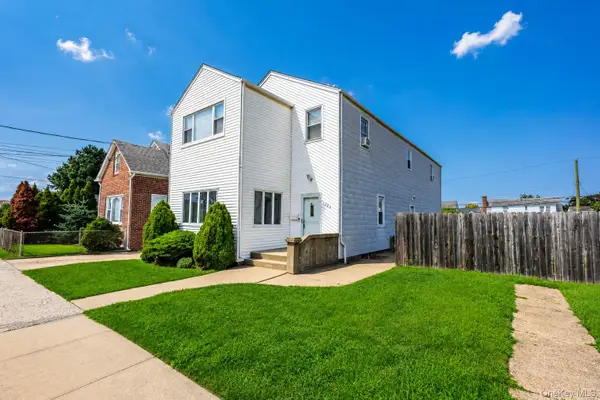 $1,199,999Pending7 beds 3 baths3,002 sq. ft.
1024 First Avenue, Franklin Square, NY 11010
MLS# 1039043Listed by: COMPASS GREATER NY LLC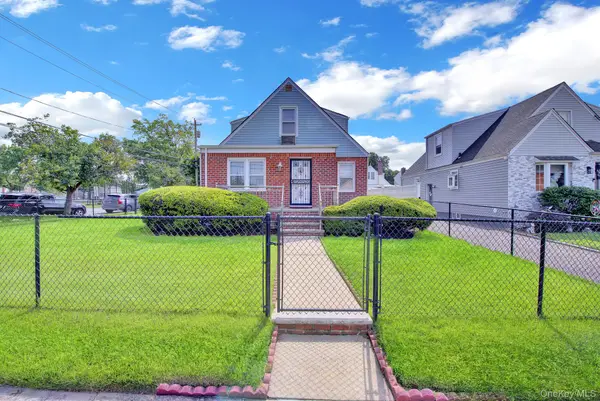 $889,000Active4 beds 2 baths1,302 sq. ft.
409 Saint Agnes Place, Franklin Square, NY 11010
MLS# 1041791Listed by: ZI REALTY LLC $799,999Active3 beds 3 baths1,369 sq. ft.
1016 Theodora Street, Franklin Square, NY 11010
MLS# 1041172Listed by: JAMIE REALTY GROUP $879,000Pending3 beds 3 baths1,711 sq. ft.
626 Wyngate Drive W, Valley Stream, NY 11580
MLS# 1038683Listed by: CHARLES RUTENBERG REALTY INC


Protect your home and budget from life's surprises with an Assurant Home Warranty, backed by a partner that supports you through every step of homeownership. Explore Plans.
© 2023 - 2026 ERA Franchise Systems LLC. All rights reserved. ERA Franchise Systems LLC fully supports the principles of the Fair Housing Act and the Equal Opportunity Act. ERA, ERA Real Estate powered, and their respective logos are registered service marks of ERA Franchise Systems LLC. Each office is independently owned and operated.