
15 Mill Street, Franklinville, NY 14737
Local realty services provided by:ERA Team VP Real Estate
15 Mill Street,Franklinville, NY 14737
$214,000
- 3 Beds
- 3 Baths
- - sq. ft.
- Single family
- Sold
Listed by: rebecca k pettit
Office: homestar realty
MLS#:B1682754
Source:NY_GENRIS
Sorry, we are unable to map this address
Price summary
- Price:$214,000
About this home
VILLAGE OF FRANLINLVILLE, LARGE FAMILY HOME ... 3 BEDROOMS, 2 FULL AND 1/2 BATH. THIS IS a must see new listing! Enter into your organized mudroom spaces love the large rooms and 10-foot ceilings! Custom built large fully equipped kitchen/dining room combo is a rare find! Pantry space is a nice addition. Out the door to deck dining is here! Convenient first floor laundry and half bath is perfect.
Living room will fit all of your sectional, reclining needs - so spacious. Organization an issue in your current home? No problem-two spacious entryways with lots of space/cupboards and room for everyone. Three nice size bedrooms upstairs with lighted organized closets. Nice full bath with tub at the top of the stairs. Hallway closets for more storage. Super-sized primary bedroom with "his and hers" lighted walk-in organized closet spaces-ensuite bath with separate walk in shower/toilet and double sink vanity and another extra large closet. Enjoy the outdoor deck, 1/2 acre lot and half fully fenced yard - no worries with the kiddos and pets. Barn/garage and 2nd garage for all the extra storage you may need. Dry basement with more storage and shelving in place. Priced to sell! See this one soon!...
Contact an agent
Home facts
- Year built:1900
- Listing ID #:B1682754
- Added:90 day(s) ago
- Updated:August 23, 2026 at 06:26 AM
Rooms and interior
- Bedrooms:3
- Total bathrooms:3
- Full bathrooms:2
- Half bathrooms:1
- Rooms Total:7
- Flooring:Carpet, Varies
- Kitchen Description:Dishwasher, Kitchen Island, Microwave, Refrigerator, Walk In Pantry
- Basement:Yes
- Basement Description:Full
Heating and cooling
- Heating:Baseboard, Gas
Structure and exterior
- Roof:Shingle
- Year built:1900
- Lot Features:Rectangular, Residential Lot
- Architectural Style:Historic Antique, Two Story
- Construction Materials:Vinyl Siding
- Exterior Features:Fully Fenced, Open, Porch
- Foundation Description:Block, Stone
- Levels:2 Stories
Utilities
- Water:Connected, Public, Water Connected
- Sewer:Connected, Sewer Connected
Finances and disclosures
- Price:$214,000
- Tax amount:$5,190
Features and amenities
- Appliances:Dishwasher, Gas Range, Microwave, Refrigerator
- Laundry features:Main Level
- Amenities:int_feat_Den
Parking
- Parking description:Detached, Garage, Storage
- Garage:Yes
- Garage spaces:3
New listings near 15 Mill Street
- New
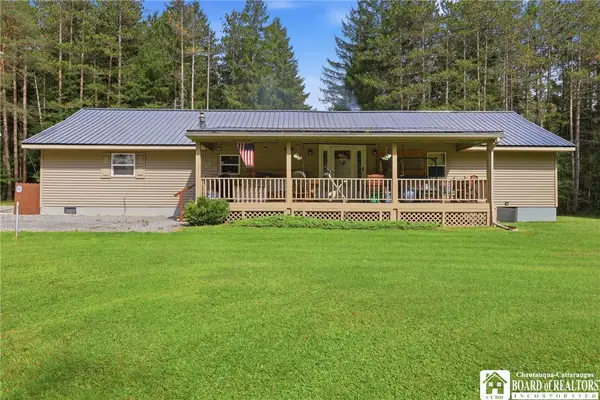 Listed by ERA$198,900Active3 beds 3 baths1,792 sq. ft.
7440 N Center Road, Franklinville, NY 14737
MLS# R1708516Listed by: ERA TEAM VP-ARCADE - New
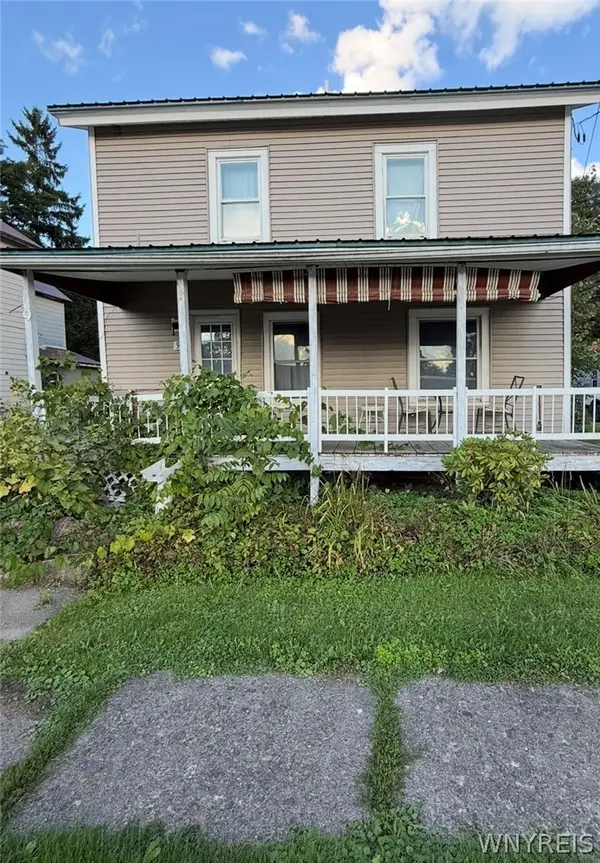 $49,900Active3 beds 1 baths1,030 sq. ft.
9 Empire Street, Franklinville, NY 14737
MLS# B1708901Listed by: HOWARD HANNA WNY INC. - New
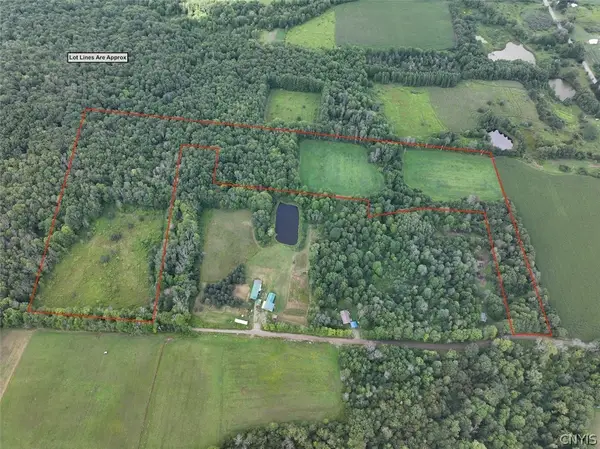 $69,900Active25 Acres
Clark Road, Franklinville, NY 14737
MLS# S1708737Listed by: LANDQUEST INC. - New
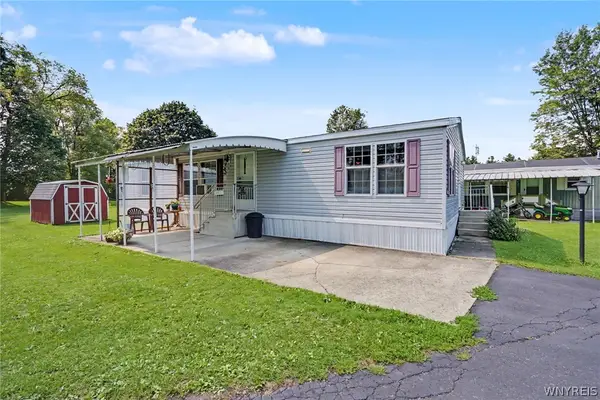 $79,900Active3 beds 2 baths1,356 sq. ft.
7930 Route 16 #48, Franklinville, NY 14737
MLS# B1707157Listed by: HOWARD HANNA WNY INC. - Open Sun, 1 to 3pm
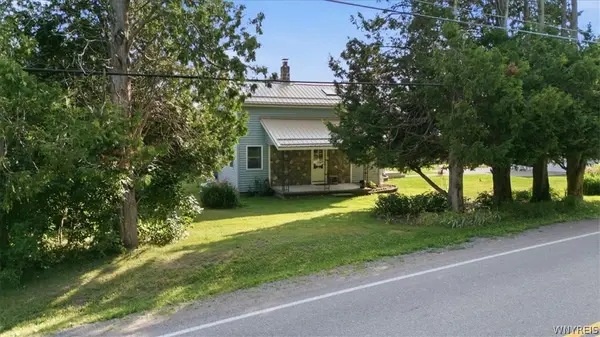 $395,000Active4 beds 2 baths2,400 sq. ft.
2092 E Hill Road, Franklinville, NY 14737
MLS# B1700784Listed by: 716 REALTY GROUP WNY LLC - Open Sun, 1 to 3pm
 $124,999Active2 beds 1 baths1,205 sq. ft.
2108 E Hill Road, Franklinville, NY 14737
MLS# B1701551Listed by: 716 REALTY GROUP WNY LLC  Listed by ERA$229,900Pending4 beds 2 baths2,678 sq. ft.
9 Maple Avenue, Franklinville, NY 14737
MLS# B1702256Listed by: ERA TEAM VP REAL ESTATE - ARCADE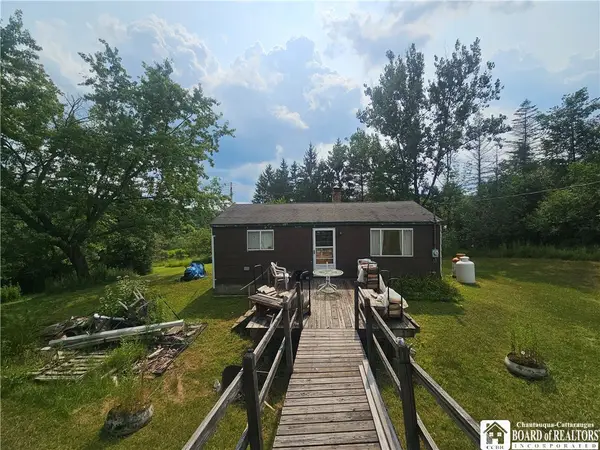 $119,999Active2 beds 1 baths640 sq. ft.
3649 Wenrick Hill Road, Franklinville, NY 14737
MLS# R1702469Listed by: HOWARD HANNA PROFESSIONALS - OLEAN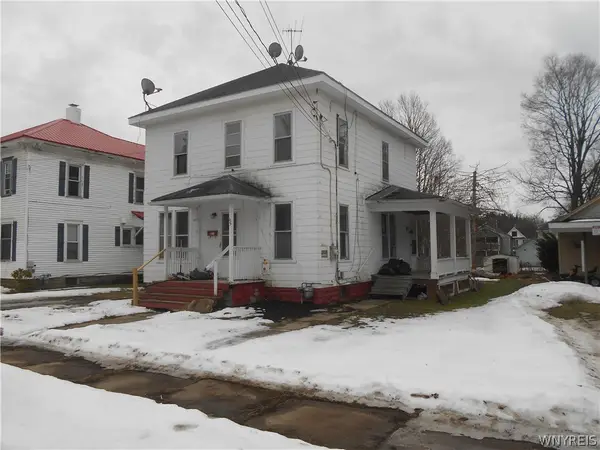 Listed by ERA$75,000Active4 beds 2 baths1,832 sq. ft.
5 2nd Avenue, Franklinville, NY 14737
MLS# B1701577Listed by: ERA TEAM VP REAL ESTATE - ARCADE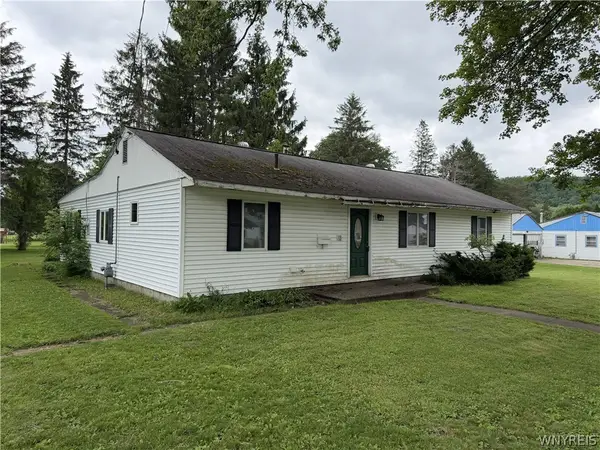 $44,900Active4 beds 1 baths2,100 sq. ft.
13 Plymouth Avenue, Franklinville, NY 14737
MLS# B1701274Listed by: WNY METRO ROBERTS REALTY


Protect your home and budget from life's surprises with an Assurant Home Warranty, backed by a partner that supports you through every step of homeownership. Explore Plans.
© 2023 - 2026 ERA Franchise Systems LLC. All rights reserved. ERA Franchise Systems LLC fully supports the principles of the Fair Housing Act and the Equal Opportunity Act. ERA, ERA Real Estate powered, and their respective logos are registered service marks of ERA Franchise Systems LLC. Each office is independently owned and operated.