
52 Castile Drive, Fredonia, NY 14063
Local realty services provided by:HUNT Real Estate ERA
52 Castile Drive,Fredonia, NY 14063
$184,000
- 2 Beds
- 2 Baths
- - sq. ft.
- Condominium
- Sold
Listed by: kara saletta
Office: midtown realty
MLS#:R1683813
Source:NY_GENRIS
Sorry, we are unable to map this address
Price summary
- Price:$184,000
About this home
Welcome to this 2 bedroom two bathroom townhouse in Castile Heights! Featuring an updated kitchen and updated downstairs bathroom. This townhouse is an open layout with eat in kitchen, a bedroom on first floor with its own bathroom, and second bedroom on upper level also with its own bathroom. Convenient first floor laundry,enclosed back patio, attached one car garage, concrete driveway,stamped concrete front patio This townhouse is move in ready with many possibilities!
Contact an agent
Home facts
- Year built:1993
- Subdivision & Development:Castile Heights Ph V
- Listing ID #:R1683813
- Added:93 day(s) ago
- Updated:August 24, 2026 at 06:28 AM
Rooms and interior
- Bedrooms:2
- Total bathrooms:2
- Full bathrooms:2
- Rooms Total:6
- Flooring:Carpet, Laminate, Varies
- Kitchen Description:Dishwasher, Kitchen Family Room Combo, Microwave
- Basement:Yes
Heating and cooling
- Cooling:Wall Units
- Heating:Electric
Structure and exterior
- Year built:1993
- Lot Features:Rectangular, Residential Lot
- Construction Materials:Wood Siding
Utilities
- Water:Connected, Public, Water Connected
- Sewer:Connected, Sewer Connected
Finances and disclosures
- Price:$184,000
- Tax amount:$4,451
Features and amenities
- Appliances:Dishwasher, Dryer, Microwave, Washer
- Laundry features:Dryer, Electric Water Heater, Washer
Parking
- Parking description:Attached, Garage
- Garage:Yes
- Garage spaces:1
New listings near 52 Castile Drive
- New
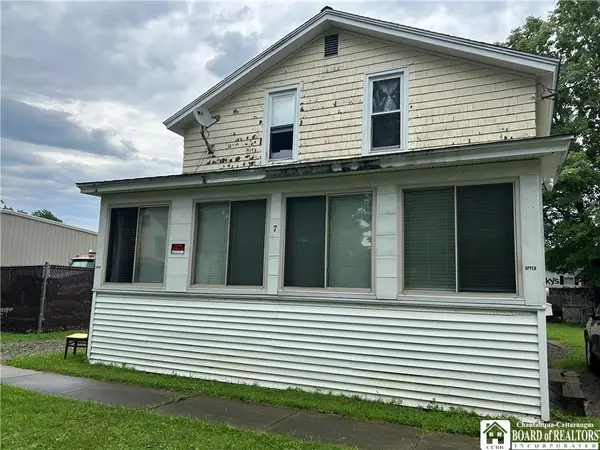 $139,900Active2 beds 2 baths1,248 sq. ft.
7 Union Street, Fredonia, NY 14063
MLS# R1708463Listed by: STEIGER REALTY - New
 $399,900Active4 beds 2 baths2,044 sq. ft.
105 Matteson Street, Fredonia, NY 14063
MLS# R1708163Listed by: HOWARD HANNA HOLT - FREDONIA - New
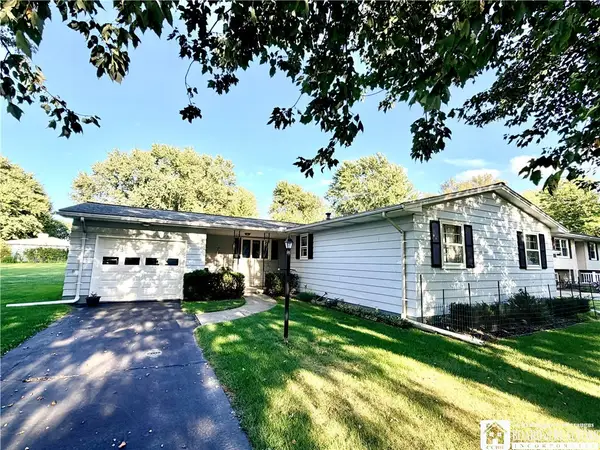 $249,900Active3 beds 1 baths1,347 sq. ft.
19 Johnson Street, Fredonia, NY 14063
MLS# R1707684Listed by: HOWARD HANNA HOLT - FREDONIA - New
 $259,900Active3 beds 2 baths1,620 sq. ft.
125 Seymour Street, Fredonia, NY 14063
MLS# R1707289Listed by: MIDTOWN REALTY - New
 $324,500Active3 beds 2 baths1,824 sq. ft.
24 Woodward Drive, Fredonia, NY 14063
MLS# R1706608Listed by: HOWARD HANNA HOLT - LAKEWOOD 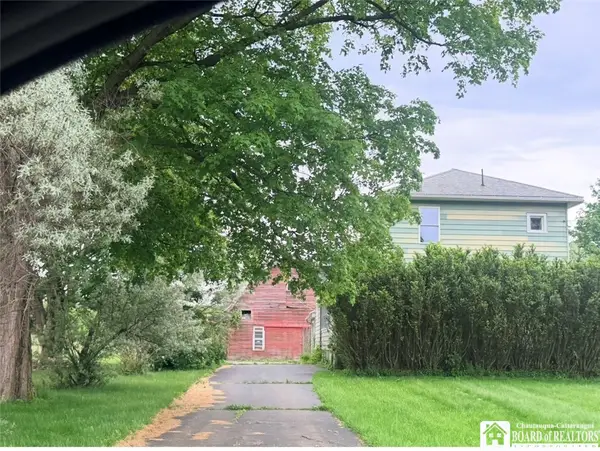 $225,000Pending4 beds 2 baths1,848 sq. ft.
556 W Main Street, Fredonia, NY 14063
MLS# R1697819Listed by: HOWARD HANNA HOLT - FREDONIA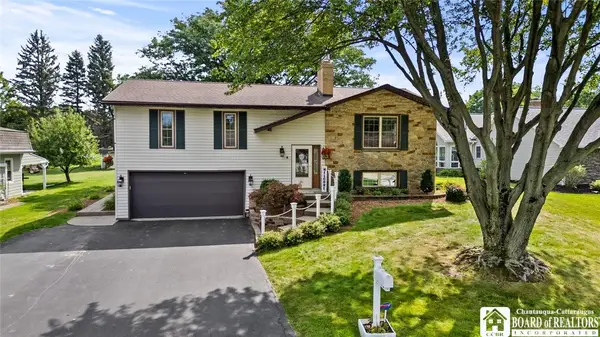 $339,900Active4 beds 3 baths2,270 sq. ft.
4 Andrew Court, Fredonia, NY 14063
MLS# R1703615Listed by: HOWARD HANNA HOLT - FREDONIA $279,900Active3 beds 2 baths1,872 sq. ft.
3450 Stone Quarry Road, Fredonia, NY 14063
MLS# R1705039Listed by: HOWARD HANNA HOLT - FREDONIA $329,900Active4 beds 2 baths3,400 sq. ft.
9159 Skinner Road, Fredonia, NY 14063
MLS# R1703609Listed by: HOWARD HANNA HOLT - FREDONIA Listed by ERA$425,000Active2 beds 2 baths1,100 sq. ft.
8118 Bear Lake Road, Fredonia, NY 14063
MLS# R1704131Listed by: ERA TEAM VP REAL ESTATE


Protect your home and budget from life's surprises with an Assurant Home Warranty, backed by a partner that supports you through every step of homeownership. Explore Plans.
© 2023 - 2026 ERA Franchise Systems LLC. All rights reserved. ERA Franchise Systems LLC fully supports the principles of the Fair Housing Act and the Equal Opportunity Act. ERA, ERA Real Estate powered, and their respective logos are registered service marks of ERA Franchise Systems LLC. Each office is independently owned and operated.