
556 W Main Street, Fredonia, NY 14063
Local realty services provided by:HUNT Real Estate ERA
556 W Main Street,Fredonia, NY 14063
$225,000
- 4 Beds
- 2 Baths
- 1,848 sq. ft.
- Single family
- Pending
Listed by: brittany cerrie
Office: howard hanna holt - fredonia
MLS#:R1697819
Source:NY_GENRIS
Price summary
- Price:$225,000
- Price per sq. ft.:$121.75
About this home
A rare, character-filled opportunity on just over 25 acres. This large home has been in the same family for generations and sits as the last house in the village, with a second lot in the town for added opportunity such as farming, hunting, building etc. Inside you’ll find high ceilings, original woodwork, arched doorways and many time period details. With some restoration it could be a beautiful farmstead returned to its former glory. Perfect for someone looking for acreage, charm, and a project with real potential!
Contact an agent
Home facts
- Year built:1900
- Listing ID #:R1697819
- Added:1 day(s) ago
- Updated:August 13, 2026 at 08:41 PM
Rooms and interior
- Bedrooms:4
- Total bathrooms:2
- Full bathrooms:2
- Rooms Total:10
- Flooring:Carpet, Hardwood, Varies
- Kitchen Description:Country Kitchen
- Basement:Yes
- Basement Description:Full
- Living area:1,848 sq. ft.
Heating and cooling
- Heating:Gas, Wood
Structure and exterior
- Roof:Asphalt
- Year built:1900
- Building area:1,848 sq. ft.
- Lot area:8.5 Acres
- Lot Features:Agricultural, Irregular Lot
- Architectural Style:Square Design
- Construction Materials:Vinyl Siding
- Foundation Description:Stone
- Levels:2 Stories
Utilities
- Water:Connected, Public, Water Connected
- Sewer:Septic Tank
Finances and disclosures
- Price:$225,000
- Price per sq. ft.:$121.75
- Tax amount:$5,605
Features and amenities
- Laundry features:Main Level
- Amenities:int_feat_Workshop
Parking
- Parking description:Circular Driveway, Detached, Garage
- Garage:Yes
- Garage spaces:2
New listings near 556 W Main Street
- New
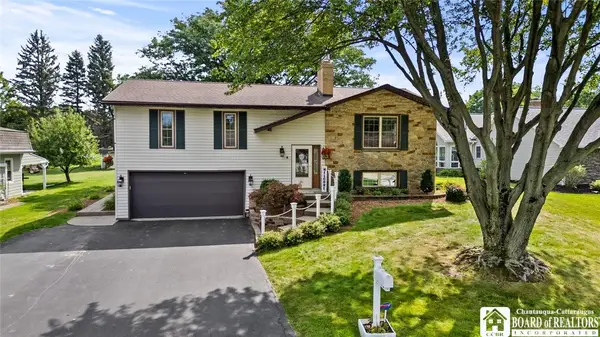 $339,900Active4 beds 3 baths2,270 sq. ft.
4 Andrew Court, Fredonia, NY 14063
MLS# R1703615Listed by: HOWARD HANNA HOLT - FREDONIA - New
 $279,900Active3 beds 2 baths1,872 sq. ft.
3450 Stone Quarry Road, Fredonia, NY 14063
MLS# R1705039Listed by: HOWARD HANNA HOLT - FREDONIA - New
 $345,000Active4 beds 2 baths3,400 sq. ft.
9159 Skinner Road, Fredonia, NY 14063
MLS# R1703609Listed by: HOWARD HANNA HOLT - FREDONIA - New
 Listed by ERA$425,000Active2 beds 2 baths1,100 sq. ft.
8118 Bear Lake Road, Fredonia, NY 14063
MLS# R1704131Listed by: ERA TEAM VP REAL ESTATE - New
 $199,000Active10 beds 3 baths2,994 sq. ft.
105 Water Street, Fredonia, NY 14063
MLS# B1704008Listed by: EXP REALTY - New
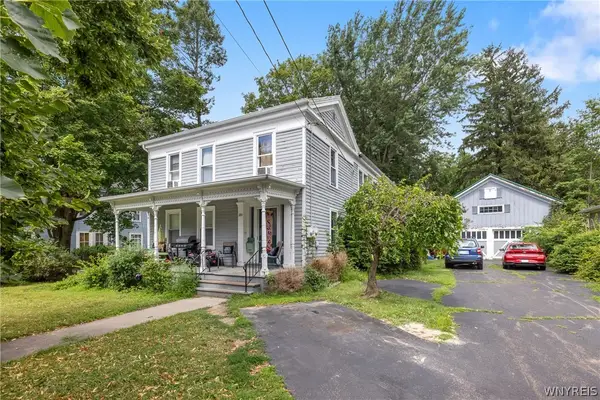 $174,000Active8 beds 3 baths3,132 sq. ft.
185 Temple Street, Fredonia, NY 14063
MLS# B1704049Listed by: EXP REALTY - New
 $249,000Active12 beds 4 baths3,676 sq. ft.
19, 21 and 25 Lambert Avenue, Fredonia, NY 14063
MLS# B1704060Listed by: EXP REALTY - New
 $124,500Active2 beds 1 baths832 sq. ft.
26 Susann Court, Fredonia, NY 14063
MLS# R1703564Listed by: HOWARD HANNA HOLT - FREDONIA  $272,500Active4 beds 2 baths2,248 sq. ft.
285 W Main Street, Fredonia, NY 14063
MLS# R1700653Listed by: NIEBEL REALTY


Protect your home and budget from life's surprises with an Assurant Home Warranty, backed by a partner that supports you through every step of homeownership. Explore Plans.
© 2023 - 2026 ERA Franchise Systems LLC. All rights reserved. ERA Franchise Systems LLC fully supports the principles of the Fair Housing Act and the Equal Opportunity Act. ERA, ERA Real Estate powered, and their respective logos are registered service marks of ERA Franchise Systems LLC. Each office is independently owned and operated.