
285 W Main Street, Fredonia, NY 14063
Local realty services provided by:ERA Team VP Real Estate
285 W Main Street,Fredonia, NY 14063
$242,000
- 4 Beds
- 2 Baths
- 2,248 sq. ft.
- Multi-family
- Active
Listed by: rick scienza
Office: niebel realty
MLS#:R1700653
Source:NY_GENRIS
Price summary
- Price:$242,000
- Price per sq. ft.:$107.65
About this home
A Must see! Move in condition. Can easily be brought back to a single large home. Updates include modern country kitchen, bathroom has soaking tub with separate shower, metal roof. All utilities have been updated.
Mature trees and exceptional landscaping make this warm and inviting. Enjoy covered front porch or the rear patio doors open to a 19' x 17' semi-private composite deck. Large double lot has plenty of room for gardening, and play.
Two and a half car garage for the projects you enjoy. Some privacy fencing encompasses the yard.
Currently set up as a two unit. Enjoy the income or easily open up to a four-bedroom spacious home.
Contact an agent
Home facts
- Year built:1880
- Listing ID #:R1700653
- Added:49 day(s) ago
- Updated:September 12, 2026 at 03:08 PM
Rooms and interior
- Bedrooms:4
- Total bathrooms:2
- Full bathrooms:2
- Flooring:Carpet, Ceramic Tile, Hardwood, Laminate, Varies, Vinyl
- Basement:Yes
- Basement Description:Partial
- Living area:2,248 sq. ft.
Heating and cooling
- Heating:Electric, Forced Air, Gas
Structure and exterior
- Roof:Metal
- Year built:1880
- Building area:2,248 sq. ft.
- Lot area:0.75 Acres
- Lot Features:Rectangular, Residential Lot
- Architectural Style:Duplex
- Construction Materials:Frame, Vinyl Siding
- Exterior Features:Deck, Fence, Porch
- Foundation Description:Block, Stone
- Levels:2 Stories
Utilities
- Water:Connected, Public, Water Connected
- Sewer:Connected, Sewer Connected
Finances and disclosures
- Price:$242,000
- Price per sq. ft.:$107.65
- Tax amount:$6,504
Features and amenities
- Laundry features:Washer Hookup
- Amenities:Deck, Fence
Parking
- Parking description:Carport, Concrete Driveway, Garage, Gravel Driveway
- Garage:Yes
- Garage spaces:2
New listings near 285 W Main Street
- New
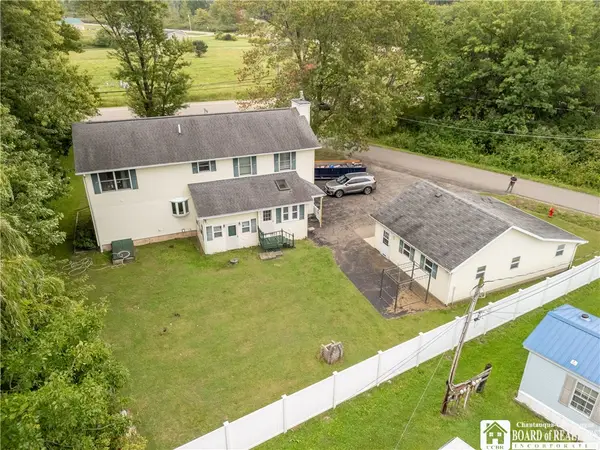 $295,000Active4 beds 2 baths2,471 sq. ft.
5560 W Lake Road, Fredonia, NY 14063
MLS# R1713894Listed by: MAIN STREET MANAGEMENT & DEVELOPMENT - New
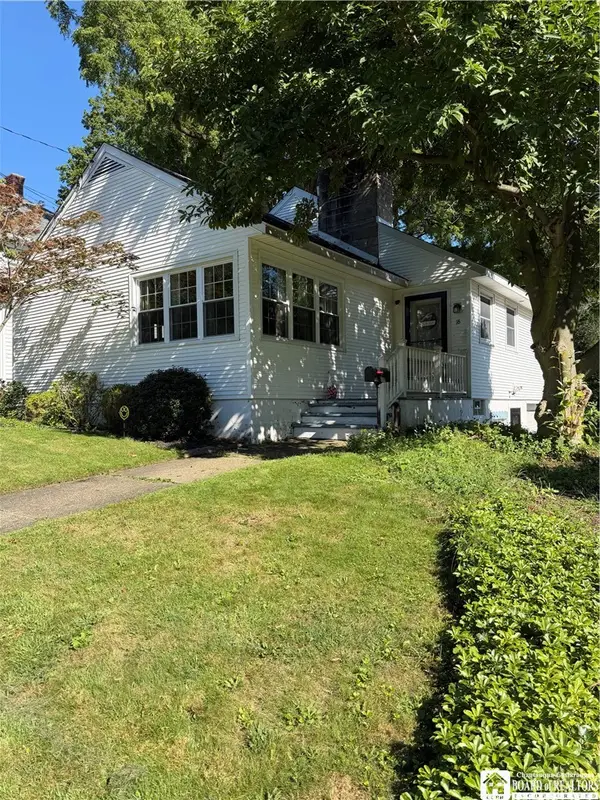 $229,900Active3 beds 2 baths1,800 sq. ft.
18 Risley Street, Fredonia, NY 14063
MLS# R1712736Listed by: REAL ESTATE ADVANTAGE - New
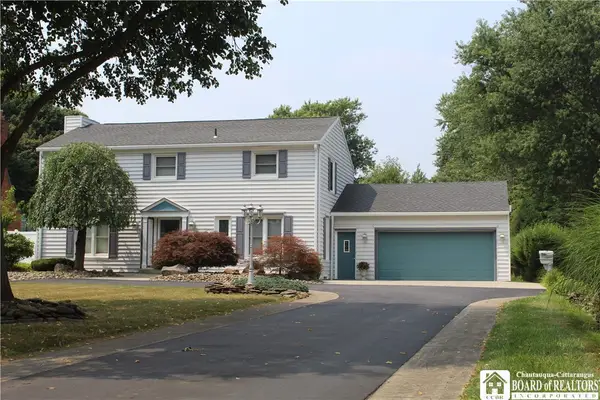 $424,900Active4 beds 3 baths2,608 sq. ft.
330 Central Avenue, Fredonia, NY 14063
MLS# R1712743Listed by: PREMIER REALTY & INVESTMENTS - New
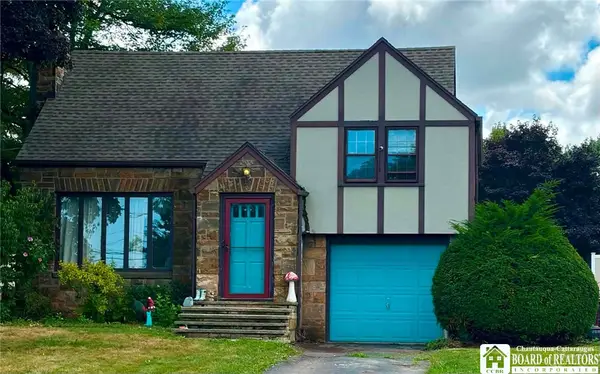 $238,999Active3 beds 2 baths1,723 sq. ft.
3501 Route 20, Fredonia, NY 14063
MLS# R1712510Listed by: WALROD REALTY - New
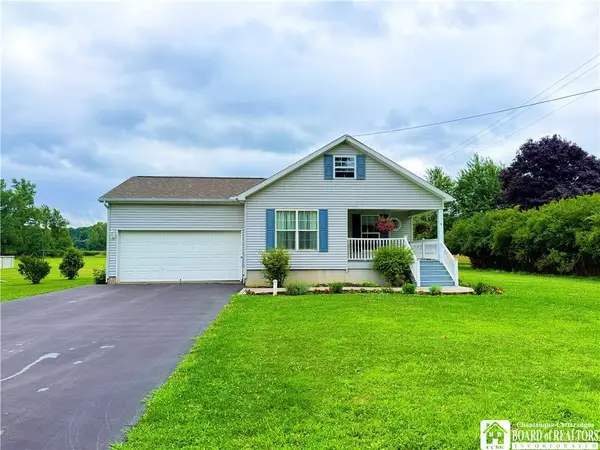 $299,900Active2 beds 2 baths1,352 sq. ft.
59 Elm Street, Fredonia, NY 14063
MLS# R1712520Listed by: HOWARD HANNA HOLT - FREDONIA - New
 $159,900Active4 beds 2 baths1,632 sq. ft.
31 White Street, Fredonia, NY 14063
MLS# R1711923Listed by: HOWARD HANNA HOLT - MAYVILLE - New
 $245,000Active3 beds 2 baths1,248 sq. ft.
25 Forbes Place, Fredonia, NY 14063
MLS# R1711445Listed by: MIDTOWN REALTY 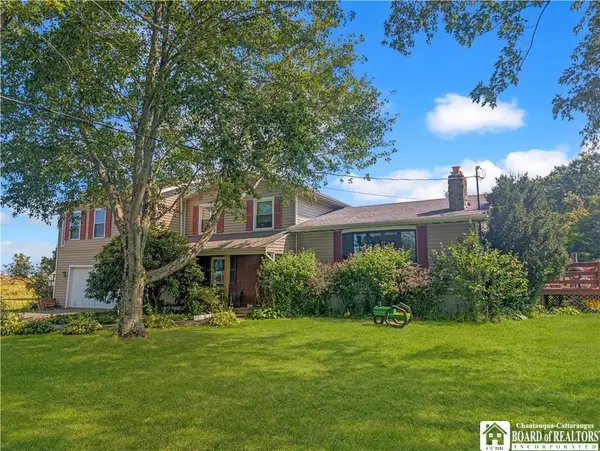 $400,000Active3 beds 4 baths1,768 sq. ft.
9911 Miller Road, Fredonia, NY 14063
MLS# R1710887Listed by: HOWARD HANNA HOLT - MAYVILLE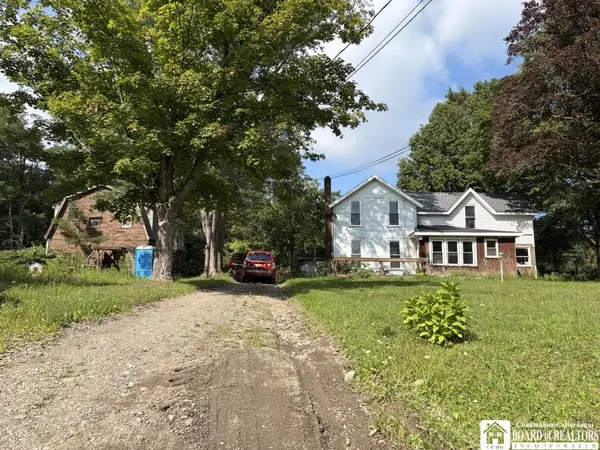 $179,000Active3 beds 1 baths1,704 sq. ft.
9185 Chautauqua Road, Fredonia, NY 14063
MLS# R1710333Listed by: PETERSON AUCTION & REALTY, LLC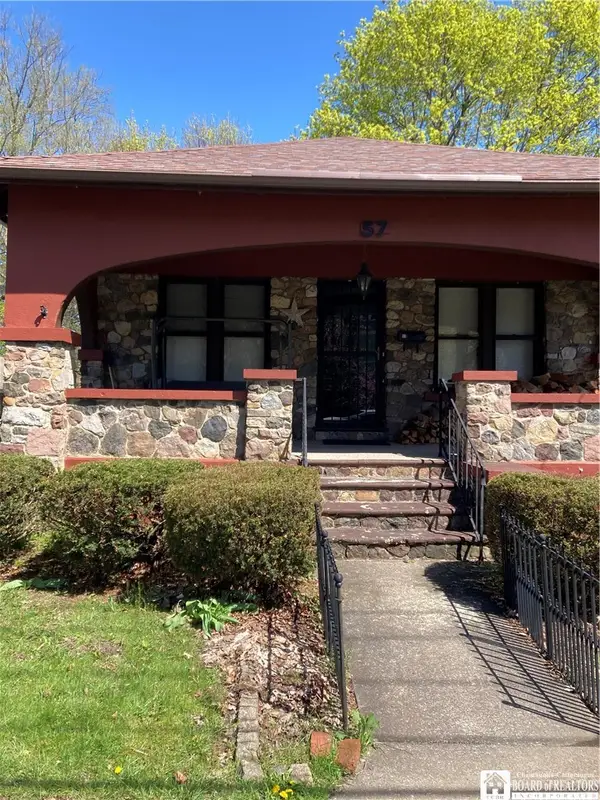 $170,000Active2 beds 1 baths1,180 sq. ft.
57 Maple Avenue, Fredonia, NY 14063
MLS# R1710291Listed by: PREMIER REALTY & INVESTMENTS


Protect your home and budget from life's surprises with an Assurant Home Warranty, backed by a partner that supports you through every step of homeownership. Explore Plans.
© 2023 - 2026 ERA Franchise Systems LLC. All rights reserved. ERA Franchise Systems LLC fully supports the principles of the Fair Housing Act and the Equal Opportunity Act. ERA, ERA Real Estate powered, and their respective logos are registered service marks of ERA Franchise Systems LLC. Each office is independently owned and operated.