
6 Reese Parkway, Fredonia, NY 14063
Local realty services provided by:ERA Team VP Real Estate
6 Reese Parkway,Fredonia, NY 14063
$239,900
- 3 Beds
- 2 Baths
- 1,092 sq. ft.
- Single family
- Active
Listed by:

Office: era team vp real estate-fredonia
MLS#:R1726763
Source:NY_GENRIS
Price summary
- Price:$239,900
- Price per sq. ft.:$219.69
About this home
Welcome to 6 Reese Parkway! Situated on a dead-end street in the Village of Fredonia, this 3-bedroom, 2-full-bath ranch offers convenient single-level living with additional finished space in the basement. The main level features three bedrooms, a full bathroom, and a spacious kitchen complete with ample cabinetry, generous counter space, and stainless steel appliances. The partially finished basement provides additional versatility, featuring a second kitchen, full bathroom, recreation area, and separate bonus room, offering a variety of possibilities for additional living and entertaining space. An attached one-car garage adds everyday convenience. Located approximately 4 minutes from downtown Fredonia and 7 minutes from SUNY Fredonia, this property offers convenient access to local shops, restaurants, and amenities. Schedule your showing today!
Contact an agent
Home facts
- Year built:1967
- Subdivision & Development:Leone Dev #4
- Listing ID #:R1726763
- Added:7 day(s) ago
- Updated:November 11, 2026 at 04:31 PM
Rooms and interior
- Bedrooms:3
- Total bathrooms:2
- Full bathrooms:2
- Rooms Total:11
- Flooring:Carpet, Hardwood, Tile, Varies, Vinyl
- Kitchen Description:Dishwasher, Microwave, Refrigerator, Second Kitchen
- Basement:Yes
- Basement Description:Full
- Living area:1,092 sq. ft.
Heating and cooling
- Cooling:Central Air
- Heating:Forced Air, Gas
- Central air:Yes
Structure and exterior
- Roof:Asphalt
- Year built:1967
- Building area:1,092 sq. ft.
- Lot area:0.31 Acres
- Lot Features:Rectangular, Residential Lot
- Architectural Style:Ranch
- Construction Materials:Frame, Stone, Vinyl Siding
- Exterior Features:Porch
- Foundation Description:Poured
- Levels:1 Story
Utilities
- Water:Connected, Public, Water Connected
- Sewer:Connected, Sewer Connected
Finances and disclosures
- Price:$239,900
- Price per sq. ft.:$219.69
- Tax amount:$5,466
Features and amenities
- Appliances:Dishwasher, Gas Cooktop, Gas Range, Microwave, Refrigerator
- Laundry features:In Basement
- Amenities:int_feat_Workshop
Parking
- Parking description:Attached, Garage, Water Available
- Garage:Yes
- Garage spaces:1
New listings near 6 Reese Parkway
- New
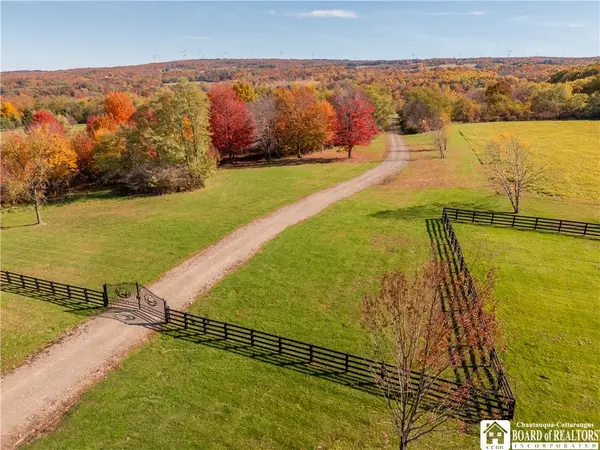 Listed by ERA$550,000Active109.5 Acres
9330 Fredonia Stockton Road, Fredonia, NY 14063
MLS# R1727300Listed by: ERA TEAM VP REAL ESTATE-FREDONIA - New
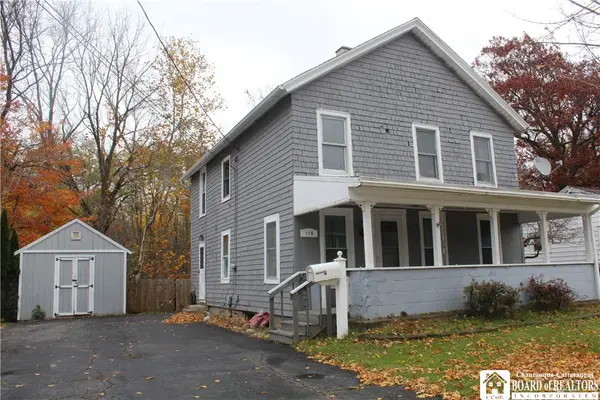 $117,900Active4 beds 1 baths1,536 sq. ft.
110 Liberty Street, Fredonia, NY 14063
MLS# R1726743Listed by: PREMIER REALTY & INVESTMENTS 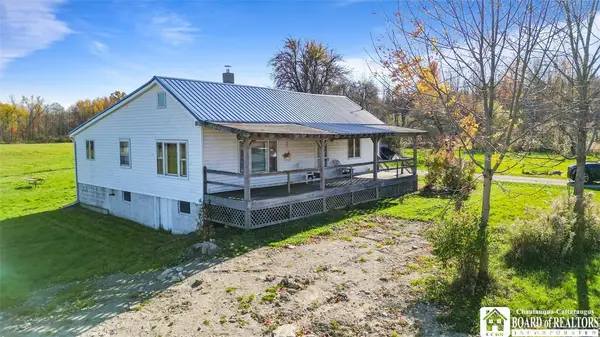 $179,900Active2 beds 1 baths1,402 sq. ft.
9200 Fredonia Stockton Road, Fredonia, NY 14063
MLS# R1725616Listed by: HOWARD HANNA HOLT - FREDONIA $129,000Active3 beds 1 baths2,424 sq. ft.
9185 Chautauqua Road, Fredonia, NY 14063
MLS# R1725684Listed by: PETERSON AUCTION & REALTY, LLC $197,600Active4 beds 2 baths1,780 sq. ft.
21 Woodward Drive, Fredonia, NY 14063
MLS# S1725466Listed by: REALHOME SERVICES & SOLUTIONS $297,000Active3 beds 2 baths1,824 sq. ft.
24 Woodward Drive, Fredonia, NY 14063
MLS# R1724887Listed by: PREMIER REALTY & INVESTMENTS $58,900Pending20.2 Acres
Concord Drive, Fredonia, NY 14063
MLS# R1724304Listed by: TIMBERLAND REALTY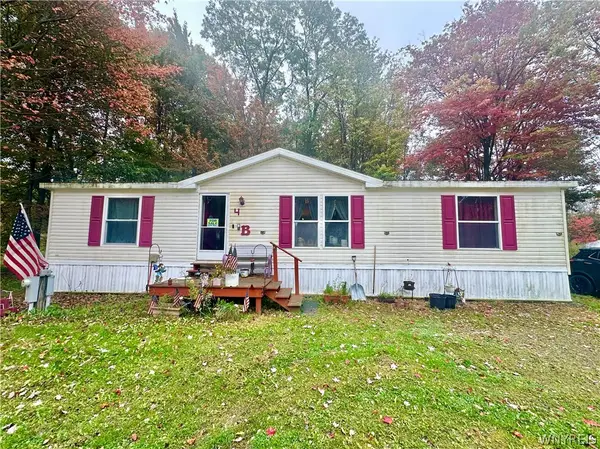 $100,000Active3 beds 2 baths1,680 sq. ft.
9778 Center Road, Fredonia, NY 14063
MLS# B1722413Listed by: HOWARD HANNA WNY INC.- Open Sun, 11am to 1pm
 Listed by ERA$200,000Active4 beds 2 baths1,422 sq. ft.
199 E Main Street, Fredonia, NY 14063
MLS# B1717731Listed by: HUNT REAL ESTATE ERA


Protect your home and budget from life's surprises with an Assurant Home Warranty, backed by a partner that supports you through every step of homeownership. Explore Plans.
© 2023 - 2026 ERA Franchise Systems LLC. All rights reserved. ERA Franchise Systems LLC fully supports the principles of the Fair Housing Act and the Equal Opportunity Act. ERA, ERA Real Estate powered, and their respective logos are registered service marks of ERA Franchise Systems LLC. Each office is independently owned and operated.