
199 E Main Street, Fredonia, NY 14063
Local realty services provided by:HUNT Real Estate ERA
Listed by:

Office: hunt real estate era
MLS#:B1717731
Source:NY_GENRIS
Price summary
- Price:$200,000
- Price per sq. ft.:$140.65
About this home
Completely remodeled in approximately 2020, this bright and cheerful home beautifully blends charm, character, and comfortable living. Offering four bedrooms and one-and-a-half baths, this inviting property welcomes you with gorgeous hardwood floors, a charming fireplace, and a spacious living room that flows seamlessly into the dining room, where two windows fill the space with natural light. The kitchen opens to the dining room and features abundant counter space, ample cabinetry for storage, and a raised countertop ideal for casual dining and entertaining. A versatile rear entrance/mudroom provides additional space that could serve as a home office, sitting area, or everyday drop zone. A convenient half bath completes the first floor, along with a first-floor bedroom featuring hardwood flooring. Upstairs, you'll find three generously sized bedrooms and a full bath conveniently located at the top of the stairs, with laundry hookups for added convenience. Step outside and enjoy your morning coffee or unwind at the end of the day on the spacious, charming front porch. A newer garage/shed at the rear of the lot provides additional storage....
Contact an agent
Home facts
- Year built:1912
- Subdivision & Development:Franklin Cushing Farm
- Listing ID #:B1717731
- Added:3 day(s) ago
- Updated:October 19, 2026 at 09:43 PM
Rooms and interior
- Bedrooms:4
- Total bathrooms:2
- Full bathrooms:1
- Half bathrooms:1
- Rooms Total:7
- Flooring:Hardwood, Tile, Varies
- Dining Description:Separate Formal Dining Room
- Kitchen Description:Dishwasher, Microwave
- Basement:Yes
- Basement Description:Full
- Living area:1,422 sq. ft.
Heating and cooling
- Heating:Forced Air, Gas
Structure and exterior
- Roof:Shingle
- Year built:1912
- Building area:1,422 sq. ft.
- Lot area:0.3 Acres
- Lot Features:Rectangular
- Architectural Style:Two Story
- Construction Materials:Vinyl Siding
- Exterior Features:Porch
- Foundation Description:Block
- Levels:2 Stories
Utilities
- Water:Connected, Public, Water Connected
- Sewer:Connected, Sewer Connected
Finances and disclosures
- Price:$200,000
- Price per sq. ft.:$140.65
- Tax amount:$5,970
Features and amenities
- Appliances:Dishwasher, Microwave
- Laundry features:Upper Level
Parking
- Parking description:Detached, Garage, Shared Driveway
- Garage:Yes
- Garage spaces:1
New listings near 199 E Main Street
- New
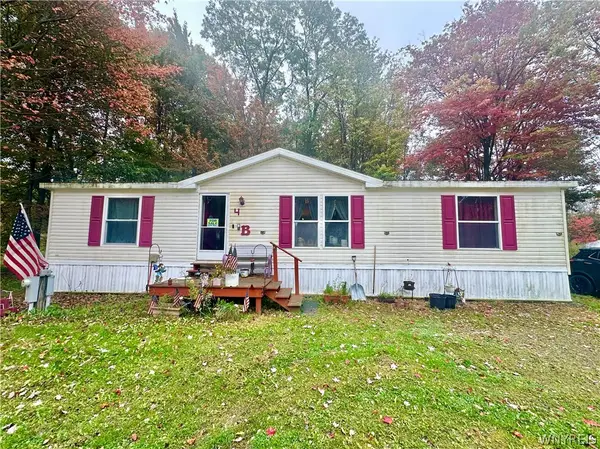 $100,000Active3 beds 2 baths1,680 sq. ft.
9778 Center Road, Fredonia, NY 14063
MLS# B1722413Listed by: HOWARD HANNA WNY INC. - New
 Listed by ERA$200,000Active4 beds 2 baths1,422 sq. ft.
199 E Main Street, Fredonia, NY 14063
MLS# B1717731Listed by: HUNT REAL ESTATE ERA - New
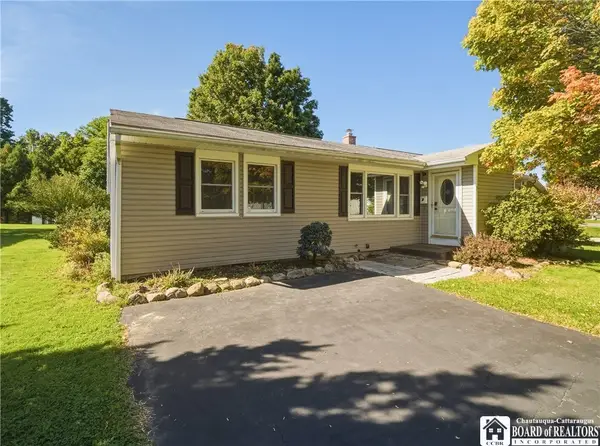 $269,900Active4 beds 1 baths1,804 sq. ft.
7 Georges Place, Fredonia, NY 14063
MLS# R1721348Listed by: REAL ESTATE ADVANTAGE - New
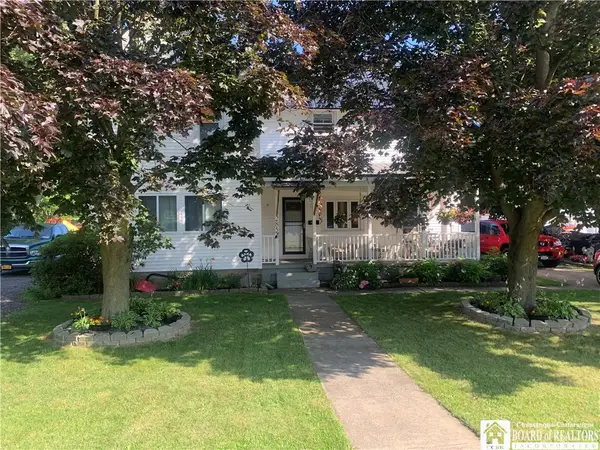 $242,000Active4 beds 2 baths2,248 sq. ft.
285 W Main Street, Fredonia, NY 14063
MLS# R1720153Listed by: NIEBEL REALTY - New
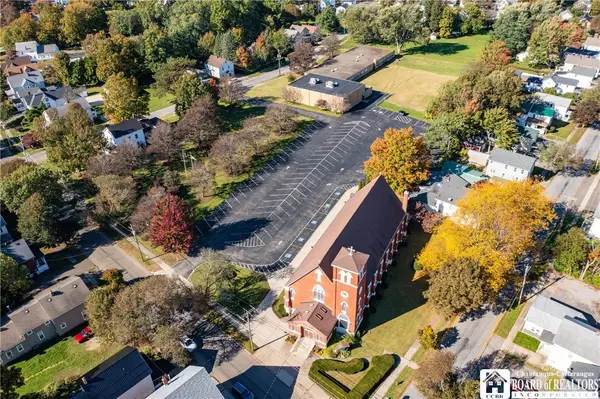 Listed by ERA$350,000Active3 beds 3 baths24,723 sq. ft.
42 Orchard Street, Fredonia, NY 14063
MLS# R1720193Listed by: ERA TEAM VP REAL ESTATE  $224,900Pending3 beds 2 baths2,396 sq. ft.
50 Cottage Street, Fredonia, NY 14063
MLS# R1721106Listed by: HOWARD HANNA HOLT - FREDONIA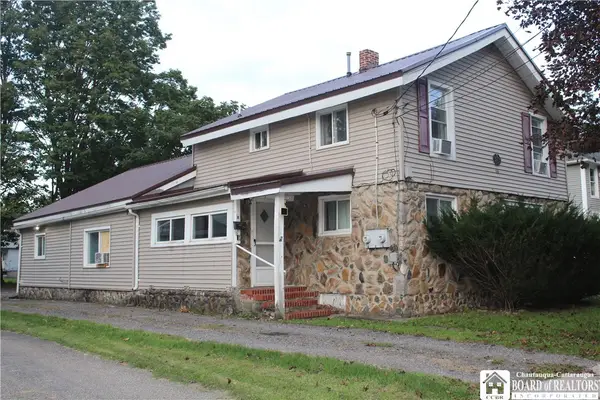 $198,900Active7 beds 3 baths2,100 sq. ft.
66 Eagle Street, Fredonia, NY 14063
MLS# R1716987Listed by: PREMIER REALTY & INVESTMENTS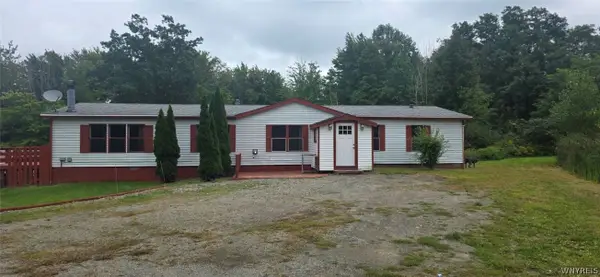 $95,000Pending3 beds 3 baths1,904 sq. ft.
8940 Harmon Hill Road, Fredonia, NY 14063
MLS# B1716420Listed by: WNY METRO ROBERTS REALTY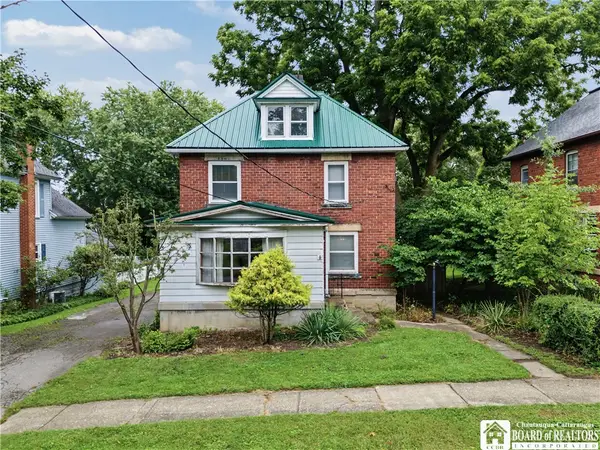 Listed by ERA$99,900Pending3 beds 1 baths1,488 sq. ft.
134 Newton Street, Fredonia, NY 14063
MLS# R1715663Listed by: ERA TEAM VP REAL ESTATE-FREDONIA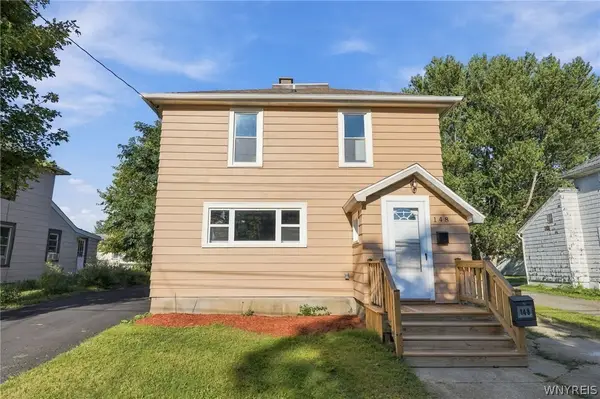 $195,000Active4 beds 2 baths1,522 sq. ft.
148 Prospect Street, Fredonia, NY 14063
MLS# B1714862Listed by: GIAMBRA REALTY CORP


Protect your home and budget from life's surprises with an Assurant Home Warranty, backed by a partner that supports you through every step of homeownership. Explore Plans.
© 2023 - 2026 ERA Franchise Systems LLC. All rights reserved. ERA Franchise Systems LLC fully supports the principles of the Fair Housing Act and the Equal Opportunity Act. ERA, ERA Real Estate powered, and their respective logos are registered service marks of ERA Franchise Systems LLC. Each office is independently owned and operated.