
28 Sheldon Road, Freeville, NY 13068
Local realty services provided by:HUNT Real Estate ERA
Listed by: jeremy dingy
Office: berkshire hathaway homeservices heritage realty
MLS#:R1696430
Source:NY_GENRIS
Price summary
- Price:$459,000
- Price per sq. ft.:$201.94
About this home
Set back off a quiet road on a generous 3 acre lot, this well built 2005 colonial home offers 4 generous bedrooms and 2 1/2 baths. Stone front steps lead to a 2 story, tiled entry with wood floors throughout the main level. An eat-in kitchen with stainless steal appliances and ample counter space connect to the main floor laundry and 2 car garage. A beautiful, wood staircase takes you to the primary bedroom with en suite bath and walk-in closet, 3 nicely sized bedrooms, and another full bath. Enjoy views and great daylight streaming in every window. From the back deck or the stone patio, take in the scenic summit of Mount Pleasant to the south. Like this charming peak, your backyard provides wonderful views and plenty of room for outdoor activities, including a fenced in garden and grapevines just waiting for you. Great potential in this property beyond it's current amenities. The walkout basement has lighting and stud framing already in place, ready to create space for future needs and build your equity! Whether you prefer to enjoy the new A/C unit during these hot summer days or making the most of the outdoors, this charming home provides you with comfort and access to local amenities. 28 Sheldon sits on a poplular bike route and close to the popular Dryden Rail Trail. Centrally located between the village of Dryden and the Triphammer shopping in Lansing for shopping and a night out. Don't forget! It's an easy 10 min. commute to Cornell....
Contact an agent
Home facts
- Year built:2005
- Listing ID #:R1696430
- Added:70 day(s) ago
- Updated:September 18, 2026 at 07:52 AM
Rooms and interior
- Bedrooms:4
- Total bathrooms:3
- Full bathrooms:2
- Half bathrooms:1
- Rooms Total:8
- Flooring:Carpet, Hardwood, Tile, Varies
- Dining Description:Separate Formal Dining Room
- Kitchen Description:Dishwasher, Microwave, Refrigerator
- Basement:Yes
- Basement Description:Full, Partially Finished, Walk Out Access
- Living area:2,273 sq. ft.
Heating and cooling
- Cooling:Central Air, Zoned
- Heating:Baseboard, Hot Water, Propane, Zoned
- Central air:Yes
Structure and exterior
- Roof:Asphalt, Shingle
- Year built:2005
- Building area:2,273 sq. ft.
- Lot area:3.03 Acres
- Lot Features:Rectangular
- Architectural Style:Colonial, Two Story
- Construction Materials:Copper Plumbing, Frame, Vinyl Siding
- Exterior Features:Deck, Patio, Porch
- Levels:2 Stories
Schools
- High school:Dryden High
- Middle school:Dryden Middle
- Elementary school:Dryden Elementary
Utilities
- Water:Well
- Sewer:Septic Tank
Finances and disclosures
- Price:$459,000
- Price per sq. ft.:$201.94
- Tax amount:$12,018
Features and amenities
- Appliances:Dishwasher, Dryer, Gas Range, Microwave, Refrigerator
- Laundry features:Dryer, Main Level
- Amenities:Deck
Parking
- Parking description:Attached, Driveway, Garage, Garage Door Opener, Storage
- Garage:Yes
- Garage spaces:2
New listings near 28 Sheldon Road
- Open Sat, 12 to 2pmNew
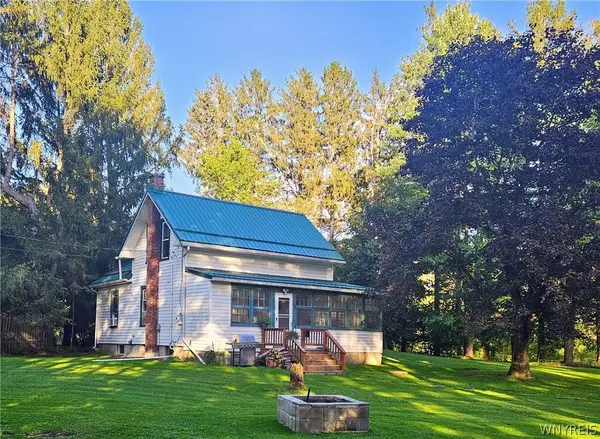 $379,000Active6 beds 2 baths2,739 sq. ft.
193-195 Upper Creek Road, Freeville, NY 13068
MLS# B1714561Listed by: HOMECOIN.COM - New
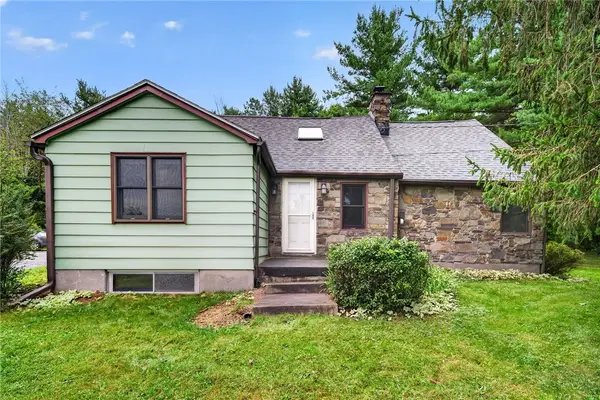 $280,000Active3 beds 2 baths1,412 sq. ft.
1669 Dryden Road, Freeville, NY 13068
MLS# R1714126Listed by: WARREN REAL ESTATE OF ITHACA INC. (DOWNTOWN) - New
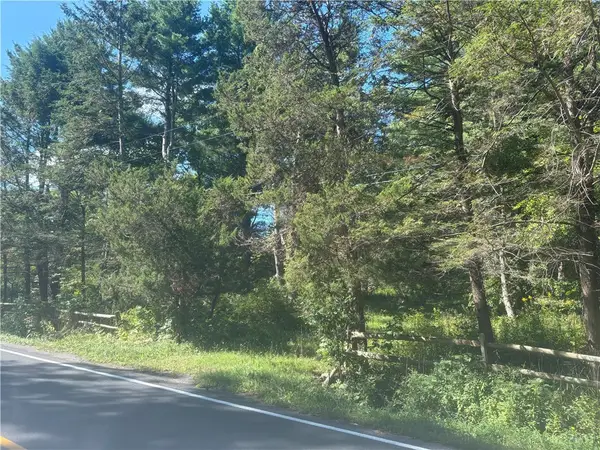 $59,000Active3.14 Acres
520 Sheldon Road, Freeville, NY 13068
MLS# R1714134Listed by: WARREN REAL ESTATE OF ITHACA INC. - New
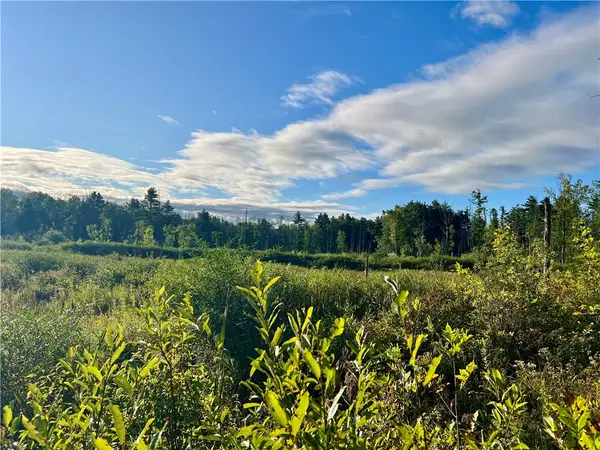 $486,600Active62.9 Acres
Neimi Road, Freeville, NY 13068
MLS# R1714145Listed by: HOWARD HANNA S TIER INC - New
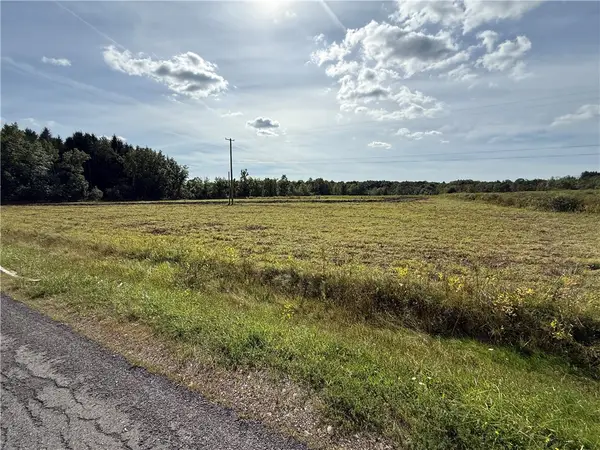 $199,900Active18.06 Acres
Caswell Road, Freeville, NY 13068
MLS# R1710532Listed by: WHITETAIL PROPERTIES REAL ESTATE, LLC 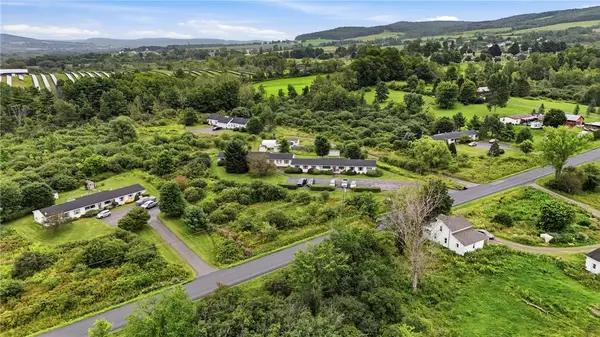 $1,995,000Active28 beds 14 baths11,968 sq. ft.
275-301 Johnson Road, Freeville, NY 13068
MLS# R1706737Listed by: HOWARD HANNA S TIER INC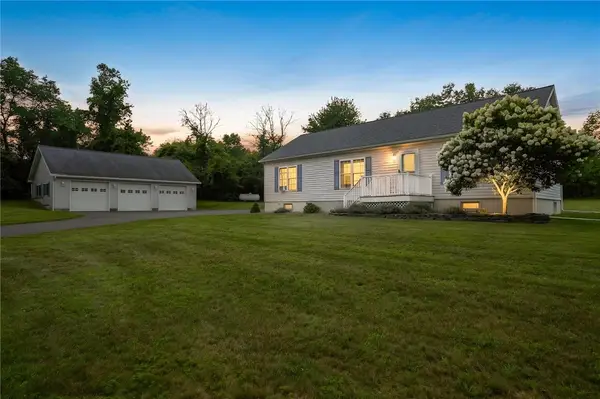 $420,000Active3 beds 2 baths1,404 sq. ft.
498 Wood Road, Freeville, NY 13068
MLS# R1705272Listed by: WARREN REAL ESTATE OF ITHACA INC. (DOWNTOWN) $279,900Active2 beds 1 baths1,008 sq. ft.
963 Irish Settlement Road, Freeville, NY 13068
MLS# R1707389Listed by: KELLER WILLIAMS REALTY $1,250,000Active5 beds 3 baths5,226 sq. ft.
812 Irish Settlement Road, Freeville, NY 13068
MLS# R1706824Listed by: HOWARD HANNA S TIER INC $249,900Pending3 beds 2 baths1,792 sq. ft.
454 Caswell Road, Freeville, NY 13068
MLS# R1705276Listed by: RE/MAX IN MOTION


Protect your home and budget from life's surprises with an Assurant Home Warranty, backed by a partner that supports you through every step of homeownership. Explore Plans.
© 2023 - 2026 ERA Franchise Systems LLC. All rights reserved. ERA Franchise Systems LLC fully supports the principles of the Fair Housing Act and the Equal Opportunity Act. ERA, ERA Real Estate powered, and their respective logos are registered service marks of ERA Franchise Systems LLC. Each office is independently owned and operated.