
812 Irish Settlement Road, Freeville, NY 13068
Local realty services provided by:HUNT Real Estate ERA
Listed by: hallie magden
Office: howard hanna s tier inc
MLS#:R1706824
Source:NY_GENRIS
Price summary
- Price:$1,250,000
- Price per sq. ft.:$239.19
About this home
A singular property where architecture, craftsmanship, history, sustainability, and landscape are thoughtfully woven together. Set on approximately 11.4 acres, this extraordinary home grew from traditional Old World forms, natural materials, local artisanship, and a deep respect for the land.
Hand-cut timber-frame and straw-bale construction pairs sustainably harvested Michigan red oak with local straw. Portions of the original 1870s farmhouse were preserved and incorporated into the home, remaining tangible in the library, rustic pantry, laundry room, and other spaces. Historic wood was salvaged and beautifully reused throughout.
Natural materials and exceptional craftsmanship define the interiors: rare historic chestnut flooring, sustainably harvested oak, cherry and walnut, New York slate and soapstone, and custom Arts & Crafts cabinetry with traditional joinery. Live-edge walnut braces and tree trunks and branches harvested from the property become architectural elements. Three adjoining pieces of New York soapstone create a continuous natural pattern across the kitchen counters. An ingenious oak-paneled wall conceals closets and a laundry entrance.
The home’s green design is equally exceptional. A deep-energy retrofit includes polyiso insulation, comprehensive air sealing, and basement sealing, complemented by ground-source (geothermal) and air-source heat pumps, efficient lighting and appliances, and two 16kW solar arrays on dual-axis trackers.
Two meadows, divided by a wooded copse and seasonal stream, offer mowed walking paths and views across the Six Mile Creek valley and watershed. A roughly one-acre natural spring-fed swimming pond, marsh pond, wetlands, creekside habitat, and abundant wildlife create an extraordinary private landscape. Portions of the property’s original 180 acres are now permanently protected, including land associated with Roy H. Park Preserve.
A restored historic barn adds workspace, its original hayloft, woodshop, five electrical-equipped parking bays, and EV-ready infrastructure.
More than a home, this is a handcrafted expression of place—where history, sustainability, artistry, and landscape are integral to the design....
Contact an agent
Home facts
- Year built:1870
- Listing ID #:R1706824
- Added:50 day(s) ago
- Updated:October 03, 2026 at 03:50 PM
Rooms and interior
- Bedrooms:5
- Total bathrooms:3
- Full bathrooms:3
- Rooms Total:15
- Flooring:Carpet, Hardwood, Tile, Varies
- Dining Description:Living Dining Room, Separate Formal Dining Room
- Kitchen Description:Dishwasher, Kitchen Island, Microwave, Pantry, Walk In Pantry
- Basement:Yes
- Basement Description:Finished, Full
- Living area:5,226 sq. ft.
Heating and cooling
- Cooling:Central Air, Heat Pump, Zoned
- Heating:Electric, Forced Air, Geothermal, Heat Pump, Solar, Zoned
- Central air:Yes
Structure and exterior
- Roof:Asphalt, Shingle
- Year built:1870
- Building area:5,226 sq. ft.
- Lot area:11 Acres
- Lot Features:Adjacent To Public Land, Agricultural, Irregular Lot
- Architectural Style:Historic Antique, Traditional
- Construction Materials:Frame
- Exterior Features:Deck, Dock, Patio, Porch, Screened
- Foundation Description:Poured, Stone
- Levels:3 Stories
Schools
- Elementary school:Dryden Elementary
Utilities
- Water:Spring, Well
- Sewer:Septic Tank
Finances and disclosures
- Price:$1,250,000
- Price per sq. ft.:$239.19
- Tax amount:$32,038
Features and amenities
- Appliances:Dishwasher, Dryer, Microwave, Range Hood, Washer
- Laundry features:Dryer, Electric Water Heater, Main Level, Washer
- Amenities:Deck, Dock, Drapes, Loft, Storage
Parking
- Parking description:Detached, Driveway, Garage, Garage Door Opener
- Garage:Yes
- Garage spaces:5
New listings near 812 Irish Settlement Road
- New
 $649,900Active6 beds 4 baths3,879 sq. ft.
143 - 147 Lick Street #143, Freeville, NY 13068
MLS# R1718097Listed by: BERKSHIRE HATHAWAY HOMESERVICES HERITAGE REALTY - New
 $494,900Active3 beds 3 baths2,215 sq. ft.
177 Yellow Barn Road, Freeville, NY 13068
MLS# S1717634Listed by: HOWARD HANNA - New
 $309,500Active2 beds 2 baths1,667 sq. ft.
115 W Dryden Road, Freeville, NY 13068
MLS# R1717345Listed by: HOWARD HANNA S TIER INC - New
 $497,000Active4 beds 4 baths2,000 sq. ft.
30 Main Street, Freeville, NY 13068
MLS# R1716647Listed by: WARREN REAL ESTATE OF ITHACA INC. (DOWNTOWN)  $54,000Active1.01 Acres
0 Twister Way, Freeville, NY 13068
MLS# R1716378Listed by: HOWARD HANNA S TIER INC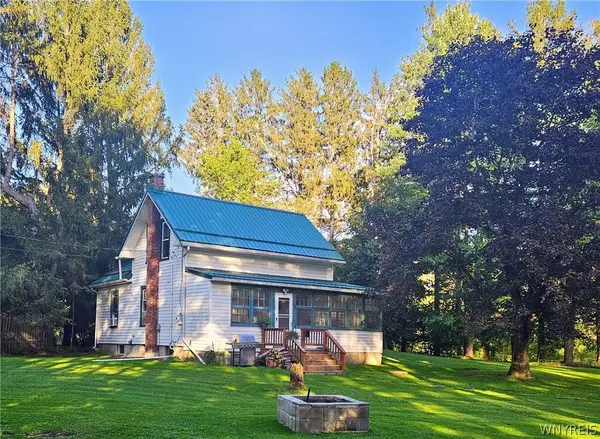 $379,000Active6 beds 2 baths2,739 sq. ft.
193-195 Upper Creek Road, Freeville, NY 13068
MLS# B1714561Listed by: HOMECOIN.COM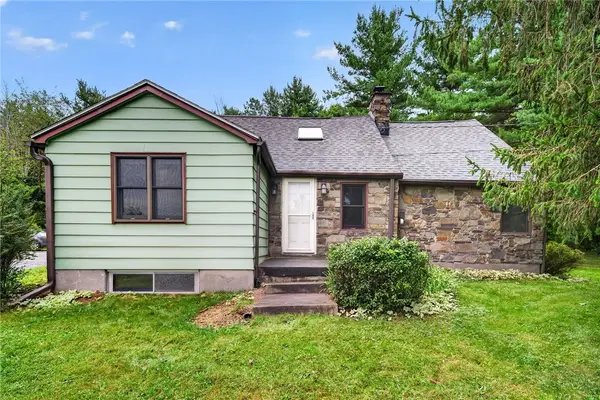 $280,000Active3 beds 2 baths1,412 sq. ft.
1669 Dryden Road, Freeville, NY 13068
MLS# R1714126Listed by: WARREN REAL ESTATE OF ITHACA INC. (DOWNTOWN) $59,000Active3.14 Acres
520 Sheldon Road, Freeville, NY 13068
MLS# R1714134Listed by: WARREN REAL ESTATE OF ITHACA INC. $486,600Active62.9 Acres
Neimi Road, Freeville, NY 13068
MLS# R1714145Listed by: HOWARD HANNA S TIER INC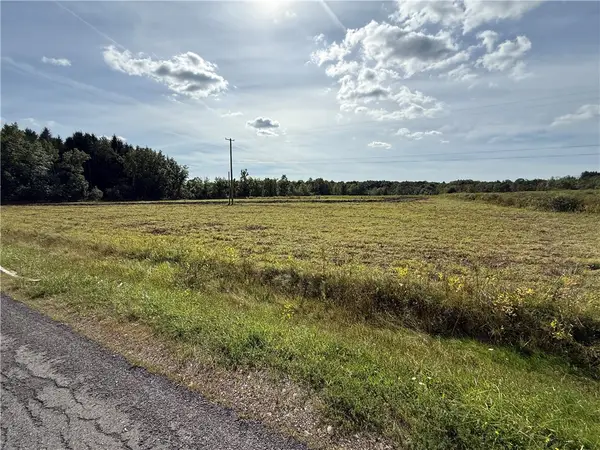 $199,900Active18.06 Acres
Caswell Road, Freeville, NY 13068
MLS# R1710532Listed by: WHITETAIL PROPERTIES REAL ESTATE, LLC


Protect your home and budget from life's surprises with an Assurant Home Warranty, backed by a partner that supports you through every step of homeownership. Explore Plans.
© 2023 - 2026 ERA Franchise Systems LLC. All rights reserved. ERA Franchise Systems LLC fully supports the principles of the Fair Housing Act and the Equal Opportunity Act. ERA, ERA Real Estate powered, and their respective logos are registered service marks of ERA Franchise Systems LLC. Each office is independently owned and operated.