
956 W Dryden Road, Freeville, NY 13068
Local realty services provided by:HUNT Real Estate ERA
956 W Dryden Road,Freeville, NY 13068
$725,000
- 4 Beds
- 3 Baths
- 2,768 sq. ft.
- Single family
- Active
Listed by: karyn scott
Office: howard hanna s tier inc
MLS#:R1700556
Source:NY_GENRIS
Price summary
- Price:$725,000
- Price per sq. ft.:$261.92
About this home
Luxury, craftsmanship, and intentional design converge in this exceptional custom-built property. The home was newly built in 2021 and designed to accommodate today's lifestyle while anticipating future needs. The main level is ADA compliant and ideal for multi-generational living. featuring a no-step design, wide doorways, and walk-in shower. Luxury and efficiency coexist seamlessly, from the radiant floor heating with individual thermostats on every level to soaring 24-foot ceilings that create a remarkable sense of openness, all anchored by a tiled propane fireplace that adds warmth and sophistication. The custom floating staircase with wood treads and wrought-iron accents serves as a stunning architectural focal point. The kitchen showcases an expansive silestone island with waterfall edges, integrated electrical outlets, abundant seating, and high-end stainless-steel appliances. A dedicated walk-in pantry features blue cabinetry, wooden countertops, and custom shelving. The main level also includes a flexible bedroom or office, full bathroom, and mudroom/laundry room with a unique tiled pet washing station. Upstairs, attention to detail continues throughout and many of these finishing touches were completed this year. Elegant wall sconces cast beautiful patterns of light enhancing the hallway's dramatic flow leading to the 3 additional bedrooms and bathrooms. Each bathroom includes Bluetooth-enabled features and dimmable lighting. The primary suite offers a spa-inspired bathroom with a walk-in shower, soaking tub, dual travertine sinks, travertine tile flooring, smart toilet, and spacious walk-in closet. The approximately 1,500-square-foot basement with interior and exterior access provides room for future expansion with 9-ft ceilings, plumbing for an additional bathroom, and double-insulated foundation walls. Outside, a long flat driveway leads to 7.9 partially wooded acres of natural beauty and seclusion. The partially metal fenced backyard transitions to mature woods featuring a stream and walnut grove, creating a peaceful natural setting. Less than 15 minutes to Cornell University, Myers Park, shopping, restaurants, and entertainment....
Contact an agent
Home facts
- Year built:2021
- Listing ID #:R1700556
- Added:38 day(s) ago
- Updated:August 31, 2026 at 03:05 PM
Rooms and interior
- Bedrooms:4
- Total bathrooms:3
- Full bathrooms:3
- Rooms Total:10
- Flooring:Hardwood, Laminate, Tile, Varies
- Kitchen Description:Dishwasher, Kitchen Island, Microwave, Pantry, Refrigerator, Walk In Pantry
- Basement:Yes
- Basement Description:Full, Walk Out Access
- Living area:2,768 sq. ft.
Heating and cooling
- Cooling:Zoned
- Heating:Propane, Radiant, Zoned
Structure and exterior
- Roof:Metal, Pitched
- Year built:2021
- Building area:2,768 sq. ft.
- Lot area:7.9 Acres
- Lot Features:Agricultural, Rectangular, Secluded, Wooded
- Architectural Style:Colonial, Two Story
- Construction Materials:Frame, Vinyl Siding
- Exterior Features:Fence
- Foundation Description:Poured
- Levels:2 Stories
Schools
- High school:Dryden High
- Middle school:Dryden Middle
- Elementary school:Dryden Elementary
Utilities
- Water:Well
- Sewer:Septic Tank
Finances and disclosures
- Price:$725,000
- Price per sq. ft.:$261.92
- Tax amount:$13,998
Features and amenities
- Appliances:Dishwasher, Dryer, Gas Range, Microwave, Range Hood, Refrigerator
- Laundry features:Dryer, Main Level
- Amenities:Fence
Parking
- Parking description:No Garage
New listings near 956 W Dryden Road
- New
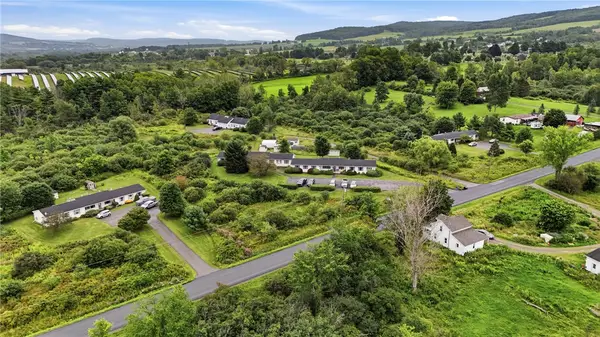 $1,995,000Active14 beds -- baths11,968 sq. ft.
275-301 Johnson Road, Freeville, NY 13068
MLS# R1703107Listed by: HOWARD HANNA S TIER INC - New
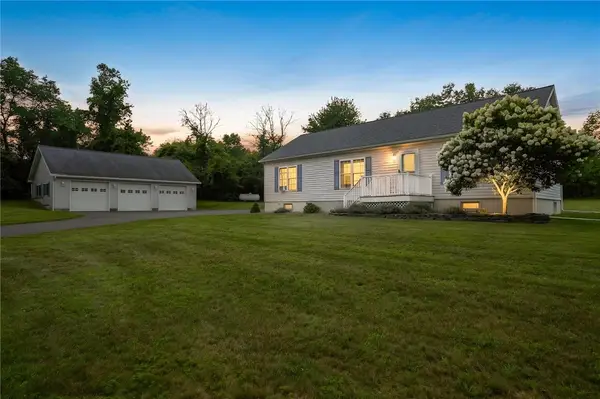 $435,000Active3 beds 2 baths1,404 sq. ft.
498 Wood Road, Freeville, NY 13068
MLS# R1705272Listed by: WARREN REAL ESTATE OF ITHACA INC. (DOWNTOWN)  $279,900Active2 beds 1 baths1,008 sq. ft.
963 Irish Settlement Road, Freeville, NY 13068
MLS# R1707389Listed by: KELLER WILLIAMS REALTY $1,250,000Active5 beds 3 baths5,226 sq. ft.
812 Irish Settlement Road, Freeville, NY 13068
MLS# R1706824Listed by: HOWARD HANNA S TIER INC $249,900Active3 beds 2 baths1,792 sq. ft.
454 Caswell Road, Freeville, NY 13068
MLS# R1705276Listed by: RE/MAX IN MOTION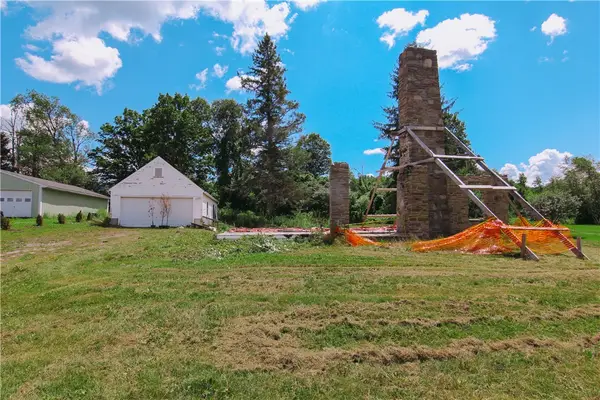 $108,000Active0.43 Acres
1949 Dryden Road, Freeville, NY 13068
MLS# R1704032Listed by: KELLER WILLIAMS REALTY $119,900Active6.65 Acres
Yellow Barn Road, Freeville, NY 13068
MLS# S1703122Listed by: BERKSHIRE HATHAWAY CNY REALTY $40,000Active0.79 Acres
0 Morris Road, Freeville, NY 13068
MLS# R1702625Listed by: WARREN REAL ESTATE OF ITHACA INC. (DOWNTOWN)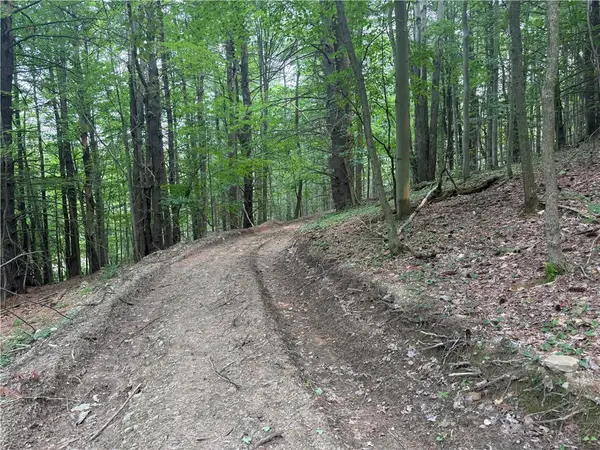 $189,900Active76.4 Acres
0 Ringwood Road, Freeville, NY 13068
MLS# R1699415Listed by: WHITETAIL PROPERTIES REAL ESTATE, LLC


Protect your home and budget from life's surprises with an Assurant Home Warranty, backed by a partner that supports you through every step of homeownership. Explore Plans.
© 2023 - 2026 ERA Franchise Systems LLC. All rights reserved. ERA Franchise Systems LLC fully supports the principles of the Fair Housing Act and the Equal Opportunity Act. ERA, ERA Real Estate powered, and their respective logos are registered service marks of ERA Franchise Systems LLC. Each office is independently owned and operated.