
18418 69th Avenue, Fresh Meadows, NY 11365
Local realty services provided by:ERA Insite Realty Services
18418 69th Avenue,Fresh Meadows, NY 11365
$1,590,000
- 4 Beds
- 3 Baths
- 1,398 sq. ft.
- Single family
- Active
Listed by: vera mair
Office: exit realty first choice
MLS#:1023644
Source:OneKey MLS
Price summary
- Price:$1,590,000
- Price per sq. ft.:$1,137.34
About this home
Welcome to this exceptional cape house in the top area of FResh Meadows. Sitting on a 50x100 lot.
and 0.70 Far. This property presents plenty of room for outdoor activity.The house offers a perfect combination of privacy and tranquility,the layout creates a bright,relaxed and easy vibe.
First floor boasts a big living room,2 bedrooms 1full bathroom,formal dining area and eat-in kitchen. Second floor presents 2 bedrooms,1 full bathroom and walk-in closet.
This residence has high ceilings, hardwood floors and large windows throughout.The basement is finished with a laundry room.
The property comes with plenty of parking space and a detached car garage. don't miss this one,
near parks,highways, restaurants and shops.
Contact an agent
Home facts
- Year built:1947
- Listing ID #:1023644
- Added:47 day(s) ago
- Updated:September 06, 2026 at 11:01 AM
Rooms and interior
- Bedrooms:4
- Total bathrooms:3
- Full bathrooms:3
- Rooms Total:8
- Dining Description:Eat-In Kitchen, Formal Dining
- Kitchen Description:Dishwasher, Eat-in Kitchen, Refrigerator
- Bedroom Description:First Floor Bedroom
- Basement:Yes
- Basement Description:Finished, Full
- Living area:1,398 sq. ft.
Heating and cooling
- Heating:Baseboard
Structure and exterior
- Year built:1947
- Building area:1,398 sq. ft.
- Lot area:0.11 Acres
- Architectural Style:Cape Cod
- Construction Materials:Brick
Schools
- High school:Francis Lewis High School
- Middle school:Jhs 216 George J Ryan
- Elementary school:Ps 133
Utilities
- Water:Public, Water Available
- Sewer:Public Sewer, Sewer Available
Finances and disclosures
- Price:$1,590,000
- Price per sq. ft.:$1,137.34
- Tax amount:$10,139 (2025)
Features and amenities
- Appliances:Dishwasher, Refrigerator, Washer
- Laundry features:Washer
Parking
- Total parking spaces:3
- Parking description:Detached, Driveway
- Garage:Yes
- Garage spaces:1
New listings near 18418 69th Avenue
- New
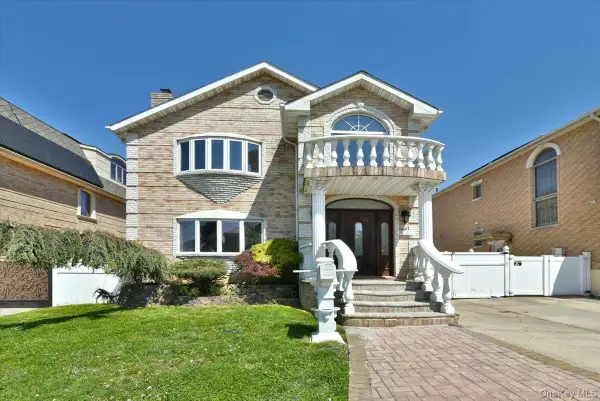 $1,850,000Active5 beds 4 baths2,250 sq. ft.
7627 175th Street, Fresh Meadows, NY 11366
MLS# 1046805Listed by: EXIT REALTY FIRST CHOICE - Open Sun, 1 to 3pmNew
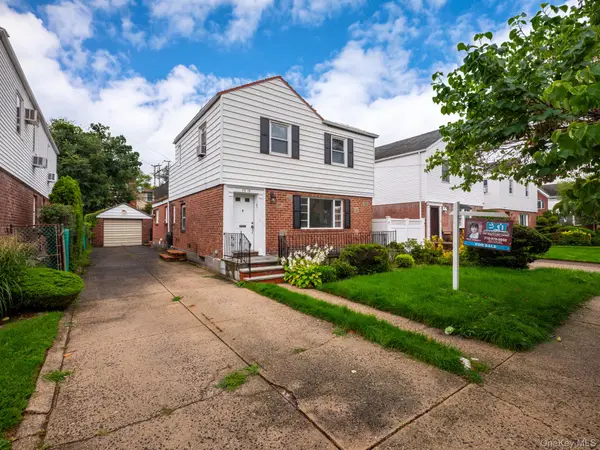 $1,188,000Active4 beds 3 baths1,656 sq. ft.
75-19 171st Street, Fresh Meadows, NY 11366
MLS# 1045591Listed by: EXIT REALTY FIRST CHOICE - New
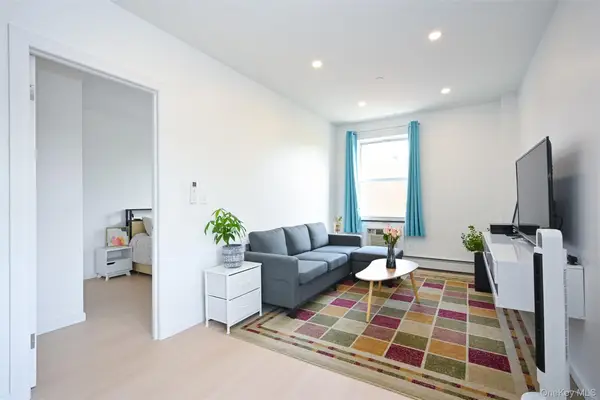 $588,888Active2 beds 1 baths628 sq. ft.
71-77 159th Street #4D, Fresh Meadows, NY 11365
MLS# 1045150Listed by: MAUREEN FOLAN R E GROUP LLC - New
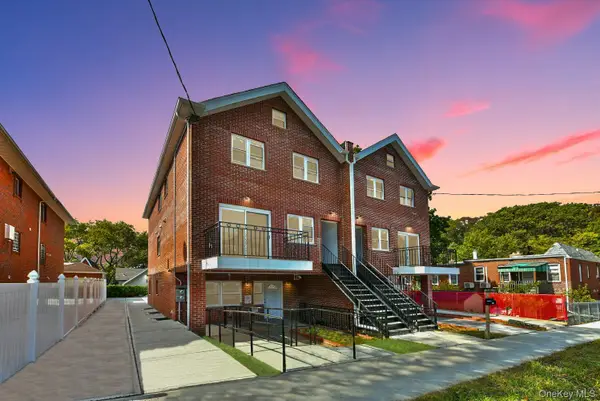 $2,599,999Active10 beds 7 baths3,300 sq. ft.
5716 163rd Street, Fresh Meadows, NY 11365
MLS# 1044774Listed by: COMPASS GREATER NY LLC - New
 $2,599,999Active10 beds 7 baths3,300 sq. ft.
5714 163rd Street, Fresh Meadows, NY 11365
MLS# 1045291Listed by: COMPASS GREATER NY LLC - Open Sun, 12 to 2pmNew
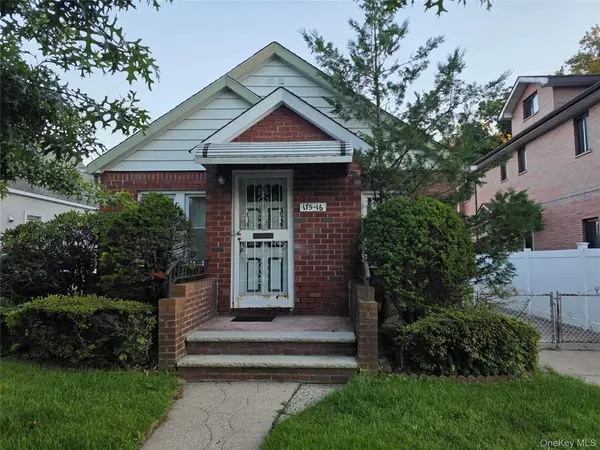 $950,000Active2 beds 1 baths836 sq. ft.
17516 Underhill Avenue, Fresh Meadows, NY 11365
MLS# 1045586Listed by: HOME SWEET HOMES REAL PROP INC - New
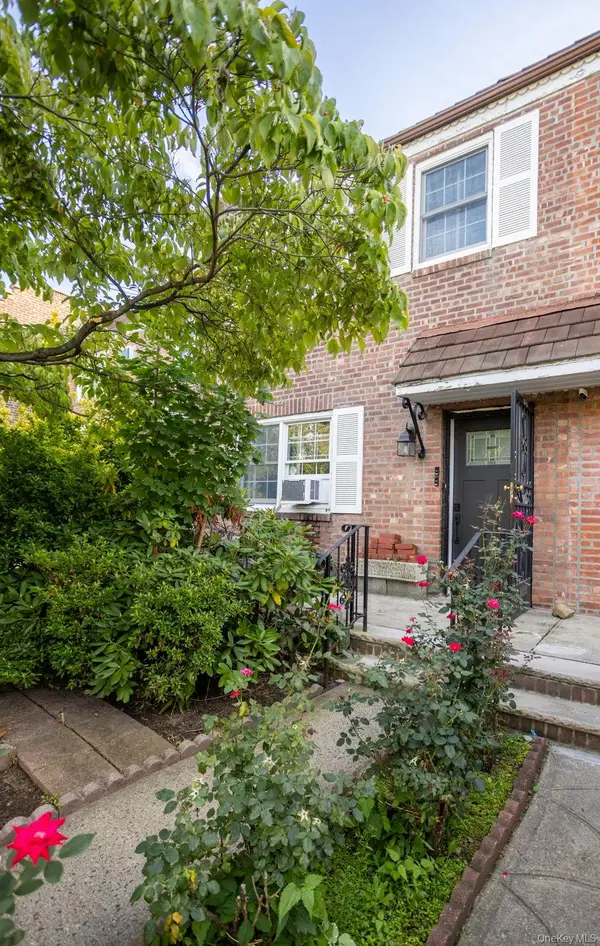 $1,188,000Active3 beds 2 baths1,424 sq. ft.
70-24 Utopia Parkway, Fresh Meadows, NY 11365
MLS# 1042513Listed by: JULIA & LENA METELEV R E GROUP - Open Sun, 1 to 3pmNew
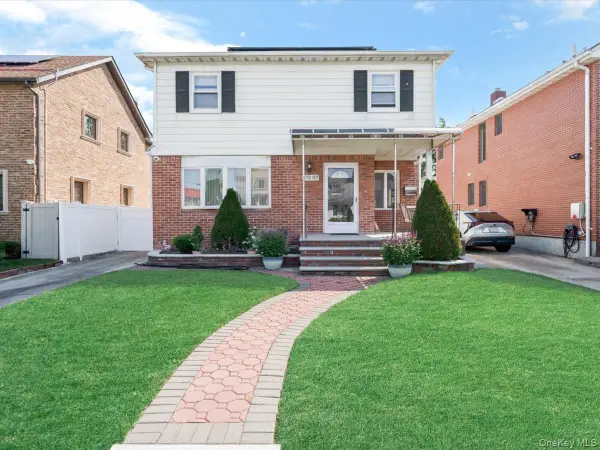 $1,528,000Active4 beds 4 baths1,739 sq. ft.
7307 185th Street, Fresh Meadows, NY 11366
MLS# 1042651Listed by: EXP REALTY - Open Sun, 2 to 4pm
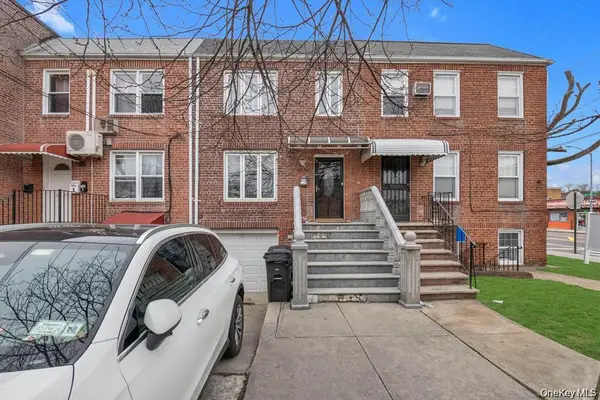 $999,000Active4 beds 3 baths1,732 sq. ft.
6906 Fresh Meadow Lane, Fresh Meadows, NY 11365
MLS# 1042763Listed by: PROSPES REAL ESTATE CORP 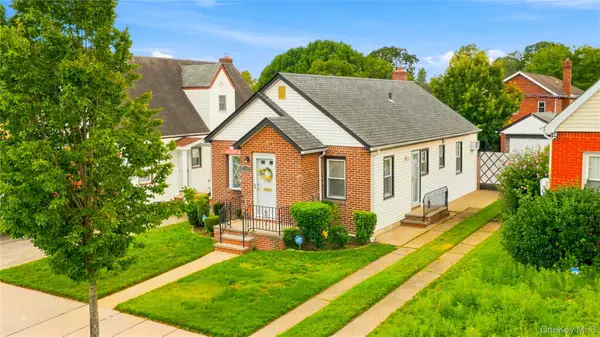 $975,000Active2 beds 2 baths836 sq. ft.
4850 188th Street, Fresh Meadows, NY 11365
MLS# 1042821Listed by: CHASE GLOBAL REALTY CORP


Protect your home and budget from life's surprises with an Assurant Home Warranty, backed by a partner that supports you through every step of homeownership. Explore Plans.
© 2023 - 2026 ERA Franchise Systems LLC. All rights reserved. ERA Franchise Systems LLC fully supports the principles of the Fair Housing Act and the Equal Opportunity Act. ERA, ERA Real Estate powered, and their respective logos are registered service marks of ERA Franchise Systems LLC. Each office is independently owned and operated.