
100 Tiffany Lane, Frewsburg, NY 14738
Local realty services provided by:HUNT Real Estate ERA
100 Tiffany Lane,Frewsburg, NY 14738
$695,000
- 5 Beds
- 5 Baths
- 4,192 sq. ft.
- Single family
- Active
Listed by: michael peterson
Office: peterson auction & realty, llc.
MLS#:R1711342
Source:NY_GENRIS
Price summary
- Price:$695,000
- Price per sq. ft.:$165.79
About this home
Stunning home on 14± acres with a pond, 4,192± sq ft of living space, and a full barn/workshop perfect for equipment, hobbies, or business use.
Inside you’ll find a high-end kitchen, multiple living areas, 5 bedrooms, 4.5 baths, a 3-seasons room, and a partially finished basement with rec room and bonus spaces. The primary suite features a walk-in closet, clawfoot tub, and walk-in shower.
Modern mechanicals throughout: Viessmann boiler, Generac 17kW generator, Powerworx energy system, security + sprinklers, 200-amp service, poured foundation, vinyl siding, blacktop drive, and paver patio.
The barn offers concrete floors, 100-amp service, water, and multiple overhead doors — plus upper-level storage with ground-level access.
A rare combination of land, space, and infrastructure in Frewsburg.
Selling in an online auction on petersonauction.com. The complete Terms & Conditions of the auction are available on our website and the bidding platform. Bidding is open 9/21/2026 - 9/24/2026.
There is a public open house on Tuesday, September 15th 9AM-12PM and Friday, September 18th 4PM-6PM....
Contact an agent
Home facts
- Year built:1993
- Listing ID #:R1711342
- Added:1 day(s) ago
- Updated:September 02, 2026 at 06:13 PM
Rooms and interior
- Bedrooms:5
- Total bathrooms:5
- Full bathrooms:4
- Half bathrooms:1
- Rooms Total:15
- Flooring:Carpet, Hardwood, Laminate, Tile, Varies
- Dining Description:Separate Formal Dining Room
- Kitchen Description:Dishwasher, Disposal, Kitchen Island
- Basement:Yes
- Basement Description:Full, Partially Finished, Walk Up Access
- Living area:4,192 sq. ft.
Heating and cooling
- Cooling:Zoned
- Heating:Gas, Hot Water, Zoned
Structure and exterior
- Roof:Shingle
- Year built:1993
- Building area:4,192 sq. ft.
- Lot area:14 Acres
- Lot Features:Irregular Lot
- Architectural Style:Contemporary
- Construction Materials:Vinyl Siding
- Exterior Features:Porch
- Foundation Description:Poured
- Levels:2 Stories
Utilities
- Water:Connected, Public, Water Connected
- Sewer:Septic Tank
Finances and disclosures
- Price:$695,000
- Price per sq. ft.:$165.79
Features and amenities
- Appliances:Dishwasher, Disposal, Generator
- Laundry features:Main Level
- Amenities:int_feat_Den
Parking
- Parking description:Attached, Garage, Garage Door Opener
- Garage:Yes
- Garage spaces:3
New listings near 100 Tiffany Lane
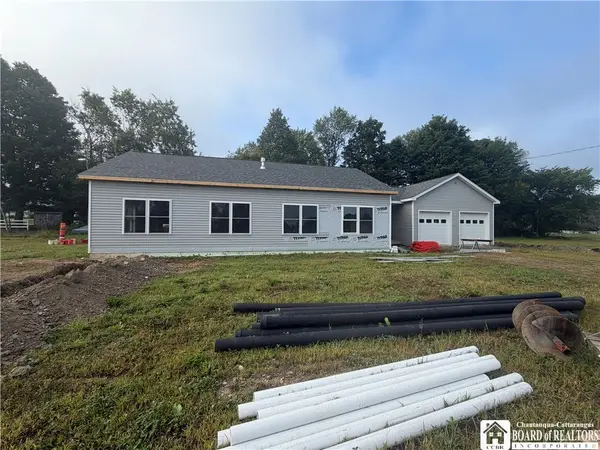 $289,900Pending3 beds 2 baths1,680 sq. ft.
0 Carroll Circle Lot 3, Frewsburg, NY 14738
MLS# R1705239Listed by: CENTURY 21 TURNER BROKERS- $289,900Pending3 beds 2 baths1,680 sq. ft.
0 Carroll Circle Lot 3, Frewsburg, NY 14738
MLS# R1705239Listed by: CENTURY 21 TURNER BROKERS - $289,900Pending3 beds 2 baths1,680 sq. ft.
0 Carroll Circle Lot 3, Frewsburg, NY 14738
MLS# R1705239Listed by: CENTURY 21 TURNER BROKERS - New
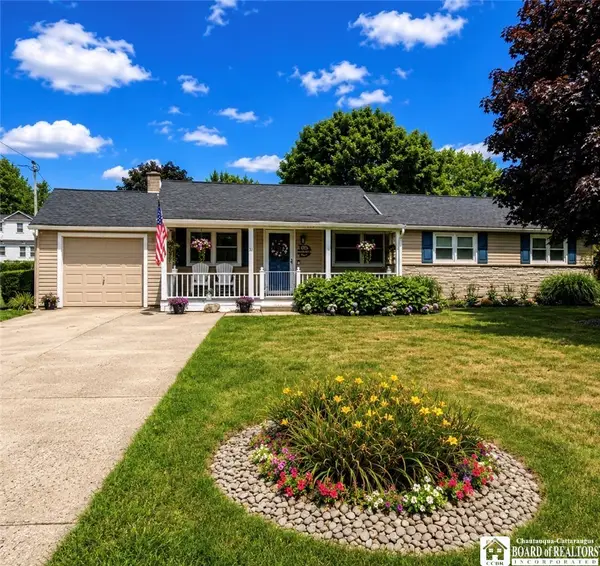 $249,900Active3 beds 2 baths1,500 sq. ft.
12 Carroll Street, Frewsburg, NY 14738
MLS# R1709713Listed by: EXP-PREMIER LISTINGS TEAM 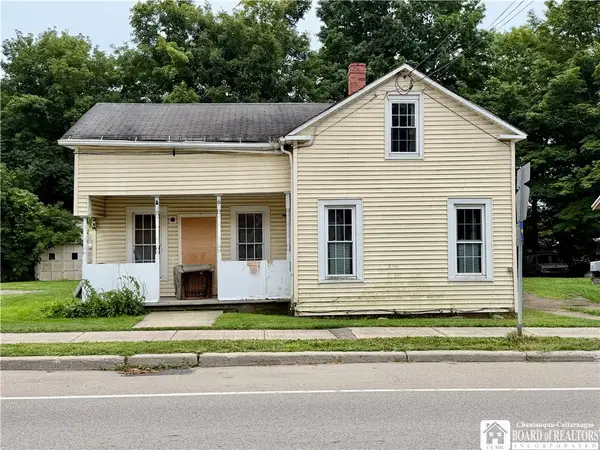 $64,900Pending2 beds 2 baths1,552 sq. ft.
61 W Main Street, Frewsburg, NY 14738
MLS# R1707746Listed by: CENTURY 21 TURNER BROKERS $250,000Pending5 beds 3 baths2,632 sq. ft.
44 Valley View Drive, Frewsburg, NY 14738
MLS# R1697338Listed by: CENTURY 21 TURNER BROKERS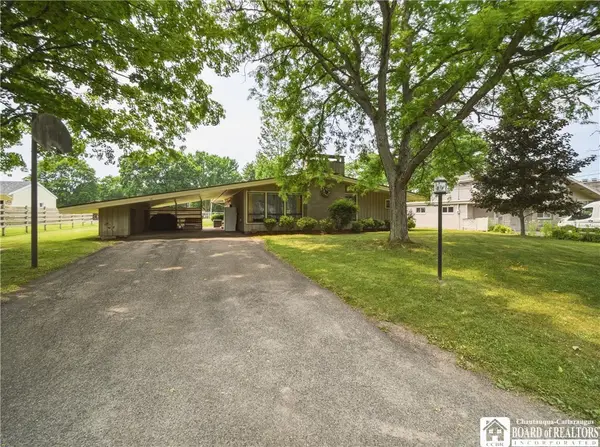 $249,900Active4 beds 2 baths1,510 sq. ft.
16 Mattison Street, Frewsburg, NY 14738
MLS# R1697624Listed by: CENTURY 21 TURNER BROKERS $214,900Active3 beds 1 baths1,312 sq. ft.
4 E Meadow Lane, Frewsburg, NY 14738
MLS# R1698786Listed by: CENTURY 21 TURNER BROKERS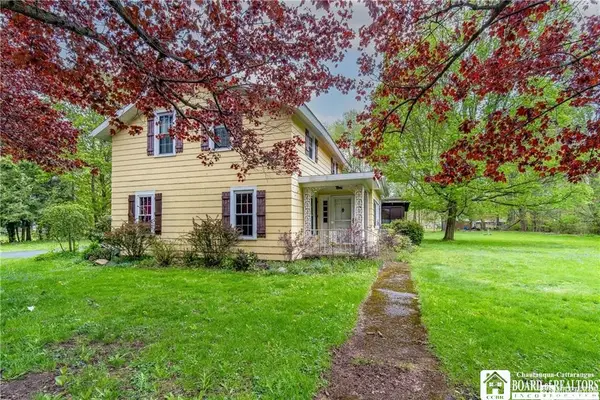 $194,900Active3 beds 2 baths2,984 sq. ft.
62 Ivory Street, Frewsburg, NY 14738
MLS# R1697610Listed by: CENTURY 21 TURNER BROKERS


Protect your home and budget from life's surprises with an Assurant Home Warranty, backed by a partner that supports you through every step of homeownership. Explore Plans.
© 2023 - 2026 ERA Franchise Systems LLC. All rights reserved. ERA Franchise Systems LLC fully supports the principles of the Fair Housing Act and the Equal Opportunity Act. ERA, ERA Real Estate powered, and their respective logos are registered service marks of ERA Franchise Systems LLC. Each office is independently owned and operated.