
12751 Sawmill Run Road, Frewsburg, NY 14738
Local realty services provided by:ERA Team VP Real Estate
12751 Sawmill Run Road,Frewsburg, NY 14738
$219,000
- 2 Acres
- Lots / Land
- Pending
Listed by: william burley
Office: century 21 turner brokers
MLS#:R1695363
Source:NY_GENRIS
Price summary
- Price:$219,000
About this home
Escape to the peace and privacy of country living in this beautifully updated three-bedroom, one-bath home situated on two scenic acres and conveniently located near South Valley State Forest and Onoville Marina, making it an ideal retreat for outdoor enthusiasts. Step inside to an inviting open floor plan featuring a modern kitchen with a center island and breakfast bar, perfect for gatherings and everyday convenience. The spacious great room boasts stunning tongue-and-groove ceilings and a centrally located wood-burning stove that efficiently distributes warmth throughout the home, creating a cozy and welcoming atmosphere. The updated bathroom offers a touch of luxury with a double vanity and an oversized walk-in tile shower. Need extra space? The integral one-car garage includes a versatile rec room or potential third bedroom above, complete with its own private deck. The main level of the home also features a spacious laundry room with plenty of cabinets and counter space. Outside, you'll find plenty of room for vehicles, hobbies, and storage with the attached two-car garage/storage area. Relax and entertain on the expansive covered front porch, an exceptional outdoor living space featuring its own fireplace—perfect for enjoying crisp evenings year-round. Whether you're looking for a full-time residence, a weekend getaway, or a property close to hunting, hiking, and recreation, this charming home offers the perfect blend of modern updates, comfort, and country appeal. Also listed under MLS #R1694493....
Contact an agent
Home facts
- Year built:1985
- Listing ID #:R1695363
- Added:98 day(s) ago
- Updated:October 07, 2026 at 08:20 AM
Rooms and interior
- Bedrooms:3
- Total bathrooms:1
- Full bathrooms:1
- Rooms Total:6
- Flooring:Carpet, Laminate, Tile, Varies
- Dining Description:Living Dining Room
- Kitchen Description:Dishwasher, Kitchen Island, Microwave, Refrigerator, Walk In Pantry
- Basement:Yes
- Basement Description:Crawl Space
- Living area:1,500 sq. ft.
Heating and cooling
- Heating:Forced Air, Oil
Structure and exterior
- Year built:1985
- Building area:1,500 sq. ft.
- Lot area:2 Acres
- Lot Features:Adjacent To Public Land, Cleared, Rectangular, Rural Lot
- Architectural Style:Bungalow, Cabin
- Construction Materials:Wood Siding
- Exterior Features:Deck, Porch, Sloping
- Foundation Description:Pillar Post Pier
- Levels:1 Story
Schools
- High school:Randolph Senior High
- Middle school:Randolph Middle
- Elementary school:G N Chapman Elementary
Utilities
- Water:Well
- Sewer:Septic Tank
Finances and disclosures
- Price:$219,000
- Tax amount:$2,308
Features and amenities
- Appliances:Dishwasher, Dryer, Gas Range, Microwave, Refrigerator
- Laundry features:Dryer, Electric Water Heater, Main Level
- Amenities:Deck
Parking
- Parking description:Attached, Garage
- Garage:Yes
- Garage spaces:3
New listings near 12751 Sawmill Run Road
 $359,900Active4 beds 2 baths2,275 sq. ft.
25 Valley View Drive, Frewsburg, NY 14738
MLS# R1714935Listed by: REAL ESTATE ADVANTAGE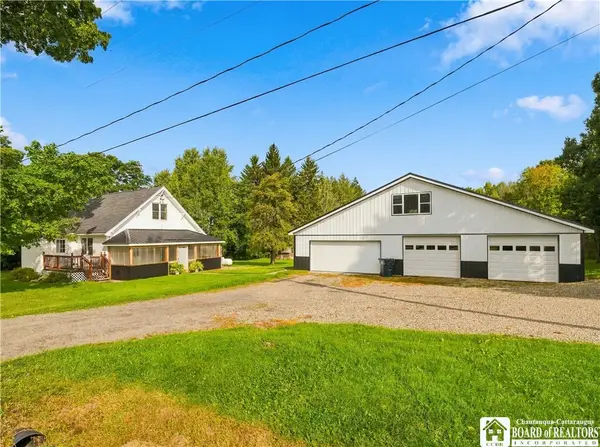 $275,000Active3 beds 2 baths1,628 sq. ft.
946 Oak Hill Road, Frewsburg, NY 14738
MLS# R1713266Listed by: CENTURY 21 TURNER BROKERS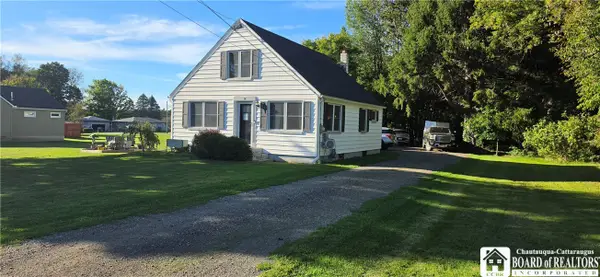 $160,000Active3 beds 1 baths1,248 sq. ft.
12 Howard Street, Frewsburg, NY 14738
MLS# R1713956Listed by: CENTURY 21 TURNER BROKERS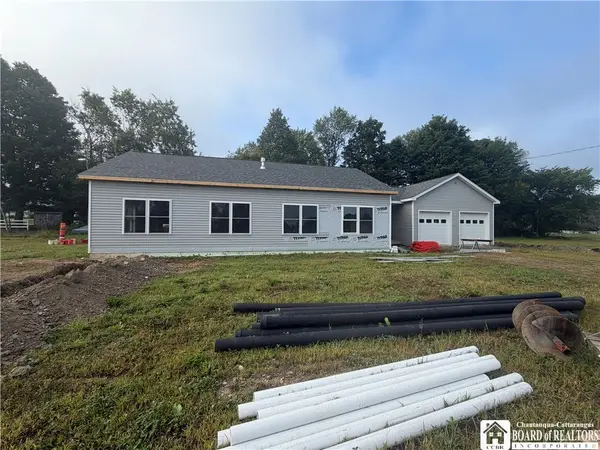 $289,900Pending3 beds 2 baths1,680 sq. ft.
0 Carroll Circle Lot 3, Frewsburg, NY 14738
MLS# R1705239Listed by: CENTURY 21 TURNER BROKERS- $289,900Pending3 beds 2 baths1,680 sq. ft.
0 Carroll Circle Lot 3, Frewsburg, NY 14738
MLS# R1705239Listed by: CENTURY 21 TURNER BROKERS - $289,900Pending3 beds 2 baths1,680 sq. ft.
0 Carroll Circle Lot 3, Frewsburg, NY 14738
MLS# R1705239Listed by: CENTURY 21 TURNER BROKERS 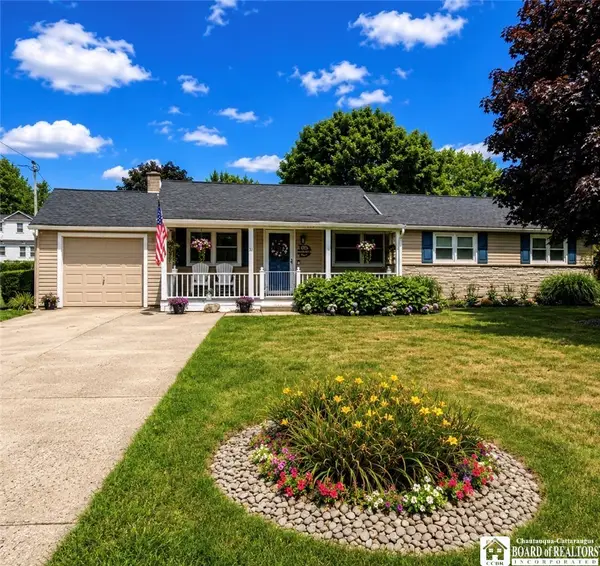 $249,900Pending3 beds 2 baths1,500 sq. ft.
12 Carroll Street, Frewsburg, NY 14738
MLS# R1709713Listed by: EXP-PREMIER LISTINGS TEAM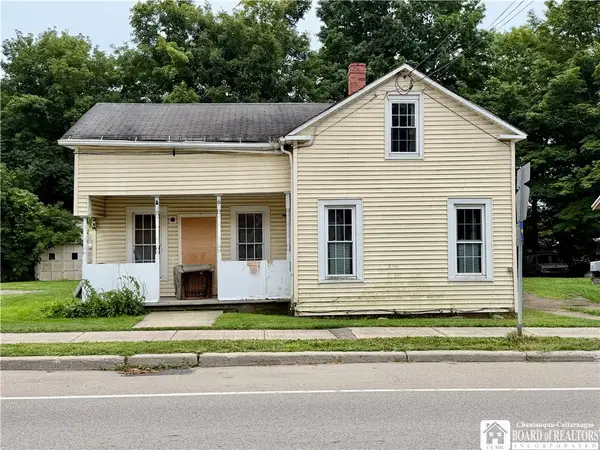 $64,900Pending2 beds 2 baths1,552 sq. ft.
61 W Main Street, Frewsburg, NY 14738
MLS# R1707746Listed by: CENTURY 21 TURNER BROKERS $250,000Pending5 beds 3 baths2,632 sq. ft.
44 Valley View Drive, Frewsburg, NY 14738
MLS# R1697338Listed by: CENTURY 21 TURNER BROKERS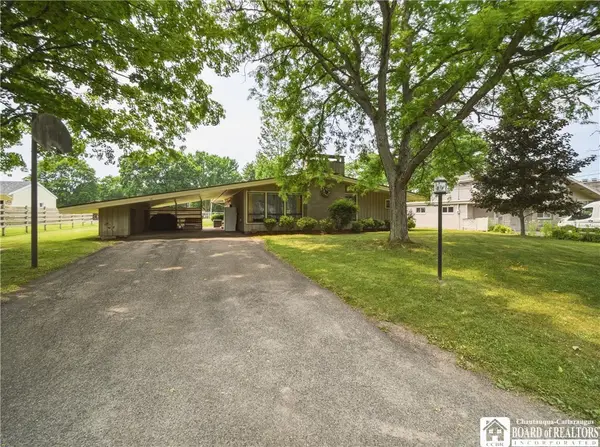 $239,900Active4 beds 2 baths1,510 sq. ft.
16 Mattison Street, Frewsburg, NY 14738
MLS# R1697624Listed by: CENTURY 21 TURNER BROKERS


Protect your home and budget from life's surprises with an Assurant Home Warranty, backed by a partner that supports you through every step of homeownership. Explore Plans.
© 2023 - 2026 ERA Franchise Systems LLC. All rights reserved. ERA Franchise Systems LLC fully supports the principles of the Fair Housing Act and the Equal Opportunity Act. ERA, ERA Real Estate powered, and their respective logos are registered service marks of ERA Franchise Systems LLC. Each office is independently owned and operated.