
10 Ingersoll Drive, Fulton, NY 13069
Local realty services provided by:HUNT Real Estate ERA
Listed by: michaelanne vail
Office: century 21 leah's signature
MLS#:S1719096
Source:NY_GENRIS
Price summary
- Price:$199,900
- Price per sq. ft.:$213.57
About this home
Welcome to 10 Ingersoll Drive, a well-maintained 3-bedroom, 1-full-bath ranch offering comfortable one-level living in a popular Fulton neighborhood. Situated just off Route 48, this home provides a convenient commute to Route 690 and surrounding areas.
The layout offers everything you need on one level, including three bedrooms, a full bathroom, and comfortable living spaces. A large full basement provides excellent potential for additional living space, a recreation room, home office, gym, or plenty of storage.
Outside, you’ll find a large, fully fenced backyard, a back deck perfect for relaxing or entertaining, and plenty of room to enjoy the outdoors. The property also features a one-car attached garage, large blacktop driveway, carport, and storage shed, providing ample parking and storage options.
Large yard space like this is a rare find in the City of Fulton! Conveniently located near shopping, dining, schools, and major roadways, this property offers the perfect combination of convenience, space, and one-level living.
Come see all that 10 Ingersoll Drive has to offer!...
Contact an agent
Home facts
- Year built:1961
- Subdivision & Development:Sunnybrook Mdws
- Listing ID #:S1719096
- Added:2 day(s) ago
- Updated:October 04, 2026 at 05:48 PM
Rooms and interior
- Bedrooms:3
- Total bathrooms:1
- Full bathrooms:1
- Rooms Total:7
- Flooring:Laminate, Varies
- Kitchen Description:Microwave, Refrigerator
- Basement:Yes
- Basement Description:Full
- Living area:936 sq. ft.
Heating and cooling
- Heating:Forced Air, Gas
Structure and exterior
- Year built:1961
- Building area:936 sq. ft.
- Lot area:0.32 Acres
- Lot Features:Irregular Lot
- Architectural Style:Ranch
- Construction Materials:Vinyl Siding
- Foundation Description:Block
- Levels:1 Story
Utilities
- Water:Connected, Public, Water Connected
- Sewer:Connected, Sewer Connected
Finances and disclosures
- Price:$199,900
- Price per sq. ft.:$213.57
- Tax amount:$6,982
Features and amenities
- Appliances:Gas Cooktop, Microwave, Refrigerator
Parking
- Parking description:Attached, Garage
- Garage:Yes
- Garage spaces:1
New listings near 10 Ingersoll Drive
- New
 $199,900Active3 beds 2 baths1,344 sq. ft.
4199 State Route 3, Fulton, NY 13069
MLS# R1719149Listed by: EAST AVE REALTY - New
 $54,900Active2 beds 1 baths1,600 sq. ft.
108 N Third Street, Fulton, NY 13069
MLS# S1718802Listed by: CENTURY 21 LEAH'S SIGNATURE - New
 $199,900Active2 beds 1 baths1,280 sq. ft.
604 S 4th Street, Fulton, NY 13069
MLS# S1718415Listed by: CENTURY 21 LEAH'S SIGNATURE - New
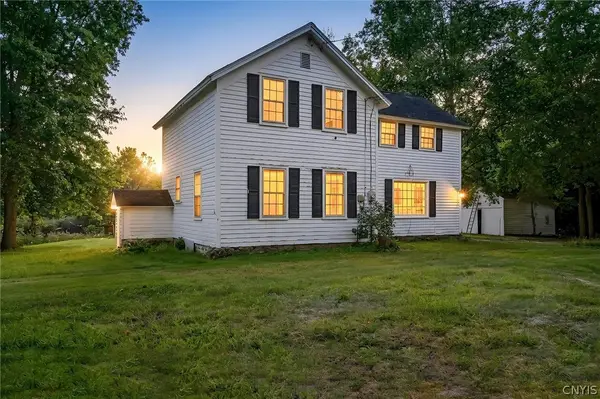 $424,900Active4 beds 2 baths1,968 sq. ft.
43 Bock Drive, Fulton, NY 13069
MLS# S1717511Listed by: REAL BROKER NY LLC - New
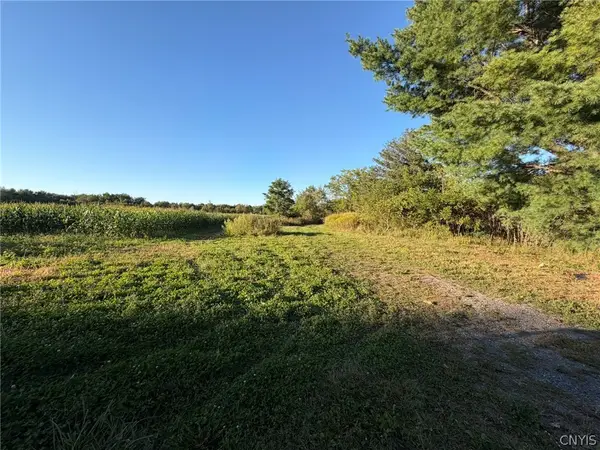 $215,000Active40 Acres
372-382 S Granby Road, Fulton, NY 13069
MLS# S1717246Listed by: HOWARD HANNA REAL ESTATE 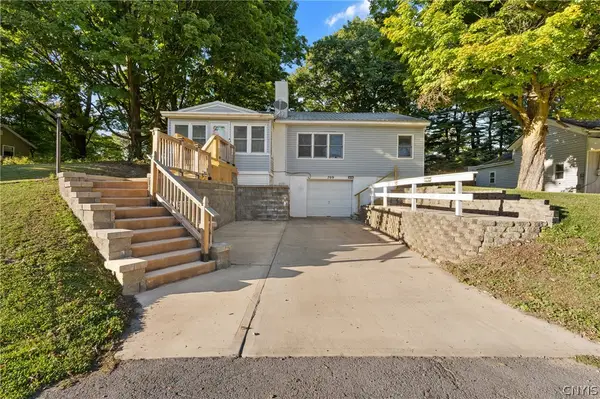 $134,900Pending3 beds 1 baths1,325 sq. ft.
709 Seward Street, Fulton, NY 13069
MLS# S1717537Listed by: CENTURY 21 LEAH'S SIGNATURE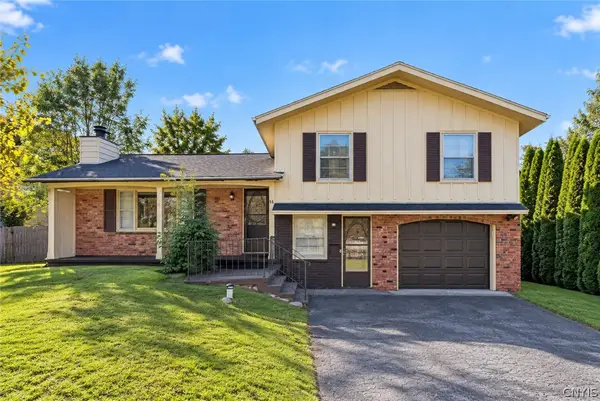 Listed by ERA$259,900Pending4 beds 3 baths1,904 sq. ft.
88 Whitcomb Road, Fulton, NY 13069
MLS# S1715542Listed by: HUNT REAL ESTATE ERA- New
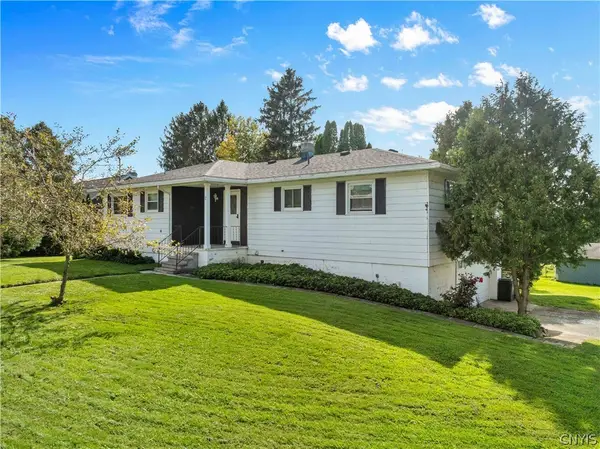 $229,900Active3 beds 2 baths1,557 sq. ft.
2 Hilltop Road, Fulton, NY 13069
MLS# S1717474Listed by: KELLER WILLIAMS SYRACUSE 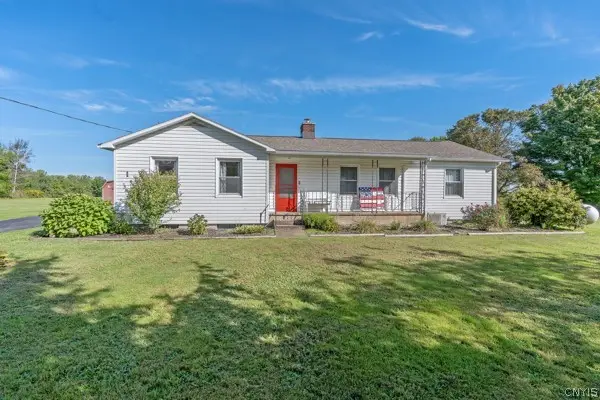 $239,900Pending3 beds 2 baths1,967 sq. ft.
701 State Route 176, Fulton, NY 13069
MLS# S1716939Listed by: KELLER WILLIAMS SYRACUSE


Protect your home and budget from life's surprises with an Assurant Home Warranty, backed by a partner that supports you through every step of homeownership. Explore Plans.
© 2023 - 2026 ERA Franchise Systems LLC. All rights reserved. ERA Franchise Systems LLC fully supports the principles of the Fair Housing Act and the Equal Opportunity Act. ERA, ERA Real Estate powered, and their respective logos are registered service marks of ERA Franchise Systems LLC. Each office is independently owned and operated.