
507 Worth Street, Fulton, NY 13069
Local realty services provided by:HUNT Real Estate ERA
Listed by: brooke saunderson
Office: century 21 leah's signature
MLS#:S1724832
Source:NY_GENRIS
Price summary
- Price:$179,900
- Price per sq. ft.:$120.58
About this home
Welcome to 507 Worth St, a home that has been cared for and loved by the same family for several generations. This home features many qualities you won't see with every city home. From the double wide paved driveway, to the wrap around covered front porch to the covered back deck with outdoor ceiling fans and stair gate, over looking the spacious back yard, you will not be lacking in outdoor space to enjoy with family and friends throughout the seasons. Storage shed and separate workshop shed with electric add additional space for lawn equipment, tools and handyman projects. Unique BONUS with the detached finished "she-shed" studio! Fully finished for year-round comfort with installed heating unit, electric, bright windows, cathedral ceilings, walk-in storage closet and a charming covered front porch. This architectural asset elevates the entire property lending an incredible, comfortable multi-use space, perfect for a detached home office, hobby hub, or ultimate recreation room. The interior of the home features a front entry into the foyer, a spacious kitchen dining-room combo with a large breakfast bar and walk-in pantry room offering ample space to stock and store goods. The kitchen also leads to the covered back deck, convenient when hosting cookouts and gatherings. Comfortable living room to unwind in with large picture window views allowing plenty of natural light. Upstairs you will find 3 nicely sized bedrooms and remodeled full bath with laundry connections. Option for laundry to also be on first floor or in full basement. Several updates throughout the home including every room freshly painted, new carpeting upstairs, newer windows throughout, newer furnace, central air and hot water heater. This home is move-in ready, waiting for its next owner!...
Contact an agent
Home facts
- Year built:1900
- Subdivision & Development:Hannibal
- Listing ID #:S1724832
- Added:1 day(s) ago
- Updated:November 18, 2026 at 08:53 PM
Rooms and interior
- Bedrooms:3
- Total bathrooms:1
- Full bathrooms:1
- Rooms Total:10
- Flooring:Carpet, Ceramic Tile, Varies, Vinyl
- Dining Description:Separate Formal Dining Room
- Kitchen Description:Microwave, Pantry
- Basement:Yes
- Basement Description:Full, Sump Pump
- Living area:1,492 sq. ft.
Heating and cooling
- Cooling:Central Air
- Heating:Forced Air, Gas
- Central air:Yes
Structure and exterior
- Roof:Asphalt
- Year built:1900
- Building area:1,492 sq. ft.
- Lot area:0.2 Acres
- Lot Features:Rectangular, Residential Lot
- Architectural Style:Historic Antique, Two Story
- Construction Materials:Cedar
- Exterior Features:Deck, Porch
- Foundation Description:Stone
Utilities
- Water:Connected, Public, Water Connected
- Sewer:Connected, Sewer Connected
Finances and disclosures
- Price:$179,900
- Price per sq. ft.:$120.58
- Tax amount:$4,102
Features and amenities
- Appliances:Microwave
- Laundry features:In Basement, Main Level, Upper Level
- Amenities:Deck, int_feat_Den, int_feat_Workshop
Parking
- Parking description:Driveway, No Garage
New listings near 507 Worth Street
- New
 $299,900Active3 beds 1 baths1,320 sq. ft.
5040 State Route 49, Fulton, NY 13069
MLS# S1729349Listed by: INTEGRATED REAL ESTATE SER LLC - New
 Listed by ERA$230,000Active4 beds 2 baths2,160 sq. ft.
98 German-dale Drive, Fulton, NY 13069
MLS# S1729428Listed by: HUNT REAL ESTATE ERA - New
 Listed by ERA$159,900Active3 beds 2 baths1,446 sq. ft.
607 Worth Street, Fulton, NY 13069
MLS# S1729343Listed by: HUNT REAL ESTATE ERA - New
 $45,000Active21.87 Acres
County Route 6, Fulton, NY 13069
MLS# S1728774Listed by: HOWARD HANNA REAL ESTATE - New
 $199,900Active10 beds -- baths7,500 sq. ft.
102 S 3rd Street, Fulton, NY 13069
MLS# S1727887Listed by: CENTURY 21 LEAH'S SIGNATURE - New
 $175,000Active7 beds 4 baths2,634 sq. ft.
607 Utica Street, Fulton, NY 13069
MLS# S1727888Listed by: CENTURY 21 LEAH'S SIGNATURE - New
 $119,900Active5 beds 2 baths1,647 sq. ft.
420 Utica Street, Fulton, NY 13069
MLS# S1727889Listed by: CENTURY 21 LEAH'S SIGNATURE - New
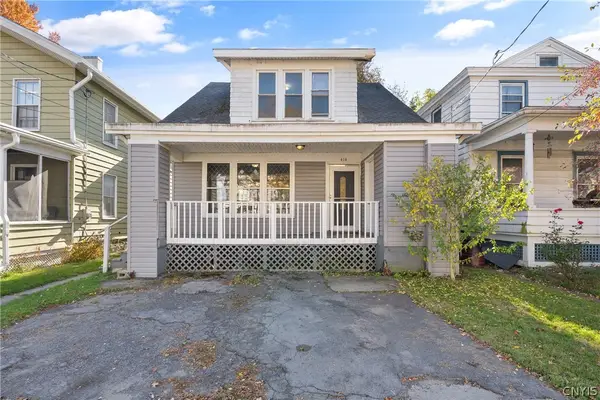 $164,900Active5 beds 2 baths1,602 sq. ft.
414 E Broadway, Fulton, NY 13069
MLS# S1728260Listed by: CENTURY 21 GALLOWAY REALTY - New
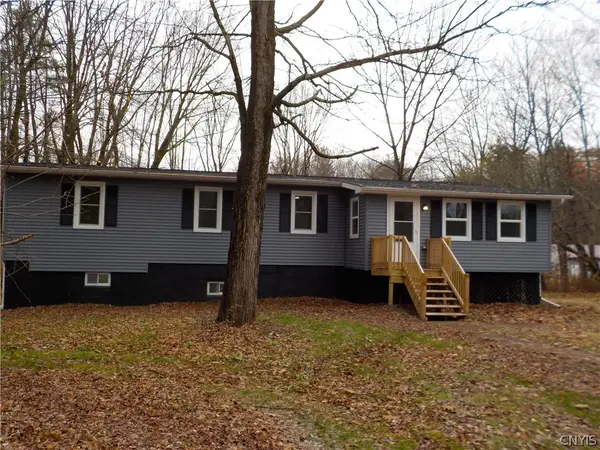 $269,900Active3 beds 2 baths1,920 sq. ft.
273 State Route 48, Fulton, NY 13069
MLS# S1728229Listed by: SUN HARVEST REALTY INC.


Protect your home and budget from life's surprises with an Assurant Home Warranty, backed by a partner that supports you through every step of homeownership. Explore Plans.
© 2023 - 2026 ERA Franchise Systems LLC. All rights reserved. ERA Franchise Systems LLC fully supports the principles of the Fair Housing Act and the Equal Opportunity Act. ERA, ERA Real Estate powered, and their respective logos are registered service marks of ERA Franchise Systems LLC. Each office is independently owned and operated.