
18 Frawley Drive, Fulton, NY 13069
Local realty services provided by:HUNT Real Estate ERA
Listed by:
 Karen Hammond(315) 263 - 9111HUNT Real Estate ERA
Office: hunt real estate era
MLS#:S1720785
Source:NY_GENRIS
Price summary
- Price:$249,900
- Price per sq. ft.:$154.26
About this home
Welcome to this beautifully updated, move-in-ready 3-bedroom, 2-full-bathroom home in Fulton, offering 1,620 square feet of living space! Step inside to find gleaming hardwood floors paired with durable laminate flooring throughout. The heart of the home features a light-filled, open-concept kitchen and dining area complete with refreshed countertops, a stylish backsplash, an updated sink, and a convenient breakfast bar. The expansive living room creates a warm and inviting atmosphere, centered around a fireplace that has gas hook-up available and flooded with natural light from the sliding glass doors. Step through the sliders onto an impressive 20’ x 26’ Trex composite deck overlooking the generous backyard, complete with a playset and storage shed—an ideal setup for relaxing or entertaining. Both full bathrooms, one on the main floor and one upstairs, have been beautifully renovated. Additional highlights include a two-car garage with extra room for storage, plus a full basement equipped with built-in shelving units that stay with the home. Major updates provide true peace of mind, including a 50-year architectural shingle roof, garage door openers, updated appliances, Trex composite front steps, and more....
Contact an agent
Home facts
- Year built:1963
- Subdivision & Development:Sunnybrook Mdws
- Listing ID #:S1720785
- Added:1 day(s) ago
- Updated:October 08, 2026 at 05:46 PM
Rooms and interior
- Bedrooms:3
- Total bathrooms:2
- Full bathrooms:2
- Rooms Total:8
- Flooring:Hardwood, Laminate, Varies
- Dining Description:Separate Formal Dining Room
- Kitchen Description:Country Kitchen, Dishwasher, Refrigerator
- Basement:Yes
- Basement Description:Full
- Living area:1,620 sq. ft.
Heating and cooling
- Cooling:Central Air
- Heating:Forced Air, Gas
- Central air:Yes
Structure and exterior
- Roof:Shingle
- Year built:1963
- Building area:1,620 sq. ft.
- Lot area:0.35 Acres
- Lot Features:Near Public Transit, Rectangular, Residential Lot
- Architectural Style:Colonial, Two Story
- Construction Materials:Copper Plumbing
- Exterior Features:Open, Patio, Play Structure, Porch
- Foundation Description:Block
- Levels:2 Stories
Utilities
- Water:Connected, Public, Water Connected
- Sewer:Connected, Sewer Connected
Finances and disclosures
- Price:$249,900
- Price per sq. ft.:$154.26
- Tax amount:$8,171
Features and amenities
- Appliances:Dishwasher, Dryer, Range Hood, Refrigerator, Washer
- Laundry features:Dryer, In Basement, Washer
- Amenities:int_feat_Workshop
Parking
- Parking description:Attached, Detached, Driveway, Garage, Garage Door Opener
- Garage:Yes
- Garage spaces:2
New listings near 18 Frawley Drive
- New
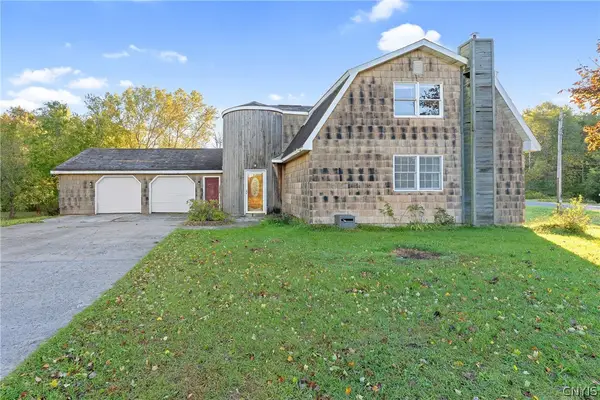 $249,900Active3 beds 3 baths1,888 sq. ft.
802 Rowlee Road, Fulton, NY 13069
MLS# S1720551Listed by: CENTURY 21 LEAH'S SIGNATURE - New
 Listed by ERA$249,900Active3 beds 2 baths1,620 sq. ft.
18 Frawley Drive, Fulton, NY 13069
MLS# S1720785Listed by: HUNT REAL ESTATE ERA - New
 Listed by ERA$235,000Active4 beds 2 baths2,160 sq. ft.
98 German-dale Drive, Fulton, NY 13069
MLS# S1719766Listed by: HUNT REAL ESTATE ERA - New
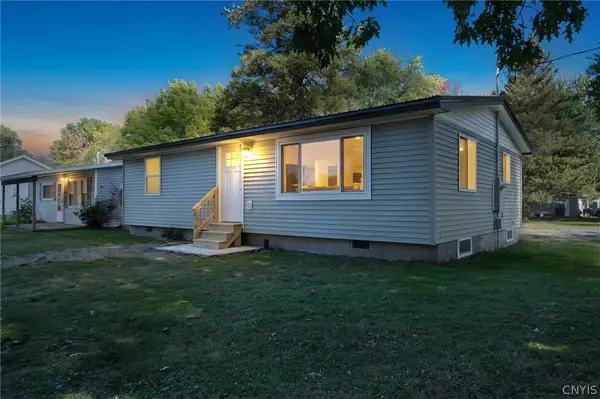 $189,900Active2 beds 1 baths925 sq. ft.
25 Denesha Place, Fulton, NY 13069
MLS# S1719478Listed by: THE O'HARA GROUP - Open Fri, 5 to 7pmNew
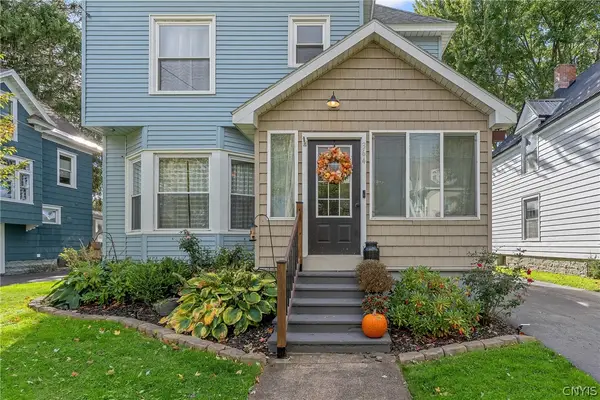 $209,900Active3 beds 2 baths1,846 sq. ft.
364 S 4th Street, Fulton, NY 13069
MLS# S1719988Listed by: KELLER WILLIAMS SYRACUSE - New
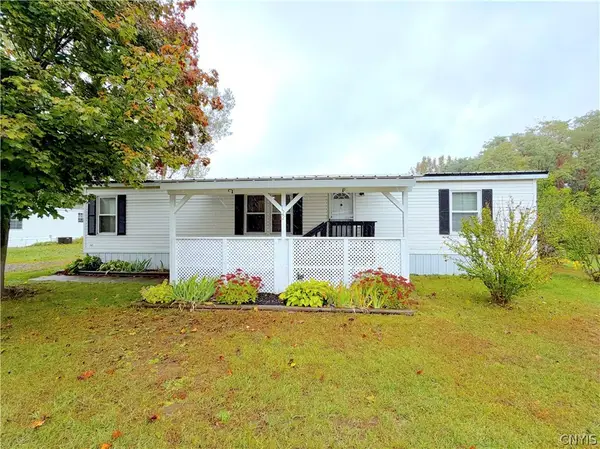 $59,900Active3 beds 2 baths
122 Cedarwood Drive, Fulton, NY 13069
MLS# S1719206Listed by: ACROPOLIS REALTY GROUP LLC - New
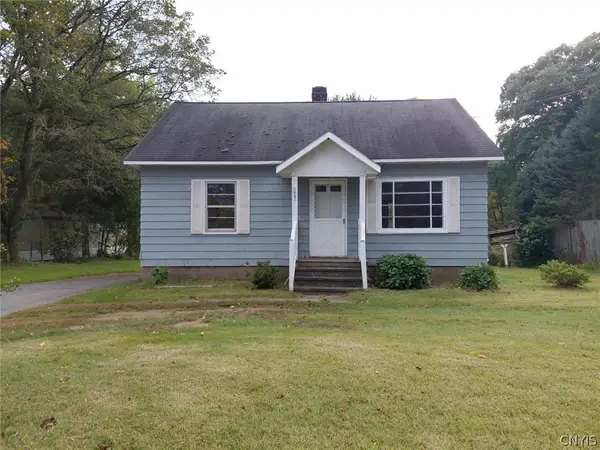 $155,000Active2 beds 1 baths961 sq. ft.
1497 County Route 57, Fulton, NY 13069
MLS# S1719738Listed by: BERKSHIRE HATHAWAY CNY REALTY - New
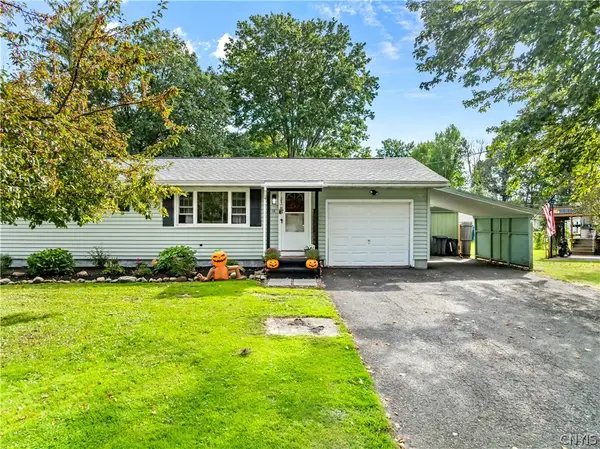 $189,900Active3 beds 1 baths936 sq. ft.
10 Ingersoll Drive, Fulton, NY 13069
MLS# S1719096Listed by: CENTURY 21 LEAH'S SIGNATURE - New
 $199,900Active3 beds 2 baths1,344 sq. ft.
4199 State Route 3, Fulton, NY 13069
MLS# R1719149Listed by: EAST AVE REALTY - New
 $54,900Active2 beds 1 baths1,600 sq. ft.
108 N Third Street, Fulton, NY 13069
MLS# S1718802Listed by: CENTURY 21 LEAH'S SIGNATURE


Protect your home and budget from life's surprises with an Assurant Home Warranty, backed by a partner that supports you through every step of homeownership. Explore Plans.
© 2023 - 2026 ERA Franchise Systems LLC. All rights reserved. ERA Franchise Systems LLC fully supports the principles of the Fair Housing Act and the Equal Opportunity Act. ERA, ERA Real Estate powered, and their respective logos are registered service marks of ERA Franchise Systems LLC. Each office is independently owned and operated.