
364 S 4th Street, Fulton, NY 13069
Local realty services provided by:HUNT Real Estate ERA
Upcoming open houses
- Fri, Oct 0905:00 pm - 07:00 pm
Listed by: nicole jay
Office: keller williams syracuse
MLS#:S1719988
Source:NY_GENRIS
Price summary
- Price:$209,900
- Price per sq. ft.:$113.71
About this home
Welcome to this gorgeous 3 bedroom, 2 bath home! Begin your day on the cozy, heated front porch before stepping into a graceful foyer that highlights exquisite original woodwork, airy nine-foot ceilings, and a seamless, inviting flow into a formal dining room complete with a classic plate rail.
Thoughtfully refreshed for complete peace of mind, this home features major updates within the last six years—including a newer roof with a warranty, gutters, siding, stylish flooring, fresh paint, contemporary light fixtures, and much more! Offering three comfortable bedrooms, two full baths, and extensive storage across both the full basement and attic, the space is as functional as it is charming. Outside, enjoy a private, fenced-in backyard complete with a newer deck and patio along with a detached one-car garage.
Completely turn-key and filled with classic charm, this home is ready for its next chapter
Contact an agent
Home facts
- Year built:1908
- Listing ID #:S1719988
- Added:1 day(s) ago
- Updated:October 06, 2026 at 08:02 PM
Rooms and interior
- Bedrooms:3
- Total bathrooms:2
- Full bathrooms:2
- Rooms Total:12
- Flooring:Hardwood, Varies, Vinyl
- Dining Description:Separate Formal Dining Room
- Kitchen Description:Dishwasher, Microwave, Refrigerator
- Basement:Yes
- Basement Description:Full
- Living area:1,846 sq. ft.
Heating and cooling
- Cooling:Central Air
- Heating:Forced Air, Gas
- Central air:Yes
Structure and exterior
- Year built:1908
- Building area:1,846 sq. ft.
- Lot area:0.11 Acres
- Lot Features:Near Public Transit, Rectangular, Residential Lot
- Architectural Style:Historic Antique
- Construction Materials:Vinyl Siding
- Exterior Features:Deck, Fully Fenced
- Foundation Description:Stone
- Levels:2 Stories
Schools
- High school:G. Ray Bodley High
Utilities
- Water:Connected, Public, Water Connected
- Sewer:Connected, Sewer Connected
Finances and disclosures
- Price:$209,900
- Price per sq. ft.:$113.71
- Tax amount:$5,428
Features and amenities
- Appliances:Dishwasher, Gas Range, Microwave, Refrigerator
- Laundry features:Main Level
- Amenities:Deck
Parking
- Parking description:Detached, Garage
- Garage:Yes
- Garage spaces:1
New listings near 364 S 4th Street
- New
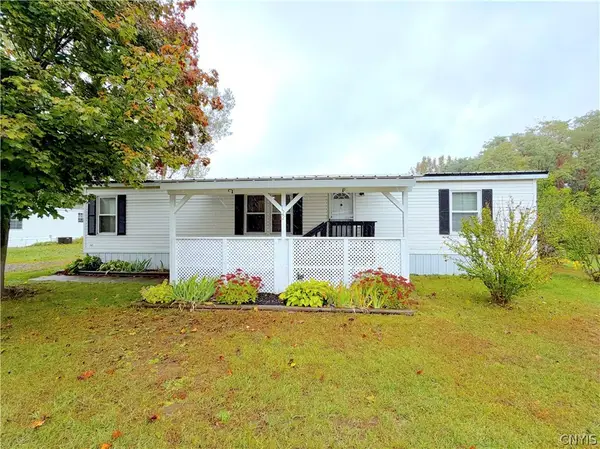 $59,900Active3 beds 2 baths
122 Cedarwood Drive, Fulton, NY 13069
MLS# S1719206Listed by: ACROPOLIS REALTY GROUP LLC - New
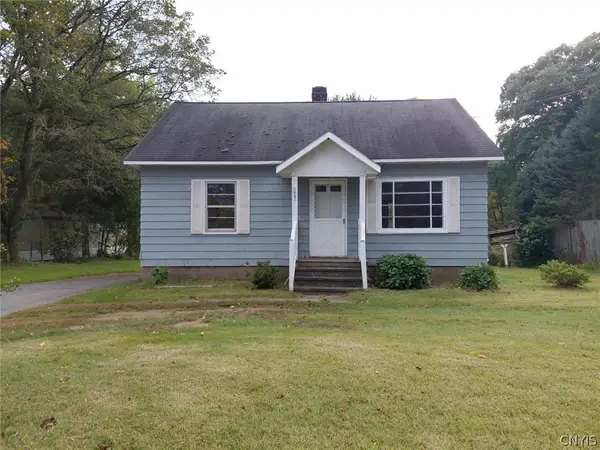 $155,000Active2 beds 1 baths961 sq. ft.
1497 County Route 57, Fulton, NY 13069
MLS# S1719738Listed by: BERKSHIRE HATHAWAY CNY REALTY - New
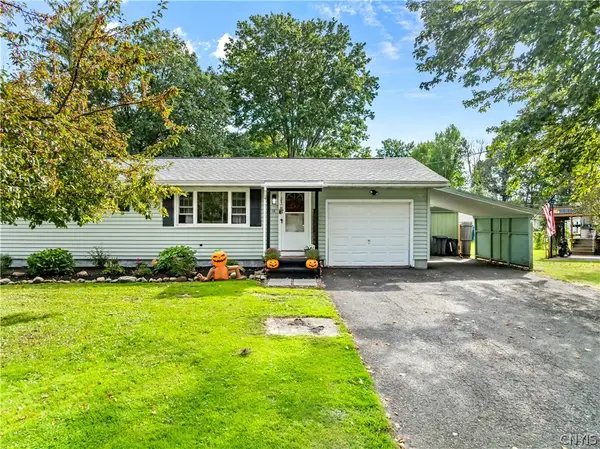 $199,900Active3 beds 1 baths936 sq. ft.
10 Ingersoll Drive, Fulton, NY 13069
MLS# S1719096Listed by: CENTURY 21 LEAH'S SIGNATURE - New
 $199,900Active3 beds 2 baths1,344 sq. ft.
4199 State Route 3, Fulton, NY 13069
MLS# R1719149Listed by: EAST AVE REALTY - New
 $54,900Active2 beds 1 baths1,600 sq. ft.
108 N Third Street, Fulton, NY 13069
MLS# S1718802Listed by: CENTURY 21 LEAH'S SIGNATURE - New
 $199,900Active2 beds 1 baths1,280 sq. ft.
604 S 4th Street, Fulton, NY 13069
MLS# S1718415Listed by: CENTURY 21 LEAH'S SIGNATURE 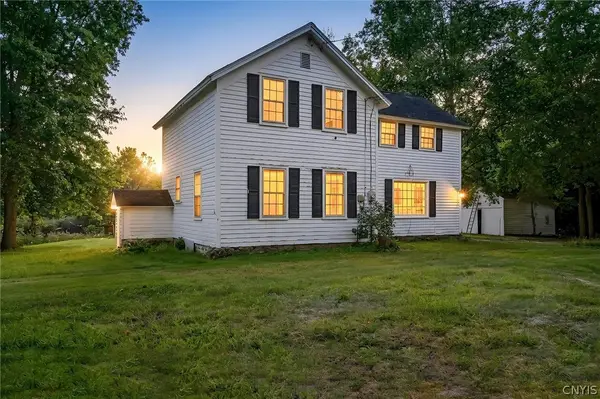 $424,900Active4 beds 2 baths1,968 sq. ft.
43 Bock Drive, Fulton, NY 13069
MLS# S1717511Listed by: REAL BROKER NY LLC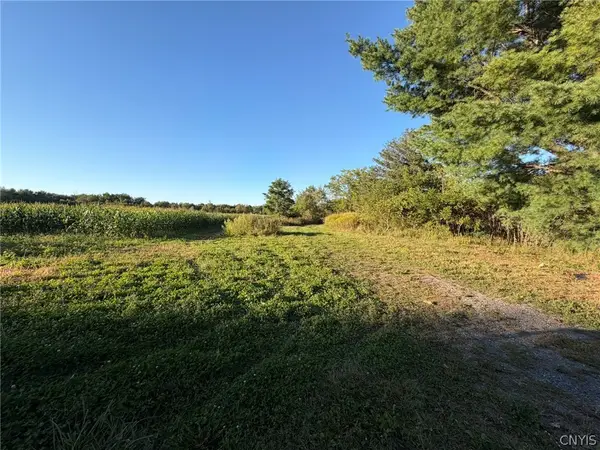 $215,000Active40 Acres
372-382 S Granby Road, Fulton, NY 13069
MLS# S1717246Listed by: HOWARD HANNA REAL ESTATE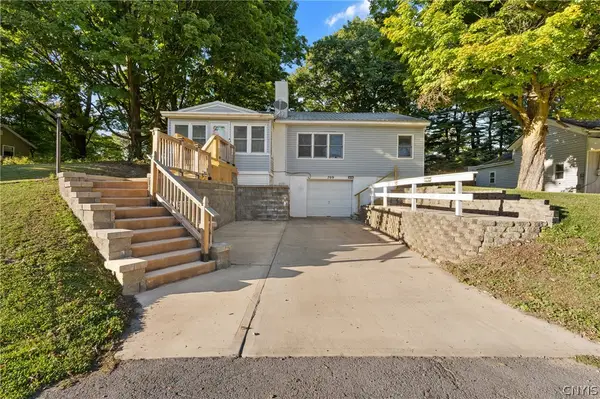 $134,900Pending3 beds 1 baths1,325 sq. ft.
709 Seward Street, Fulton, NY 13069
MLS# S1717537Listed by: CENTURY 21 LEAH'S SIGNATURE


Protect your home and budget from life's surprises with an Assurant Home Warranty, backed by a partner that supports you through every step of homeownership. Explore Plans.
© 2023 - 2026 ERA Franchise Systems LLC. All rights reserved. ERA Franchise Systems LLC fully supports the principles of the Fair Housing Act and the Equal Opportunity Act. ERA, ERA Real Estate powered, and their respective logos are registered service marks of ERA Franchise Systems LLC. Each office is independently owned and operated.