
372 High Pine Meadows Road, Fulton, NY 12122
Local realty services provided by:HUNT Real Estate ERA
Listed by: brenda ziegler
Office: howard hanna capital inc
MLS#:202626700
Source:Global MLS
Price summary
- Price:$199,900
- Price per sq. ft.:$219.19
About this home
Escape to your own private wooded retreat! This charming chalet sits on 5 acres bordered by over 129 acres of state land, offering exceptional privacy and endless opportunities for outdoor enthusiasts. A stone wall marks the approximate property boundary, adding to the character of the setting. Inside, the main living area is filled with natural light from a full wall of windows and impressive sliding glass doors overlooking the expansive deck. The open layout features a spiral staircase leading to a spacious loft, along with two bedrooms and a full bath. A full basement with walkout access includes the convenience of a washer and dryer, while the newer roof, approximately 6 years old, provides peace of mind. Located on a private, wooded road with snow plowing and road maintenance which last cost only $250 for the year. This special property can be sold fully furnished, with offers including the contents preferred. A wonderful opportunity to enjoy nature, privacy, and the comforts of home all in one place!...
Contact an agent
Home facts
- Year built:1988
- Listing ID #:202626700
- Added:7 day(s) ago
- Updated:October 01, 2026 at 01:39 AM
Rooms and interior
- Bedrooms:2
- Total bathrooms:1
- Full bathrooms:1
- Rooms Total:6
- Kitchen Description:Range, Refrigerator
- Basement Description:Full, Walk-Out Access
- Living area:912 sq. ft.
Heating and cooling
- Cooling:Window Unit(s)
- Heating:Electric, Wood Stove
Structure and exterior
- Roof:Asphalt
- Year built:1988
- Building area:912 sq. ft.
- Lot area:5.01 Acres
- Lot Features:Private, Wooded
- Architectural Style:Chalet
- Construction Materials:Wood Siding
- Exterior Features:Deck
Utilities
- Sewer:Septic Tank
Finances and disclosures
- Price:$199,900
- Price per sq. ft.:$219.19
- Tax amount:$2,533
Features and amenities
- Laundry features:In Basement, Washer/Dryer
- Amenities:Cathedral Ceiling(s), Paddle Fan
Parking
- Total parking spaces:4
- Parking description:Driveway
New listings near 372 High Pine Meadows Road
- New
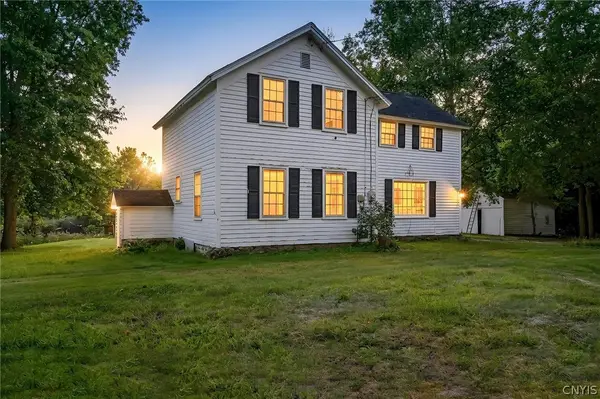
 $199,900Active2 beds 1 baths1,280 sq. ft.
604 S 4th Street, Fulton, NY 13069
MLS# S1718415Listed by: CENTURY 21 LEAH'S SIGNATURE - New
 $424,900Active4 beds 2 baths1,968 sq. ft.
43 Bock Drive, Fulton, NY 13069
MLS# S1717511Listed by: REAL BROKER NY LLC - New
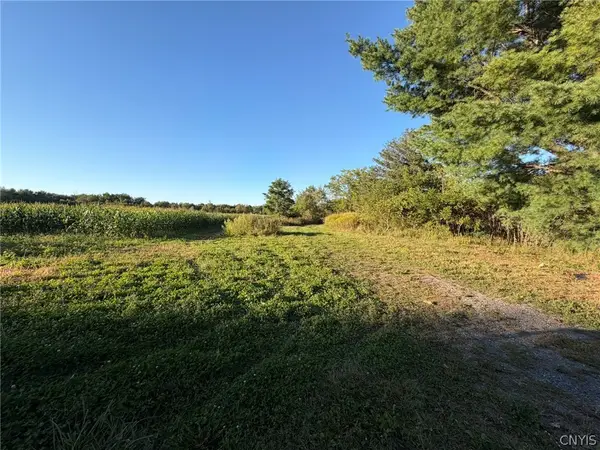 $215,000Active40 Acres
372-382 S Granby Road, Fulton, NY 13069
MLS# S1717246Listed by: HOWARD HANNA REAL ESTATE 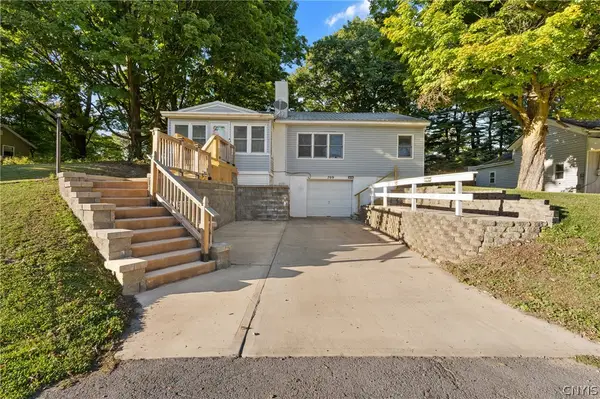 $134,900Pending3 beds 1 baths1,325 sq. ft.
709 Seward Street, Fulton, NY 13069
MLS# S1717537Listed by: CENTURY 21 LEAH'S SIGNATURE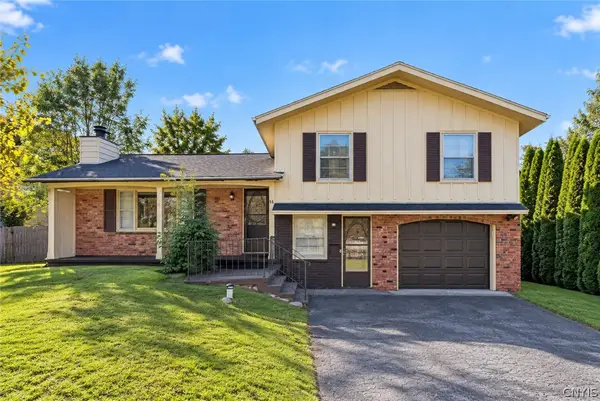 Listed by ERA$259,900Pending4 beds 3 baths1,904 sq. ft.
88 Whitcomb Road, Fulton, NY 13069
MLS# S1715542Listed by: HUNT REAL ESTATE ERA- New
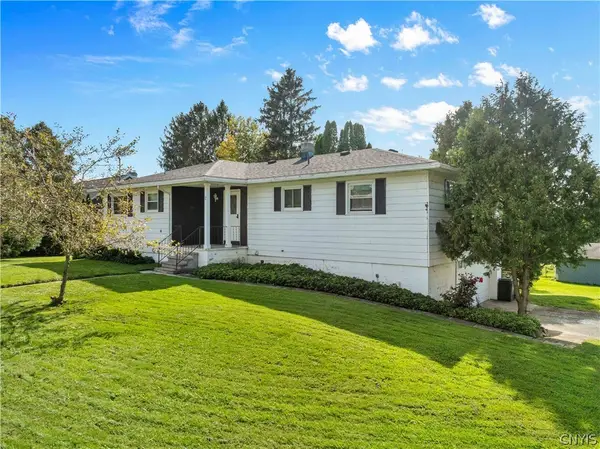 $229,900Active3 beds 2 baths1,557 sq. ft.
2 Hilltop Road, Fulton, NY 13069
MLS# S1717474Listed by: KELLER WILLIAMS SYRACUSE - New
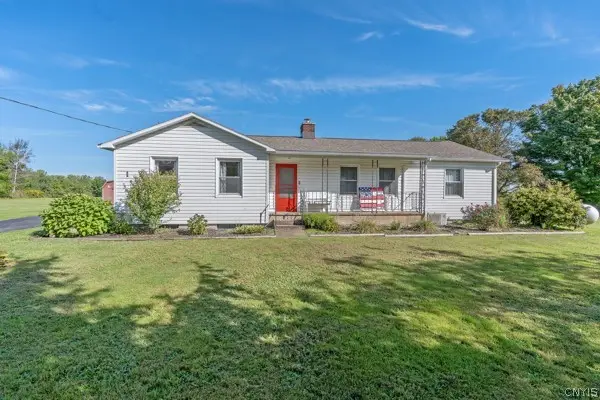 $239,900Active3 beds 2 baths1,967 sq. ft.
701 State Route 176, Fulton, NY 13069
MLS# S1716939Listed by: KELLER WILLIAMS SYRACUSE - New
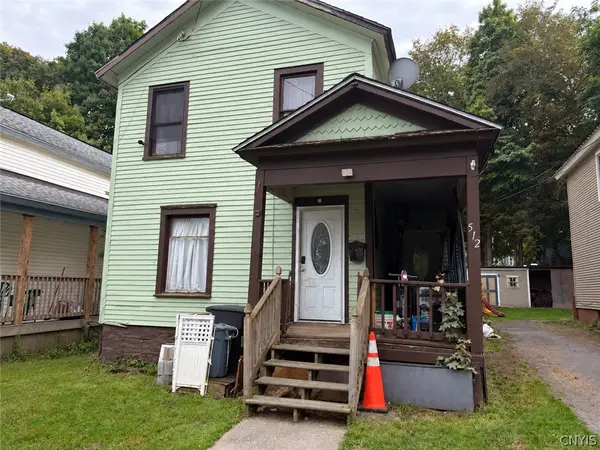 $89,900Active3 beds 1 baths1,568 sq. ft.
512 Rochester Street, Fulton, NY 13069
MLS# S1717275Listed by: REAL BROKER NY LLC - New
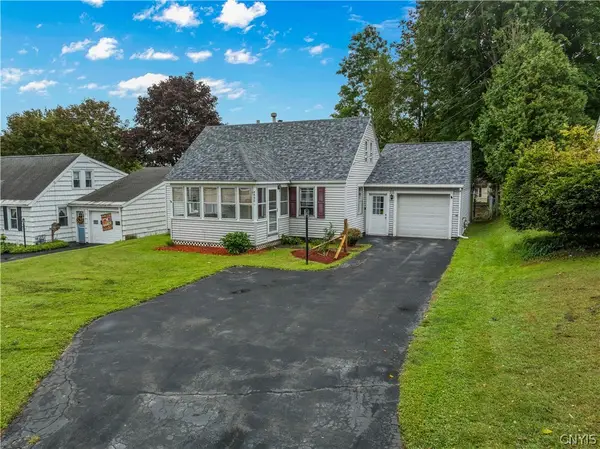 $179,900Active4 beds 2 baths1,716 sq. ft.
890 Cayuga Street, Fulton, NY 13069
MLS# S1716819Listed by: CENTURY 21 LEAH'S SIGNATURE - New
 Listed by ERA$64,900Active3 beds 1 baths1,264 sq. ft.
163 Cape Horn Road, Fulton, NY 13069
MLS# S1716229Listed by: HUNT REAL ESTATE ERA


Protect your home and budget from life's surprises with an Assurant Home Warranty, backed by a partner that supports you through every step of homeownership. Explore Plans.
© 2023 - 2026 ERA Franchise Systems LLC. All rights reserved. ERA Franchise Systems LLC fully supports the principles of the Fair Housing Act and the Equal Opportunity Act. ERA, ERA Real Estate powered, and their respective logos are registered service marks of ERA Franchise Systems LLC. Each office is independently owned and operated.