
411 Oneida Street, Fulton, NY 13069
Local realty services provided by:HUNT Real Estate ERA
411 Oneida Street,Fulton, NY 13069
$95,000
- 4 Beds
- 2 Baths
- - sq. ft.
- Multi-family
- Sold
Listed by:
 Valerie Ferguson(315) 806 - 8223HUNT Real Estate ERA
Office: hunt real estate era
MLS#:S1701017
Source:NY_GENRIS
Sorry, we are unable to map this address
Price summary
- Price:$95,000
About this home
DON'T MISS OUT! Welcome to this charming 2-unit multi-family property located in the heart of Fulton. This is the perfect opportunity for both investors or homeowners looking to earn rental income. Both units are clean and have been nicely maintained; each features 2 bedrooms and 1 full bath, nice sized kitchens, great natural light AND each unit has its own in-unit laundry area with washers and dryers conveying!
* Solid rental history * Separate utilities *Newer hot water heaters *Chimney was (mostly) rebuilt 5+/- yrs ago. * Shed is approx. 9 yrs old, has been reroofed and is in good condition. Recent improvements include the following: Lower unit / Fresh paint throughout, newer stove, new ceiling fan/light, new front door and hardware. Upper unit / New refrigerator.
Whether you're seeking a solid investment opportunity or you're looking to live in one unit while generating rental income from the other, this could be the one you've been waiting for!
Contact an agent
Home facts
- Year built:1910
- Listing ID #:S1701017
- Added:66 day(s) ago
- Updated:September 28, 2026 at 09:51 PM
Rooms and interior
- Bedrooms:4
- Total bathrooms:2
- Full bathrooms:2
- Flooring:Carpet, Tile, Varies
- Basement:Yes
- Basement Description:Full
Heating and cooling
- Heating:Forced Air, Gas
Structure and exterior
- Roof:Asphalt
- Year built:1910
- Lot Features:Near Public Transit, Rectangular
- Architectural Style:Duplex
- Construction Materials:Vinyl Siding
- Foundation Description:Stone
- Levels:2 Stories
Schools
- High school:G. Ray Bodley High
- Middle school:Fulton Junior High
Utilities
- Water:Connected, Public, Water Connected
- Sewer:Connected, Sewer Connected
Finances and disclosures
- Price:$95,000
- Tax amount:$2,385
Features and amenities
- Laundry features:Washer Hookup
- Amenities:Skylights
Parking
- Parking description:Unpaved
New listings near 411 Oneida Street
- New
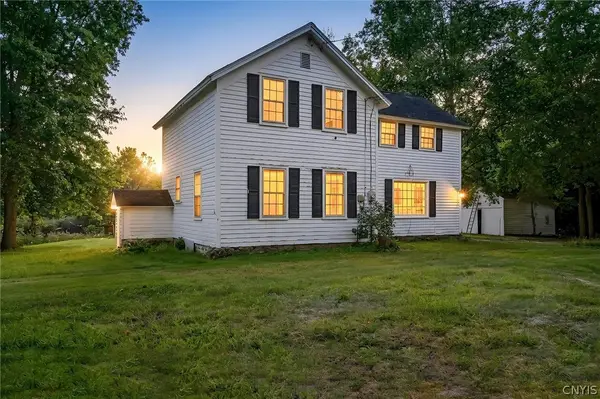 $424,900Active4 beds 2 baths1,968 sq. ft.
43 Bock Drive, Fulton, NY 13069
MLS# S1717511Listed by: REAL BROKER NY LLC - New
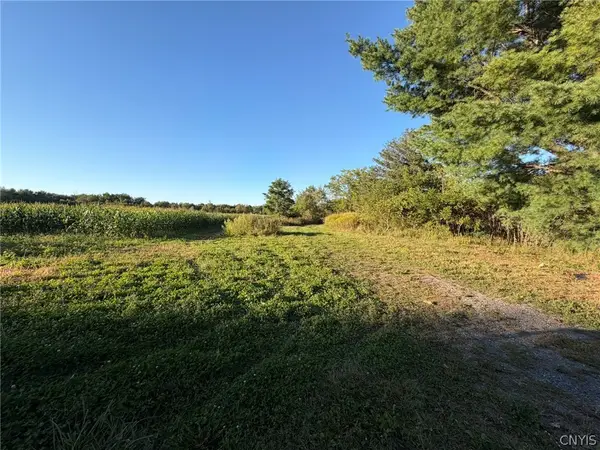 $215,000Active40 Acres
372-382 S Granby Road, Fulton, NY 13069
MLS# S1717246Listed by: HOWARD HANNA REAL ESTATE - New
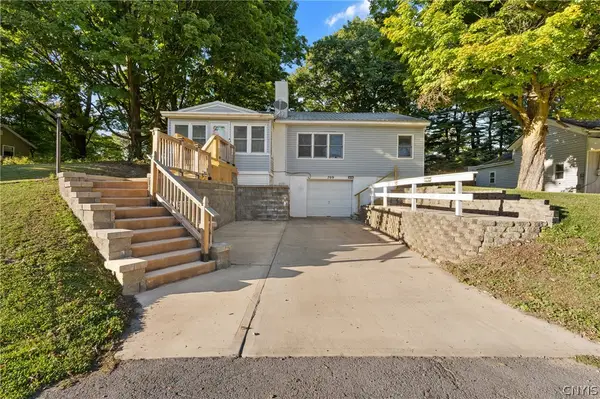 $134,900Active3 beds 1 baths1,325 sq. ft.
709 Seward Street, Fulton, NY 13069
MLS# S1717537Listed by: CENTURY 21 LEAH'S SIGNATURE - New
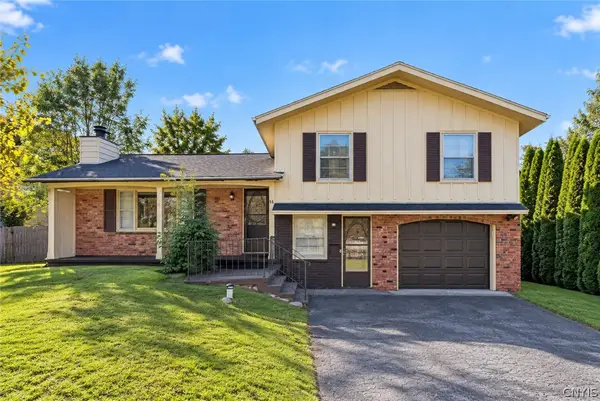 Listed by ERA$259,900Active4 beds 3 baths1,904 sq. ft.
88 Whitcomb Road, Fulton, NY 13069
MLS# S1715542Listed by: HUNT REAL ESTATE ERA - New
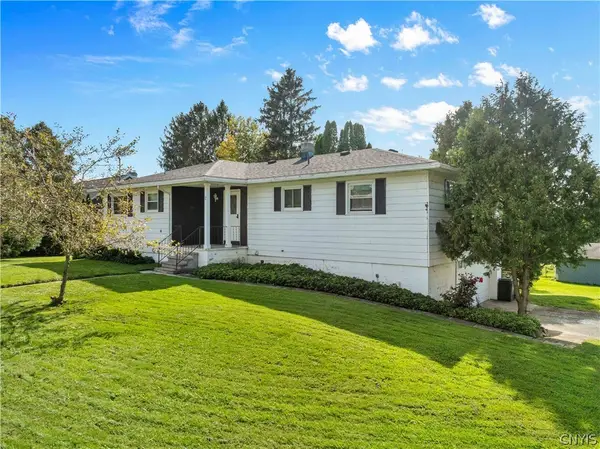 $229,900Active3 beds 2 baths1,557 sq. ft.
2 Hilltop Road, Fulton, NY 13069
MLS# S1717474Listed by: KELLER WILLIAMS SYRACUSE - New
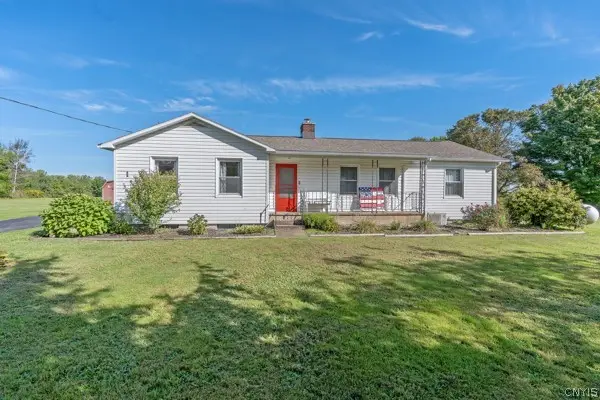 $239,900Active3 beds 2 baths1,967 sq. ft.
701 State Route 176, Fulton, NY 13069
MLS# S1716939Listed by: KELLER WILLIAMS SYRACUSE - New
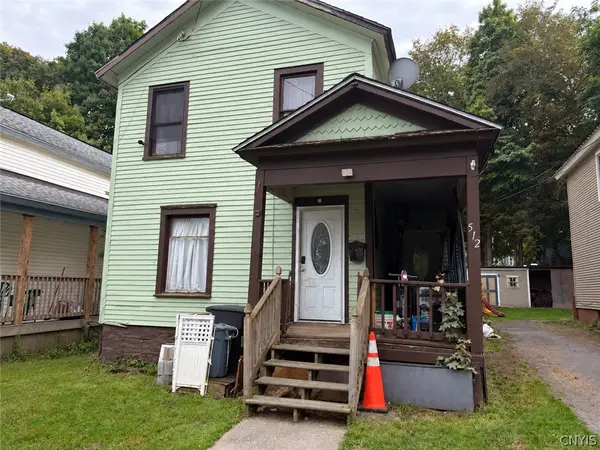 $89,900Active3 beds 1 baths1,568 sq. ft.
512 Rochester Street, Fulton, NY 13069
MLS# S1717275Listed by: REAL BROKER NY LLC - New
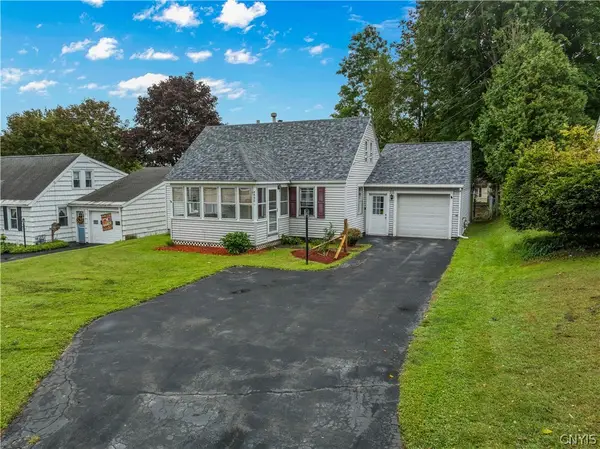 $179,900Active4 beds 2 baths1,716 sq. ft.
890 Cayuga Street, Fulton, NY 13069
MLS# S1716819Listed by: CENTURY 21 LEAH'S SIGNATURE - New
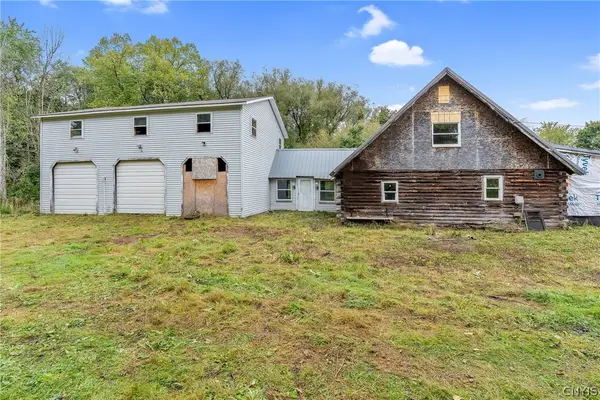 Listed by ERA$64,900Active3 beds 1 baths1,264 sq. ft.
163 Cape Horn Road, Fulton, NY 13069
MLS# S1716229Listed by: HUNT REAL ESTATE ERA - New
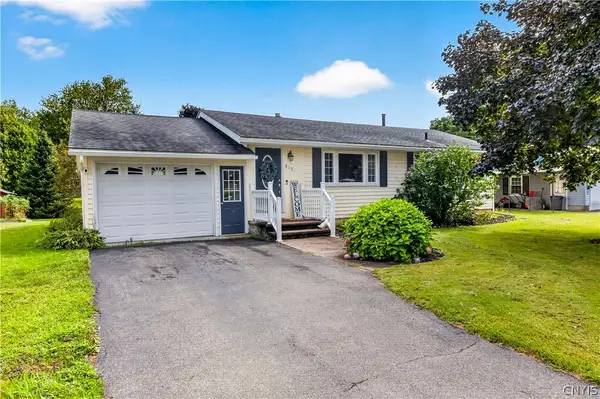 $174,900Active2 beds 2 baths912 sq. ft.
815 W 3rd Street S, Fulton, NY 13069
MLS# S1711668Listed by: CENTURY 21 NORTH EAST


Protect your home and budget from life's surprises with an Assurant Home Warranty, backed by a partner that supports you through every step of homeownership. Explore Plans.
© 2023 - 2026 ERA Franchise Systems LLC. All rights reserved. ERA Franchise Systems LLC fully supports the principles of the Fair Housing Act and the Equal Opportunity Act. ERA, ERA Real Estate powered, and their respective logos are registered service marks of ERA Franchise Systems LLC. Each office is independently owned and operated.