
502 Cayuga Street, Fulton, NY 13069
Local realty services provided by:HUNT Real Estate ERA
Listed by: michael ruggio
Office: michael ruggio
MLS#:S1707903
Source:NY_GENRIS
Price summary
- Price:$109,000
- Price per sq. ft.:$64.57
About this home
Charming City Corner Lot with First-Floor Living! Welcome to this spacious 4-bedroom, 1-bathroom traditional home located right in the heart of the City of Fulton. Offering 1,688 square feet of interior living space, this property delivers a highly functional floor plan designed for effortless daily living. The main level features a formal living room, a convenient first-floor bedroom, and dedicated first-floor laundry hookups. Relax out on the enclosed side porch or utilize the off-street parking. Situated in the Fulton City School District near local bus lines, this property is a fantastic opportunity for an investor or a buyer looking to add personal touches. Schedule your tour today!
Seller is a licensed real estate broker in NY.
Contact an agent
Home facts
- Year built:1890
- Subdivision & Development:Section 23657
- Listing ID #:S1707903
- Added:46 day(s) ago
- Updated:October 03, 2026 at 03:51 PM
Rooms and interior
- Bedrooms:4
- Total bathrooms:1
- Full bathrooms:1
- Rooms Total:8
- Flooring:Carpet, Varies
- Dining Description:Separate Formal Dining Room
- Kitchen Description:Refrigerator
- Basement:Yes
- Basement Description:Partial
- Living area:1,688 sq. ft.
Heating and cooling
- Heating:Forced Air, Gas
Structure and exterior
- Roof:Shingle
- Year built:1890
- Building area:1,688 sq. ft.
- Lot area:0.08 Acres
- Lot Features:Rectangular, Residential Lot
- Architectural Style:Two Story
- Construction Materials:Copper Plumbing, Vinyl Siding
- Foundation Description:Stone
- Levels:2 Stories
Utilities
- Water:Connected, Public, Water Connected
- Sewer:Connected, Sewer Connected
Finances and disclosures
- Price:$109,000
- Price per sq. ft.:$64.57
- Tax amount:$2,975
Features and amenities
- Appliances:Gas Range, Refrigerator
- Laundry features:Main Level
Parking
- Parking description:No Garage
New listings near 502 Cayuga Street
- New
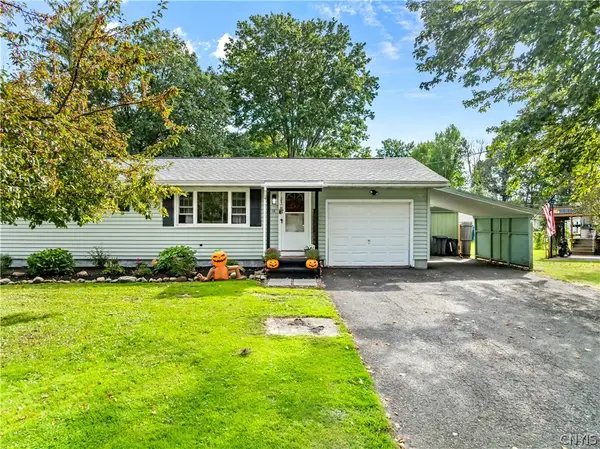 $199,900Active3 beds 1 baths936 sq. ft.
10 Ingersoll Drive, Fulton, NY 13069
MLS# S1719096Listed by: CENTURY 21 LEAH'S SIGNATURE - New
 $199,900Active3 beds 2 baths1,344 sq. ft.
4199 State Route 3, Fulton, NY 13069
MLS# R1719149Listed by: EAST AVE REALTY - New
 $54,900Active2 beds 1 baths1,600 sq. ft.
108 N Third Street, Fulton, NY 13069
MLS# S1718802Listed by: CENTURY 21 LEAH'S SIGNATURE - New
 $199,900Active2 beds 1 baths1,280 sq. ft.
604 S 4th Street, Fulton, NY 13069
MLS# S1718415Listed by: CENTURY 21 LEAH'S SIGNATURE - New
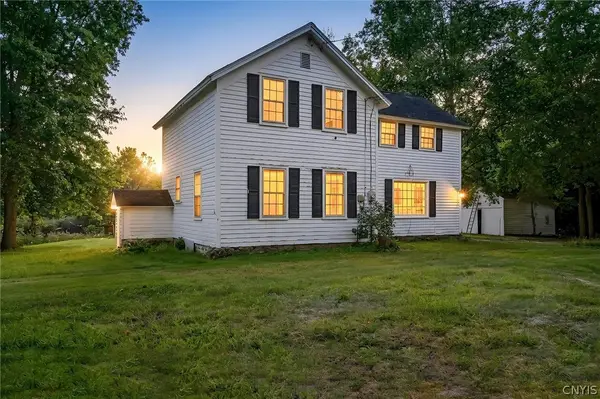 $424,900Active4 beds 2 baths1,968 sq. ft.
43 Bock Drive, Fulton, NY 13069
MLS# S1717511Listed by: REAL BROKER NY LLC - New
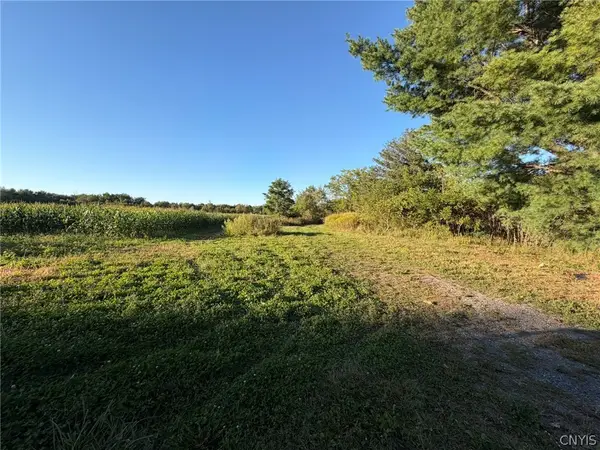 $215,000Active40 Acres
372-382 S Granby Road, Fulton, NY 13069
MLS# S1717246Listed by: HOWARD HANNA REAL ESTATE 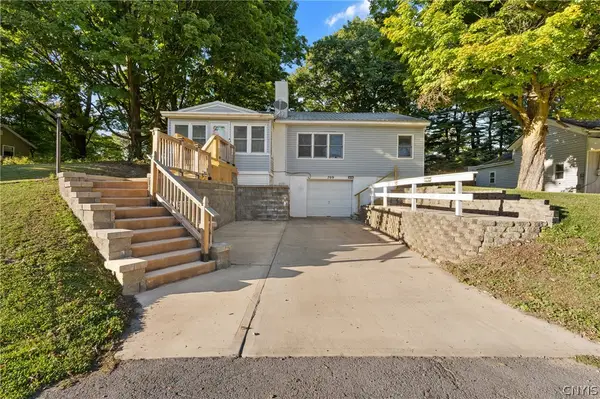 $134,900Pending3 beds 1 baths1,325 sq. ft.
709 Seward Street, Fulton, NY 13069
MLS# S1717537Listed by: CENTURY 21 LEAH'S SIGNATURE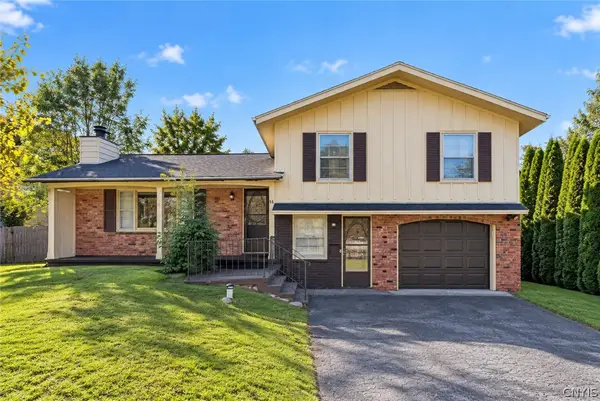 Listed by ERA$259,900Pending4 beds 3 baths1,904 sq. ft.
88 Whitcomb Road, Fulton, NY 13069
MLS# S1715542Listed by: HUNT REAL ESTATE ERA- New
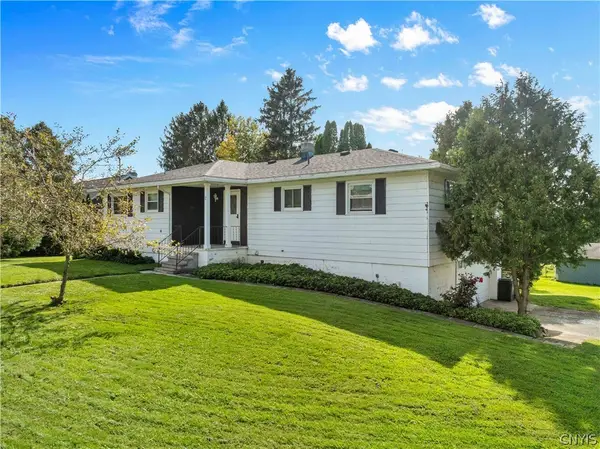 $229,900Active3 beds 2 baths1,557 sq. ft.
2 Hilltop Road, Fulton, NY 13069
MLS# S1717474Listed by: KELLER WILLIAMS SYRACUSE 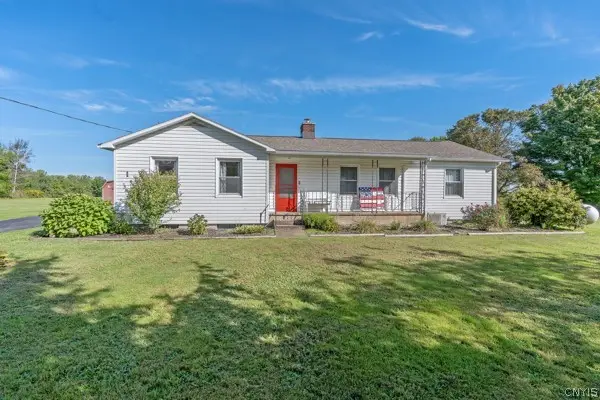 $239,900Pending3 beds 2 baths1,967 sq. ft.
701 State Route 176, Fulton, NY 13069
MLS# S1716939Listed by: KELLER WILLIAMS SYRACUSE


Protect your home and budget from life's surprises with an Assurant Home Warranty, backed by a partner that supports you through every step of homeownership. Explore Plans.
© 2023 - 2026 ERA Franchise Systems LLC. All rights reserved. ERA Franchise Systems LLC fully supports the principles of the Fair Housing Act and the Equal Opportunity Act. ERA, ERA Real Estate powered, and their respective logos are registered service marks of ERA Franchise Systems LLC. Each office is independently owned and operated.