
8 Riverview Drive, Fulton, NY 13069
Local realty services provided by:HUNT Real Estate ERA
Listed by: joanne purcell
Office: coldwell banker prime prop,inc
MLS#:S1694631
Source:NY_GENRIS
Price summary
- Price:$275,000
- Price per sq. ft.:$147.85
About this home
Welcome to this sprawling 4 bedroom 2 bath ranch with a unique layout! There is a concrete driveway that greets you. You will love the low maintenance that comes with it. Entering into this home you will find a spacious living room with a built-in bookcase and large picture window that lets in plenty of light. Follow the beautiful hardwoods to the formal dining room, conveniently located between the living room and kitchen. The spacious kitchen is a perfect place for gatherings, offering plenty of room to entertain or prepare meals with ease. There are ample cabinets with under cabinet lighting and a large island featuring a breakfast bar, cooktop and convenient vegetable sink with plenty of counterspace! This unique kitchen features a woodburning fireplace, creating a warm and inviting atmosphere. As the heart of the home, its the perfect place to gather after a meal, cozy up by the fire, or enjoy the outdoors by stepping out to the screened-in porch. Natural light streams in through the skylights while the private yard provides a serene and secluded outdoor setting. Off a hallway from the kitchen is a primary bedroom with two closets and and a primary bath. Privately tucked away from the rest of the house, the primary suite provides a relaxing haven to unwind at the end of the day. On the other side of the home are hardwood floors leading to three bedrooms and a large bath. You will appreciate the abundance of hallway closets, offering ample storage space. There is a centrally located first floor laundry room with plenty of cabinets for laundry items, eliminating the need go up and down the basement stairs! Need storage space? The sprawling basement has the added convenience of two entrances, one off the hallway and the other off the kitchen! This home is located in a suburban neighborhood, convenient to the City of Fulton and minutes from the Oswego River!...
Contact an agent
Home facts
- Year built:1961
- Listing ID #:S1694631
- Added:38 day(s) ago
- Updated:August 14, 2026 at 07:58 AM
Rooms and interior
- Bedrooms:4
- Total bathrooms:2
- Full bathrooms:2
- Rooms Total:8
- Flooring:Carpet, Hardwood, Varies
- Dining Description:Separate Formal Dining Room
- Kitchen Description:Dishwasher, Disposal, Kitchen Island, Pantry, Refrigerator
- Basement:Yes
- Basement Description:Full
- Living area:1,860 sq. ft.
Heating and cooling
- Heating:Forced Air, Gas
Structure and exterior
- Roof:Asphalt, Shingle
- Year built:1961
- Building area:1,860 sq. ft.
- Lot area:0.32 Acres
- Lot Features:Rectangular, Residential Lot
- Architectural Style:Ranch
- Construction Materials:Copper Plumbing, Stone, Wood Siding
- Exterior Features:Open, Porch, Screened
- Foundation Description:Block
- Levels:1 Story
Utilities
- Water:Connected, Public, Water Connected
- Sewer:Connected, Sewer Connected
Finances and disclosures
- Price:$275,000
- Price per sq. ft.:$147.85
- Tax amount:$8,383
Features and amenities
- Appliances:Dishwasher, Disposal, Dryer, Refrigerator, Washer
- Laundry features:Dryer, Main Level, Washer
- Amenities:Drapes, Skylights
Parking
- Parking description:Attached, Garage, Garage Door Opener
- Garage:Yes
- Garage spaces:2
New listings near 8 Riverview Drive
- New
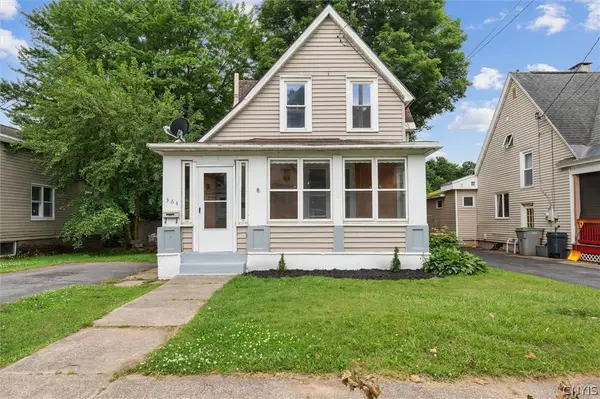 Listed by ERA$135,000Active4 beds 1 baths1,437 sq. ft.
364 S 6th Street, Fulton, NY 13069
MLS# S1706473Listed by: HUNT REAL ESTATE ERA - New
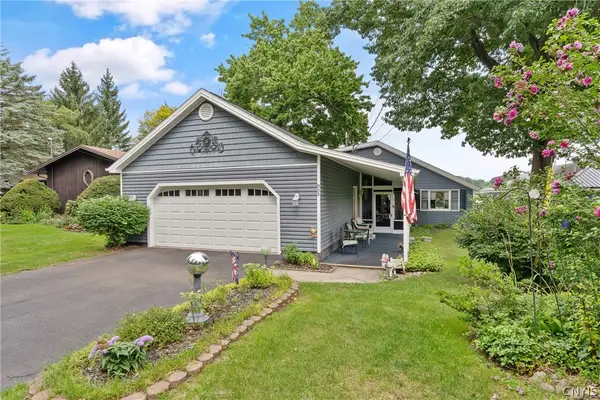 $299,000Active2 beds 2 baths2,161 sq. ft.
855 Forest Avenue, Fulton, NY 13069
MLS# S1704933Listed by: BELL HOME TEAM - New
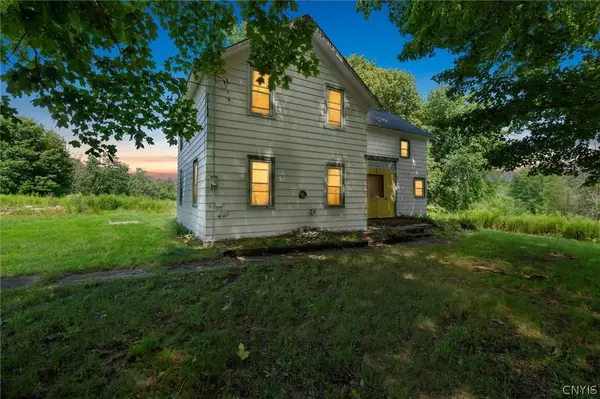 $124,900Active4 beds 2 baths1,386 sq. ft.
210 Goodfellow Road #210, Fulton, NY 13069
MLS# S1706076Listed by: REAL BROKER NY LLC - New
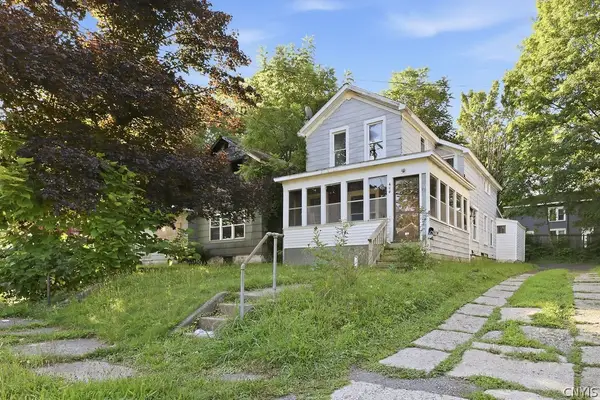 $85,000Active3 beds 2 baths1,512 sq. ft.
608 Rochester Street, Fulton, NY 13069
MLS# S1704548Listed by: CENTURY 21 LEAH'S SIGNATURE - New
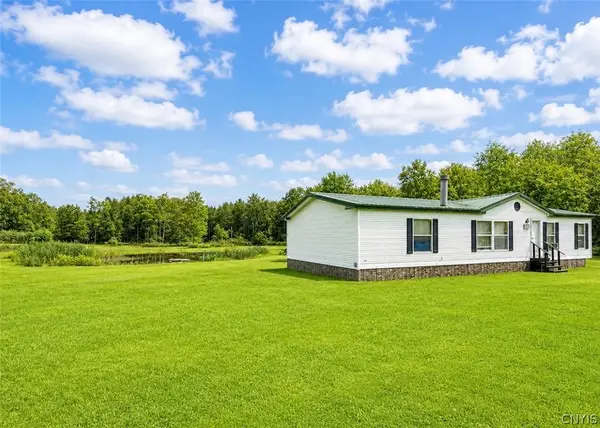 Listed by ERA$199,900Active3 beds 2 baths1,568 sq. ft.
209 Capehorn, Fulton, NY 13069
MLS# S1706279Listed by: HUNT REAL ESTATE ERA - New
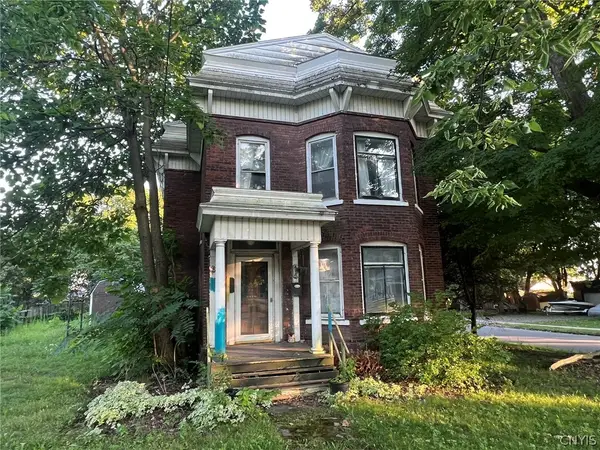 $75,000Active3 beds 2 baths1,544 sq. ft.
415 W Broadway, Fulton, NY 13069
MLS# S1702607Listed by: LPT REALTY TRI-STATE LLC - New
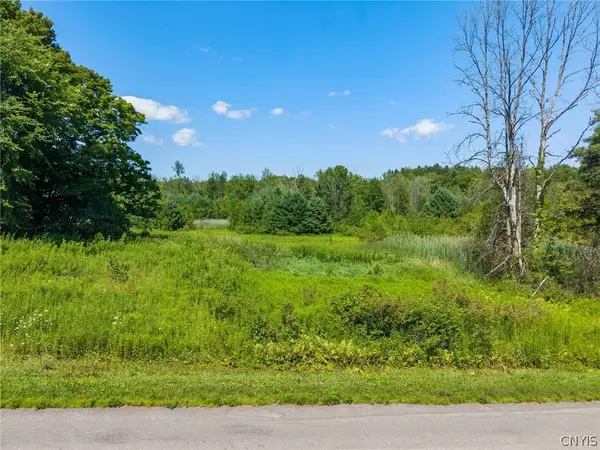 $74,900Active24.48 Acres
210 Goodfellow Road, Fulton, NY 13069
MLS# S1705382Listed by: REAL BROKER NY LLC - New
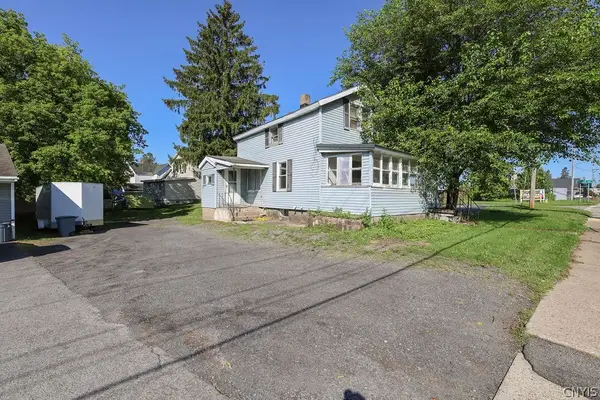 $99,900Active2 beds 2 baths767 sq. ft.
602 S 4th Street, Fulton, NY 13069
MLS# S1703307Listed by: CENTURY 21 LEAH'S SIGNATURE 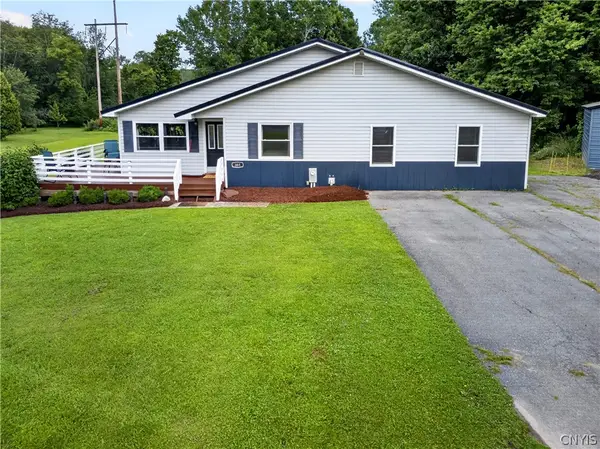 Listed by ERA$269,900Pending3 beds 2 baths1,944 sq. ft.
868 Rowlee Road, Fulton, NY 13069
MLS# S1704835Listed by: HUNT REAL ESTATE ERA- New
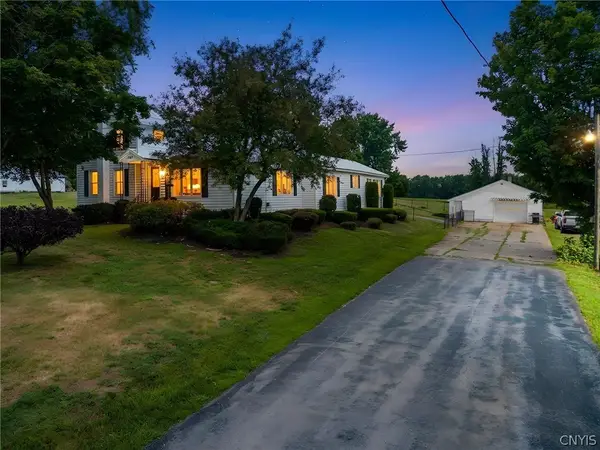 $274,900Active3 beds 4 baths1,736 sq. ft.
709 State Route 176, Fulton, NY 13069
MLS# S1703841Listed by: THE O'HARA GROUP


Protect your home and budget from life's surprises with an Assurant Home Warranty, backed by a partner that supports you through every step of homeownership. Explore Plans.
© 2023 - 2026 ERA Franchise Systems LLC. All rights reserved. ERA Franchise Systems LLC fully supports the principles of the Fair Housing Act and the Equal Opportunity Act. ERA, ERA Real Estate powered, and their respective logos are registered service marks of ERA Franchise Systems LLC. Each office is independently owned and operated.