
802 Rowlee Road, Fulton, NY 13069
Local realty services provided by:ERA Team VP Real Estate
Listed by: katherine hutt
Office: century 21 leah's signature
MLS#:S1720551
Source:NY_GENRIS
Price summary
- Price:$249,900
- Price per sq. ft.:$132.36
About this home
A unique country property with plenty of potential! Set on 18+ acres, this 3-bedroom, 2.5-bath contemporary home offers nearly 1,900 square feet and a style all its own. Rough-cut wood, wainscoting, rustic doors and other distinctive details give the home a warm, rustic character, while the architecture adds to its appeal. There’s also a small bonus room that could be used as a nursery, office, hobby room or child’s space. Complete with a foyer, first floor laundry, 1st floor primary suite, and 2 car garage for any toys & equipment. With some updating and TLC, this could become a truly special country home with plenty of room to enjoy both the property and the outdoors. Schedule your showing today.
Note: HVAC professional is scheduled to confirm all baseboard units are in working order.
Sale includes second parcel (30 Distin Rd) with uninhabitable mobile home.
Contact an agent
Home facts
- Year built:1982
- Subdivision & Development:Township/Scribas Patent
- Listing ID #:S1720551
- Added:1 day(s) ago
- Updated:October 08, 2026 at 09:40 PM
Rooms and interior
- Bedrooms:3
- Total bathrooms:3
- Full bathrooms:2
- Half bathrooms:1
- Rooms Total:10
- Flooring:Carpet, Varies, Vinyl
- Kitchen Description:Country Kitchen, Microwave, Refrigerator
- Basement:Yes
- Basement Description:Full, Walk Out Access
- Living area:1,888 sq. ft.
Heating and cooling
- Cooling:Zoned
- Heating:Baseboard, Electric, Wall Furnace, Wood, Zoned
Structure and exterior
- Roof:Shingle
- Year built:1982
- Building area:1,888 sq. ft.
- Lot area:18.14 Acres
- Lot Features:Agricultural, Corner Lot, Irregular Lot
- Architectural Style:Contemporary
- Construction Materials:Wood Siding
- Exterior Features:Deck
- Foundation Description:Block
Utilities
- Water:Well
- Sewer:Septic Tank
Finances and disclosures
- Price:$249,900
- Price per sq. ft.:$132.36
- Tax amount:$6,572
Features and amenities
- Appliances:Dryer, Gas Range, Microwave, Refrigerator
- Laundry features:Dryer, Main Level
- Amenities:Deck, int_feat_Workshop
Parking
- Parking description:Attached, Garage
- Garage:Yes
- Garage spaces:2
New listings near 802 Rowlee Road
- New
 Listed by ERA$249,900Active3 beds 2 baths1,620 sq. ft.
18 Frawley Drive, Fulton, NY 13069
MLS# S1720785Listed by: HUNT REAL ESTATE ERA - New
 Listed by ERA$235,000Active4 beds 2 baths2,160 sq. ft.
98 German-dale Drive, Fulton, NY 13069
MLS# S1719766Listed by: HUNT REAL ESTATE ERA - New
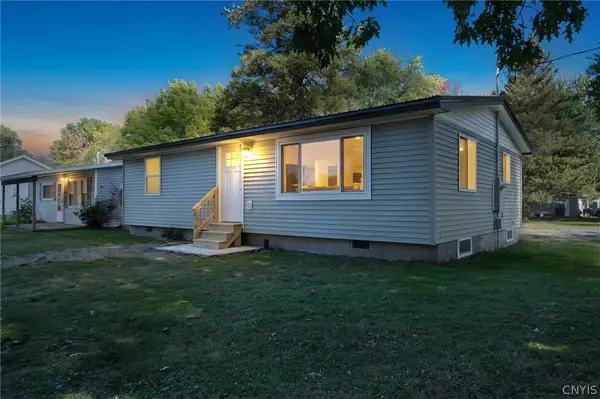 $189,900Active2 beds 1 baths925 sq. ft.
25 Denesha Place, Fulton, NY 13069
MLS# S1719478Listed by: THE O'HARA GROUP - Open Fri, 5 to 7pmNew
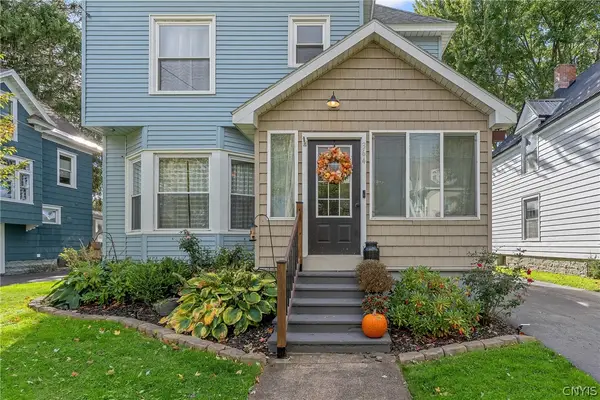 $209,900Active3 beds 2 baths1,846 sq. ft.
364 S 4th Street, Fulton, NY 13069
MLS# S1719988Listed by: KELLER WILLIAMS SYRACUSE - New
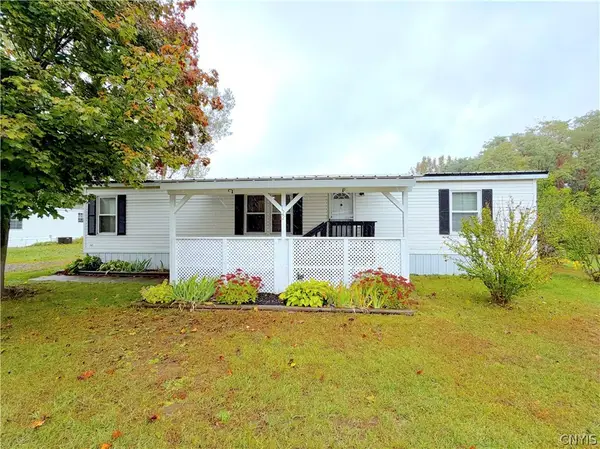 $59,900Active3 beds 2 baths
122 Cedarwood Drive, Fulton, NY 13069
MLS# S1719206Listed by: ACROPOLIS REALTY GROUP LLC - New
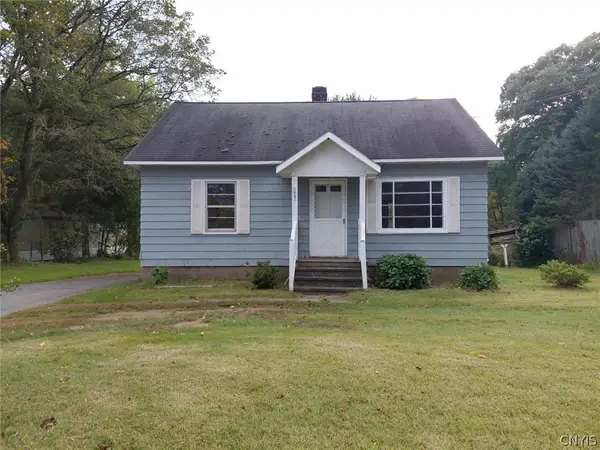 $155,000Active2 beds 1 baths961 sq. ft.
1497 County Route 57, Fulton, NY 13069
MLS# S1719738Listed by: BERKSHIRE HATHAWAY CNY REALTY - New
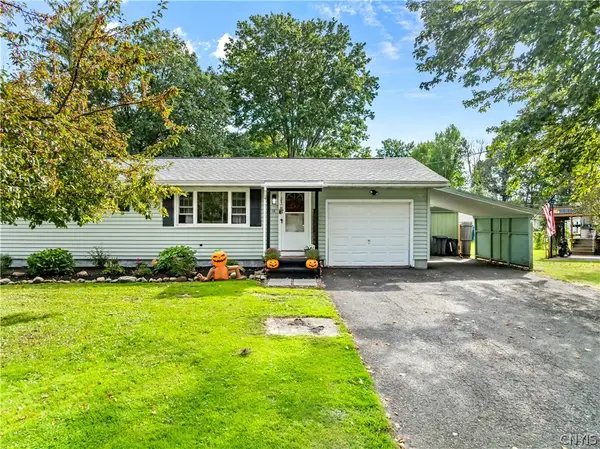 $189,900Active3 beds 1 baths936 sq. ft.
10 Ingersoll Drive, Fulton, NY 13069
MLS# S1719096Listed by: CENTURY 21 LEAH'S SIGNATURE - New
 $199,900Active3 beds 2 baths1,344 sq. ft.
4199 State Route 3, Fulton, NY 13069
MLS# R1719149Listed by: EAST AVE REALTY - New
 $54,900Active2 beds 1 baths1,600 sq. ft.
108 N Third Street, Fulton, NY 13069
MLS# S1718802Listed by: CENTURY 21 LEAH'S SIGNATURE


Protect your home and budget from life's surprises with an Assurant Home Warranty, backed by a partner that supports you through every step of homeownership. Explore Plans.
© 2023 - 2026 ERA Franchise Systems LLC. All rights reserved. ERA Franchise Systems LLC fully supports the principles of the Fair Housing Act and the Equal Opportunity Act. ERA, ERA Real Estate powered, and their respective logos are registered service marks of ERA Franchise Systems LLC. Each office is independently owned and operated.