
98 German-dale Drive, Fulton, NY 13069
Local realty services provided by:HUNT Real Estate ERA
Listed by:
 Teri Beckwith(315) 592 - 1471HUNT Real Estate ERA
Office: hunt real estate era
MLS#:S1719766
Source:NY_GENRIS
Price summary
- Price:$235,000
- Price per sq. ft.:$108.8
About this home
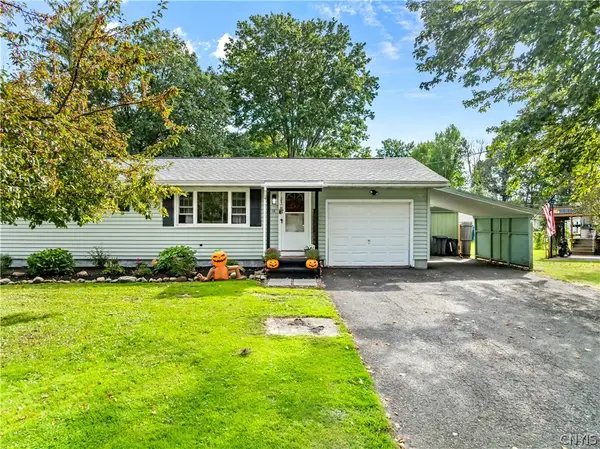
AS SOON AS YOU ARRIVE YOU WILL SEE THE YEARS OF WORK AND CARE THE OWNERS HAVE PUT INTO THIS HOME; THERE IS SO MUCH DETAIL INTO EVERY INCH BOTH INSIDE AND OUT! SITUATED ON AN ACRE OF PEACEFUL COUNTRY LAND, THIS ONE-FLOOR LIVING RANCH HAS SO VERY MUCH TO OFFER. ON THE OUTSIDE YOU WILL APPRECIATE THE METICULOUS DETAIL ALONG WITH THE FRONT PORCH, THE A/G POOL WITH NEWER LINER, THE PATIO AND THE AMAZING GAZEBO. FOR YOU OUTDOOR STORAGE NEEDS, THERE IS AN OVERSIZED STORAGE SHED WITH AN ABUNDANCE OF ROOM! AFTER YOU ARE FINISHED WITH THE OUTDOOR SPACE, YOU CAN STEP INSIDE AND PREPARE TO BE "WOWED"! THIS IS A HOME YOU WILL NEVER GROW OUT OF OFFERING 4 BEDROOMS AND 2 FULL BATHS AND SO MUCH SPACE TO ENTERTAIN. THE FORMAL DINING AREA WILL FIT THE LARGEST THANKSGIVING TABLE; THE KITCHEN OFFERS AN EAT-IN AREA ALONG WITH PLENTY OF CABINETS AND THE APPLIANCES, TOO! THE MAIN BEDROOM ENSUITE OFFERS A WALK-IN CLOSET, LUXURY FLOORING IN THE BATHROOM, FRESH CARPETING AND A NEW DOUBLE VANITY. CONTINUE ON YOUR TOUR TO THE STEP DOWN GREAT ROOM, COMPLETE WITH CATHEDRAL CEILINGS, A COZY PELLET STOVE, A SLIDER TO THE BACK PATIO AND WARM AND INVITING DECOR! THE 3 ADDITIONAL BEDROOMS ARE ALL EXCELLENT IN SIZE, TOO! HARDWOOD FLOORING, NEWER WINDOWS, AN EXCELLENT LAUNDRY ROOM WITH CUSTOM BUILT IN SHELVING AND ASSURANCE THIS HOME IS SMOKE-FREE AND PET-FREE MAKE THIS AN EXCELLENT FIND!...
Contact an agent
Home facts
- Year built:2003
- Listing ID #:S1719766
- Added:1 day(s) ago
- Updated:October 08, 2026 at 03:27 PM
Rooms and interior
- Bedrooms:4
- Total bathrooms:2
- Full bathrooms:2
- Rooms Total:10
- Flooring:Carpet, Varies
- Dining Description:Separate Formal Dining Room
- Kitchen Description:Country Kitchen, Dishwasher, Pantry, Refrigerator
- Basement:Yes
- Living area:2,160 sq. ft.
Heating and cooling
- Cooling:Central Air
- Heating:Forced Air, Propane
- Central air:Yes
Structure and exterior
- Roof:Asphalt, Shingle
- Year built:2003
- Building area:2,160 sq. ft.
- Lot area:1.02 Acres
- Lot Features:Cul De Sac, Rectangular
- Architectural Style:Manufactured Home, Mobile Home
- Construction Materials:Vinyl Siding
- Exterior Features:Patio, Pool
- Foundation Description:Poured
- Levels:1 Story
Schools
- High school:G. Ray Bodley High
- Middle school:Fulton Junior High
- Elementary school:Granby Elementary
Utilities
- Water:Well
- Sewer:Septic Tank
Finances and disclosures
- Price:$235,000
- Price per sq. ft.:$108.8
- Tax amount:$2,292
Features and amenities
- Appliances:Dishwasher, Dryer, Gas Range, Refrigerator, Washer
- Laundry features:Dryer, Electric Water Heater, Main Level, Washer
- Pool features:Above Ground
Parking
- Parking description:No Garage, Storage
New listings near 98 German-dale Drive
- New
 Listed by ERA$249,900Active3 beds 2 baths1,620 sq. ft.
18 Frawley Drive, Fulton, NY 13069
MLS# S1720785Listed by: HUNT REAL ESTATE ERA - New
 Listed by ERA$235,000Active4 beds 2 baths2,160 sq. ft.
98 German-dale Drive, Fulton, NY 13069
MLS# S1719766Listed by: HUNT REAL ESTATE ERA - New
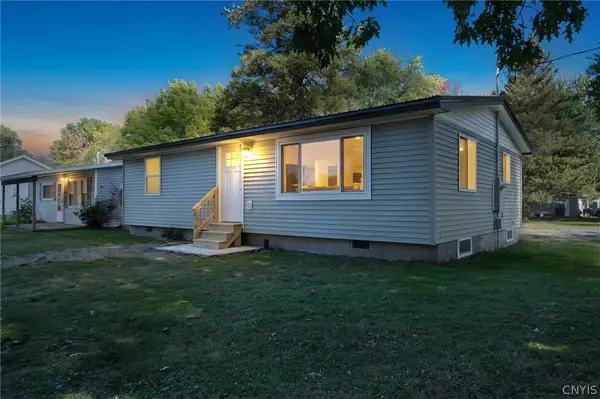 $189,900Active2 beds 1 baths925 sq. ft.
25 Denesha Place, Fulton, NY 13069
MLS# S1719478Listed by: THE O'HARA GROUP - Open Fri, 5 to 7pmNew
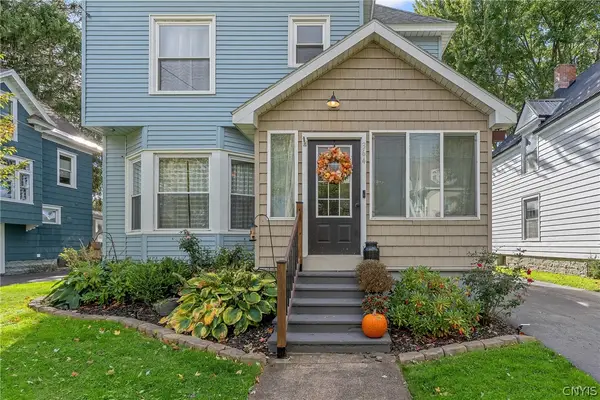 $209,900Active3 beds 2 baths1,846 sq. ft.
364 S 4th Street, Fulton, NY 13069
MLS# S1719988Listed by: KELLER WILLIAMS SYRACUSE - New
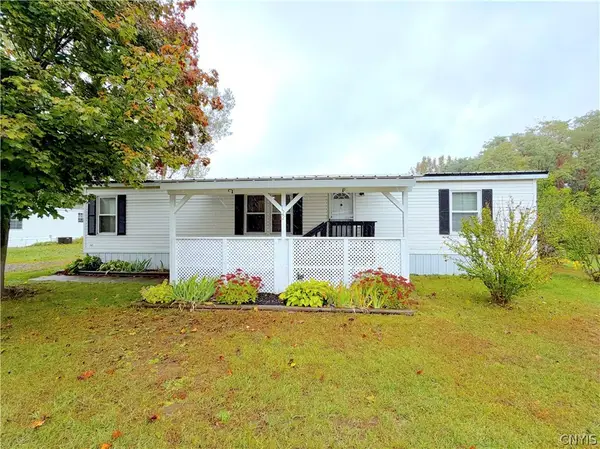 $59,900Active3 beds 2 baths
122 Cedarwood Drive, Fulton, NY 13069
MLS# S1719206Listed by: ACROPOLIS REALTY GROUP LLC - New
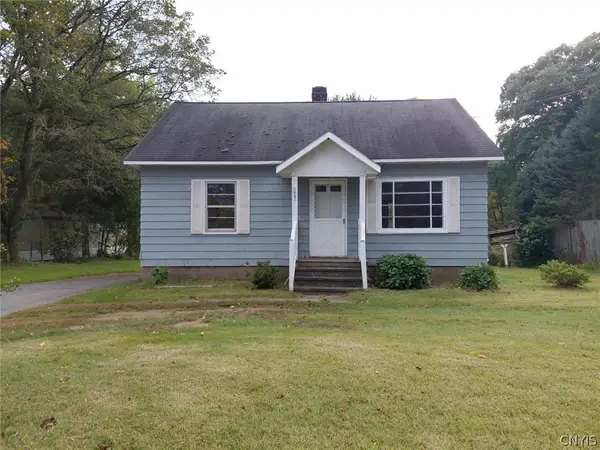 $155,000Active2 beds 1 baths961 sq. ft.
1497 County Route 57, Fulton, NY 13069
MLS# S1719738Listed by: BERKSHIRE HATHAWAY CNY REALTY - New
 $189,900Active3 beds 1 baths936 sq. ft.
10 Ingersoll Drive, Fulton, NY 13069
MLS# S1719096Listed by: CENTURY 21 LEAH'S SIGNATURE - New
 $199,900Active3 beds 2 baths1,344 sq. ft.
4199 State Route 3, Fulton, NY 13069
MLS# R1719149Listed by: EAST AVE REALTY - New
 $54,900Active2 beds 1 baths1,600 sq. ft.
108 N Third Street, Fulton, NY 13069
MLS# S1718802Listed by: CENTURY 21 LEAH'S SIGNATURE - New
 $199,900Active2 beds 1 baths1,280 sq. ft.
604 S 4th Street, Fulton, NY 13069
MLS# S1718415Listed by: CENTURY 21 LEAH'S SIGNATURE


Protect your home and budget from life's surprises with an Assurant Home Warranty, backed by a partner that supports you through every step of homeownership. Explore Plans.
© 2023 - 2026 ERA Franchise Systems LLC. All rights reserved. ERA Franchise Systems LLC fully supports the principles of the Fair Housing Act and the Equal Opportunity Act. ERA, ERA Real Estate powered, and their respective logos are registered service marks of ERA Franchise Systems LLC. Each office is independently owned and operated.