
11 Colby Avenue, Fultonville, NY 12072
Local realty services provided by:HUNT Real Estate ERA
Listed by: sarah davidson
Office: krutz properties llc.
MLS#:202627141
Source:Global MLS
Price summary
- Price:$299,000
- Price per sq. ft.:$219.85
About this home
Move-In Ready Raised Ranch in Premier Neighborhood
Enjoy worry-free living with high-value mechanical and aesthetic upgrades throughout! Located in a desirable, quiet neighborhood with neighborhood watch program and two-car attached garage.
Key Features & Recent Updates:
Tasteful, Custom Hickory Kitchen (2022): High-end cabinetry paired with stainless steel appliances (2022-2024).
Interior Upgrades: Premium Galleria flooring and custom blinds throughout the main level.
Major Systems: New durable steel roof (2024), propane furnace (2022), hot water heater (2023) new H2O meter (2025). Central air.
Flexible Lower Level: Living space with a propane fireplace, a 4th bedroom and second bathroom--perfect for guests, older children, or multi-generational living.
Private wooded backyard featuring beautiful landscaping and a producing elderberry bush accessible directly from the rear deck.
All that's left to do here is move in!
Contact an agent
Home facts
- Year built:1996
- Subdivision & Development:Paleen Manor
- Listing ID #:202627141
- Added:1 day(s) ago
- Updated:September 30, 2026 at 09:51 PM
Rooms and interior
- Bedrooms:4
- Total bathrooms:2
- Full bathrooms:1
- Half bathrooms:1
- Rooms Total:8
- Kitchen Description:Dishwasher, Microwave, Range, Refrigerator
- Basement Description:Exterior Entry, Full, Interior Entry
- Living area:1,360 sq. ft.
Heating and cooling
- Cooling:Central Air
- Heating:Forced Air, Propane
- Central air:Yes
Structure and exterior
- Roof:Metal
- Year built:1996
- Building area:1,360 sq. ft.
- Lot area:0.18 Acres
- Lot Features:Cul-De-Sac, Landscaped
- Architectural Style:Split Ranch
- Construction Materials:Vinyl Siding
- Exterior Features:Covered, Deck, Drive-Paved
Utilities
- Water:Public
- Sewer:Public Sewer
Finances and disclosures
- Price:$299,000
- Price per sq. ft.:$219.85
- Tax amount:$5,577
Features and amenities
- Amenities:Drive-Paved
Parking
- Total parking spaces:4
- Parking description:Attached
- Garage:Yes
- Garage spaces:2
New listings near 11 Colby Avenue
- New
 $319,000Active3 beds 2 baths2,289 sq. ft.
54 Union Street, Fultonville, NY 12072
MLS# 202627094Listed by: HOWARD HANNA CAPITAL INC 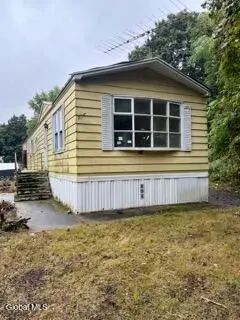 $28,900Active2 beds 2 baths980 sq. ft.
6 Division Street, Fultonville, NY 12072
MLS# 202626048Listed by: DARBY REAL ESTATE OF NEW YORK INC $650,000Active5 beds 3 baths3,292 sq. ft.
127 Firefly Meadow Road, Fultonville, NY 12072
MLS# 202624661Listed by: KW PLATFORM $590,000Active4 beds -- baths2,288 sq. ft.
455 Argersinger Road, Fultonville, NY 12072
MLS# 202624356Listed by: KRUTZ PROPERTIES LLC $140,000Active1 beds -- baths720 sq. ft.
281 Burtonville Road, Fultonville, NY 12072
MLS# 202623079Listed by: KRUTZ PROPERTIES LLC $330,000Pending4 beds 2 baths1,360 sq. ft.
22 Gifford Avenue, Fultonville, NY 12072
MLS# 202621695Listed by: COLDWELL BANKER PRIME PROPERTIES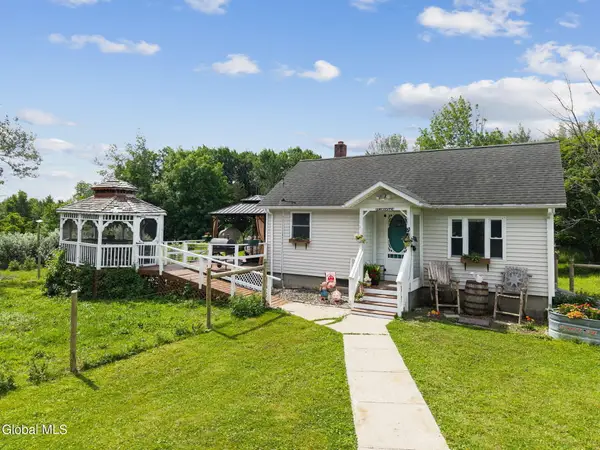 $259,000Pending2 beds 1 baths600 sq. ft.
240 Egelston Road, Fultonville, NY 12072
MLS# 202621683Listed by: COUNTRY BOY REALTY $374,900Pending3 beds 2 baths1,083 sq. ft.
286 Severine Lane, Fultonville, NY 12072
MLS# 202621055Listed by: INGLENOOK REALTY INC $499,900Pending5 beds 3 baths2,744 sq. ft.
329 Severine Lane, Fultonville, NY 12072
MLS# 202620784Listed by: INGLENOOK REALTY INC


Protect your home and budget from life's surprises with an Assurant Home Warranty, backed by a partner that supports you through every step of homeownership. Explore Plans.
© 2023 - 2026 ERA Franchise Systems LLC. All rights reserved. ERA Franchise Systems LLC fully supports the principles of the Fair Housing Act and the Equal Opportunity Act. ERA, ERA Real Estate powered, and their respective logos are registered service marks of ERA Franchise Systems LLC. Each office is independently owned and operated.