
12 Colby Avenue, Fultonville, NY 12072
Local realty services provided by:HUNT Real Estate ERA
Listed by: tara a garrett, laura creazzo
Office: roohan realty
MLS#:202628939
Source:Global MLS
Price summary
- Price:$349,900
- Price per sq. ft.:$126.41
About this home
Here is your opportunity to own a well-maintained, move-in-ready home in the Fonda-Fultonville School District! Offering four spacious bedrooms and an inviting open-concept living, dining, and kitchen area, this home provides plenty of room for everyday living and entertaining. Nestled in a growing development with serene views and conveniently located just minutes from I-90, you'll enjoy both comfort and accessibility. Why wait to build when you can move right in? Numerous updates include a new roof (2018), front door, deck, and furnace (2021), as well as front entry steps and hot water heater (2023). Don't miss your chance to make this home yours!
Contact an agent
Home facts
- Year built:1997
- Listing ID #:202628939
- Added:1 day(s) ago
- Updated:October 27, 2026 at 06:02 PM
Rooms and interior
- Bedrooms:4
- Total bathrooms:2
- Full bathrooms:2
- Rooms Total:8
- Flooring:Carpet, Wood
- Dining Description:Eat-in Kitchen
- Kitchen Description:Dishwasher, Microwave, Oven, Range, Refrigerator
- Basement Description:Finished, Full
- Living area:2,768 sq. ft.
Heating and cooling
- Cooling:Central Air
- Heating:Forced Air, Heat Pump, Oil
- Central air:Yes
Structure and exterior
- Roof:Asphalt, Shingle
- Year built:1997
- Building area:2,768 sq. ft.
- Lot area:0.24 Acres
- Lot Features:Corner Lot
- Architectural Style:Raised Ranch
- Construction Materials:Vinyl Siding
- Exterior Features:Deck, Lighting, Patio
Utilities
- Water:Public
- Sewer:Public Sewer
Finances and disclosures
- Price:$349,900
- Price per sq. ft.:$126.41
- Tax amount:$1,512
Features and amenities
- Laundry features:In Bathroom, Laundry Closet, Washer/Dryer
- Amenities:Eat-in Kitchen, Paddle Fan
- Pool features:In Ground
Parking
- Total parking spaces:4
- Parking description:Attached
- Garage:Yes
- Garage spaces:2
New listings near 12 Colby Avenue
 $359,900Pending3 beds 2 baths1,344 sq. ft.
142 Marys Lane, Fultonville, NY 12072
MLS# 202628619Listed by: JUNELL REALTY LLC- New
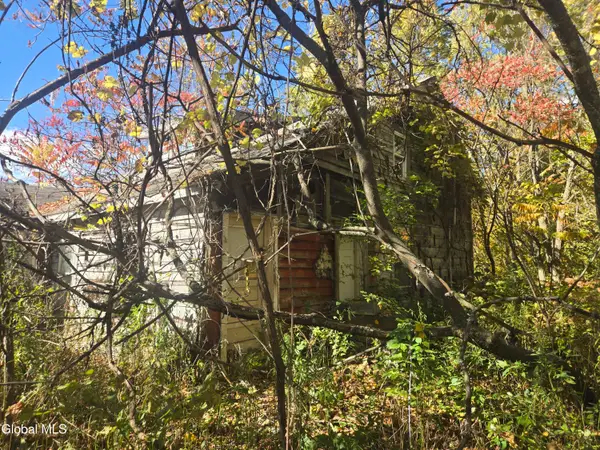 $134,000Active3 beds 1 baths1,504 sq. ft.
175 Hyney Hill Road, Fultonville, NY 12072
MLS# 202628518Listed by: KW PLATFORM 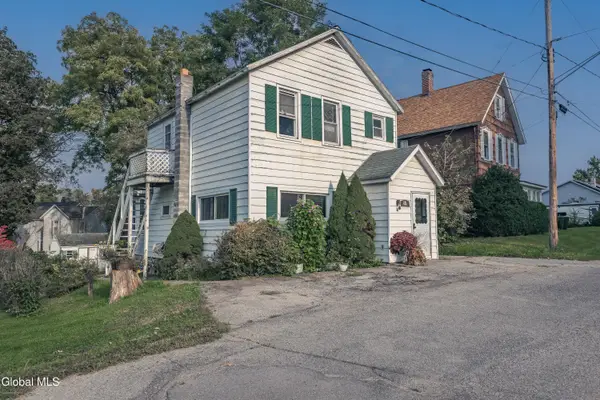 $144,900Pending2 beds 1 baths1,000 sq. ft.
24 Upper Franklin Street, Fultonville, NY 12072
MLS# 202627921Listed by: INGLENOOK REALTY INC $299,000Active4 beds 2 baths1,360 sq. ft.
11 Colby Avenue, Fultonville, NY 12072
MLS# 202627141Listed by: KRUTZ PROPERTIES LLC $319,000Active3 beds 2 baths2,289 sq. ft.
54 Union Street, Fultonville, NY 12072
MLS# 202627094Listed by: HOWARD HANNA CAPITAL INC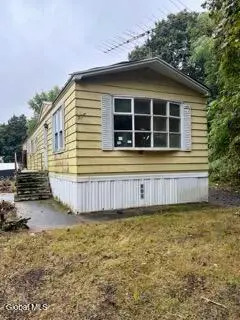 $28,900Pending2 beds 2 baths980 sq. ft.
6 Division Street, Fultonville, NY 12072
MLS# 202626048Listed by: DARBY REAL ESTATE OF NEW YORK INC $650,000Active5 beds 3 baths3,292 sq. ft.
127 Firefly Meadow Road, Fultonville, NY 12072
MLS# 202624661Listed by: KW PLATFORM $590,000Pending4 beds -- baths2,288 sq. ft.
455 Argersinger Road, Fultonville, NY 12072
MLS# 202624356Listed by: KRUTZ PROPERTIES LLC $140,000Active1 beds -- baths720 sq. ft.
281 Burtonville Road, Fultonville, NY 12072
MLS# 202623079Listed by: KRUTZ PROPERTIES LLC


Protect your home and budget from life's surprises with an Assurant Home Warranty, backed by a partner that supports you through every step of homeownership. Explore Plans.
© 2023 - 2026 ERA Franchise Systems LLC. All rights reserved. ERA Franchise Systems LLC fully supports the principles of the Fair Housing Act and the Equal Opportunity Act. ERA, ERA Real Estate powered, and their respective logos are registered service marks of ERA Franchise Systems LLC. Each office is independently owned and operated.