
286 Severine Lane, Fultonville, NY 12072
Local realty services provided by:HUNT Real Estate ERA
Listed by: mary calabrese
Office: inglenook realty inc
MLS#:202621055
Source:Global MLS
Price summary
- Price:$374,900
- Price per sq. ft.:$346.17
About this home
Tucked away on 5.5 private acres, this 3bd, 2ba, custom-built retreat offers the peaceful feeling of your own secluded woodland escape. From the moment you turn onto the driveway, a sense of calm and relaxation takes over and everyday stress simply fades away.
Built in 2007 with craftsmanship that exceeds standard building practices, this home was designed for lasting quality, comfort, and energy efficiency. Offering 1,365 sq ft of finished living space plus over 600 sq ft of additional walk-out basement space ready for your personal vision, the flexible layout provides warmth and character of a true country retreat.
The home features durable cedar siding, a steel roof, 2x6 construction, , a high-efficiency gas boiler with Boiler Mate hot water system, 200-amp electrical service, and a generator panel for added peace of mind. A high-strength poured concrete foundation, radiant heat throughout the main floor and basement, thermal windows, and automatic dehumidifier, further showcase the thoughtful design and exceptional care invested in this property.
Car enthusiasts, hobbyists, or business owners will appreciate the impressive 18' x 32' insulated garage featuring 100-amp service with 220V power, commercial propane heat, industrial air compressor with plumbed air lines, poured concrete floor, steel roof, Amish-milled hemlock construction, and attached carport with rear overhang.
Outside, enjoy a front porch crafted from milled poles, rear deck with gas hookup and removable railings, front patio, wood boiler with approximately six cords of wood that will stay with a purchase, fiber optic internet, outdoor electrical throughout the property, solar lighting that adds timeless charm. The 5.5 ac creates and exceptional buffer of privacy, making this a property where you can truly unwind and enjoy nature in every season.
Whether you're searching for a full time home or a getaway, this is a one-of-a-kind property that offers quality craftsmanship and upgrads...
Contact an agent
Home facts
- Year built:2006
- Listing ID #:202621055
- Added:110 day(s) ago
- Updated:October 25, 2026 at 08:16 AM
Rooms and interior
- Bedrooms:3
- Total bathrooms:2
- Full bathrooms:2
- Rooms Total:9
- Dining Description:Kitchen Island
- Kitchen Description:Dishwasher, Gas Oven, Refrigerator
- Basement Description:Finished
- Living area:1,083 sq. ft.
Heating and cooling
- Heating:Radiant, Radiant Floor, Wood
Structure and exterior
- Year built:2006
- Building area:1,083 sq. ft.
- Lot area:5.5 Acres
- Architectural Style:Custom
- Construction Materials:Cedar
- Exterior Features:Covered, Front Porch, Lighting, Side Porch
Utilities
- Sewer:Septic Tank
Finances and disclosures
- Price:$374,900
- Price per sq. ft.:$346.17
- Tax amount:$4,748
Features and amenities
- Laundry features:In Basement, Washer/Dryer
- Amenities:Kitchen Island
Parking
- Total parking spaces:10
- Parking description:Detached, Driveway, Heated Garage, Workshop in Garage
- Garage:Yes
- Garage spaces:2
New listings near 286 Severine Lane
 $359,900Pending3 beds 2 baths1,344 sq. ft.
142 Marys Lane, Fultonville, NY 12072
MLS# 202628619Listed by: JUNELL REALTY LLC- New
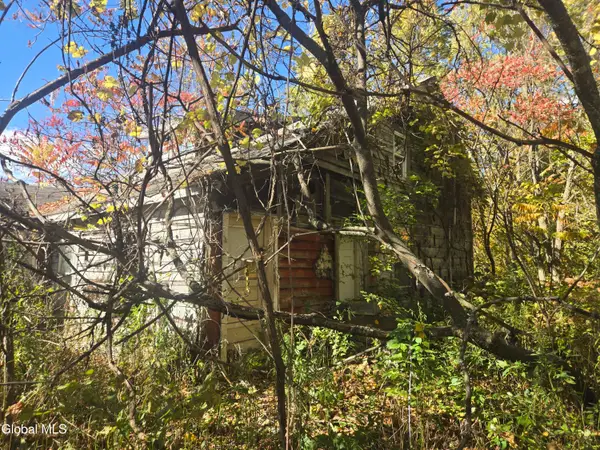 $134,000Active3 beds 1 baths1,504 sq. ft.
175 Hyney Hill Road, Fultonville, NY 12072
MLS# 202628518Listed by: KW PLATFORM 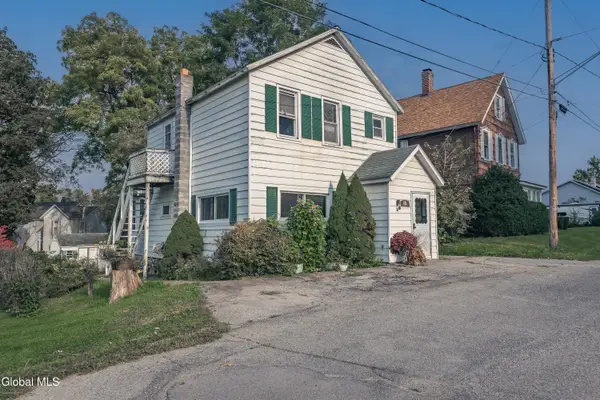 $144,900Pending2 beds 1 baths1,000 sq. ft.
24 Upper Franklin Street, Fultonville, NY 12072
MLS# 202627921Listed by: INGLENOOK REALTY INC $299,000Active4 beds 2 baths1,360 sq. ft.
11 Colby Avenue, Fultonville, NY 12072
MLS# 202627141Listed by: KRUTZ PROPERTIES LLC $319,000Active3 beds 2 baths2,289 sq. ft.
54 Union Street, Fultonville, NY 12072
MLS# 202627094Listed by: HOWARD HANNA CAPITAL INC $28,900Pending2 beds 2 baths980 sq. ft.
6 Division Street, Fultonville, NY 12072
MLS# 202626048Listed by: DARBY REAL ESTATE OF NEW YORK INC $650,000Active5 beds 3 baths3,292 sq. ft.
127 Firefly Meadow Road, Fultonville, NY 12072
MLS# 202624661Listed by: KW PLATFORM $590,000Pending4 beds -- baths2,288 sq. ft.
455 Argersinger Road, Fultonville, NY 12072
MLS# 202624356Listed by: KRUTZ PROPERTIES LLC $140,000Active1 beds -- baths720 sq. ft.
281 Burtonville Road, Fultonville, NY 12072
MLS# 202623079Listed by: KRUTZ PROPERTIES LLC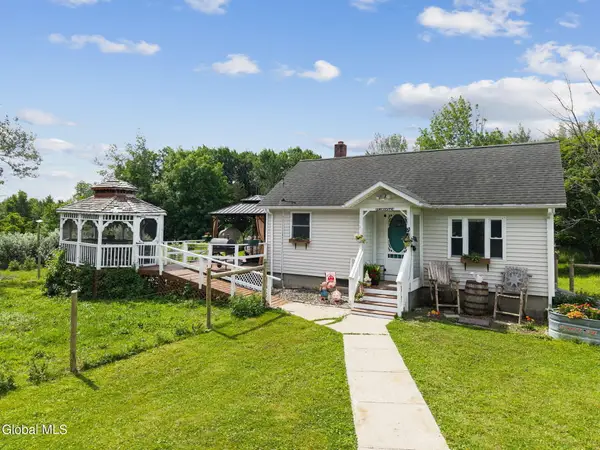 $259,000Pending2 beds 1 baths600 sq. ft.
240 Egelston Road, Fultonville, NY 12072
MLS# 202621683Listed by: COUNTRY BOY REALTY


Protect your home and budget from life's surprises with an Assurant Home Warranty, backed by a partner that supports you through every step of homeownership. Explore Plans.
© 2023 - 2026 ERA Franchise Systems LLC. All rights reserved. ERA Franchise Systems LLC fully supports the principles of the Fair Housing Act and the Equal Opportunity Act. ERA, ERA Real Estate powered, and their respective logos are registered service marks of ERA Franchise Systems LLC. Each office is independently owned and operated.