
1399 Kania Road, Galway, NY 12010
Local realty services provided by:HUNT Real Estate ERA
Upcoming open houses
- Sun, Aug 2301:00 pm - 03:00 pm
Listed by: timothy tyler
Office: find advisors
MLS#:202624344
Source:Global MLS
Price summary
- Price:$409,900
- Price per sq. ft.:$255.87
About this home
Completely Renovated Country Retreat 20 minutes from the Saratoga Springs region.
Enjoy peaceful country living in this beautifully renovated 3-bedroom, 1-bath home, tucked away in a private setting. Thoughtfully updated from top to bottom between March 2024 and May 2026, this home offers the comfort and feel of a fresh start with extensive improvements throughout.
The brand-new kitchen features new cabinets, countertops, backsplash, sink, flooring, and stainless steel appliances, including a stove, refrigerator, dishwasher, and microwave. The completely renovated bathroom offers a stylish tile floor, tiled shower, and relaxing soaking tub.
Additional updates include a new gas furnace with new exhaust and gas lines, new plumbing in the kitchen and bathroom, new outlets throughout the home, new interior doors, fresh paint throughout, and new carpeting and flooring throughout. Multiple rooms have also been renovated with new insulation and Sheetrock.
A new window and a new sliding glass were installed bringing in plenty of natural light. A new 9' x 10' porch/deck was added in May 2026, creating a wonderful spot to enjoy the quiet country surroundings.
A washer and dryer were purchased in June 2024 and are included. With extensive renovations, major mechanical updates, and a private country setting, this home is move-in ready and waiting for its new owner....
Contact an agent
Home facts
- Year built:1974
- Listing ID #:202624344
- Added:2 day(s) ago
- Updated:August 21, 2026 at 02:25 PM
Rooms and interior
- Bedrooms:3
- Total bathrooms:2
- Full bathrooms:1
- Half bathrooms:1
- Rooms Total:9
- Flooring:Carpet, Vinyl
- Dining Description:Eat-in Kitchen
- Kitchen Description:Dishwasher, Range, Refrigerator
- Basement Description:Slab
- Living area:1,602 sq. ft.
Heating and cooling
- Heating:Forced Air, Propane Tank Owned
Structure and exterior
- Roof:Asphalt
- Year built:1974
- Building area:1,602 sq. ft.
- Lot area:1.46 Acres
- Lot Features:Cleared, Level, Private, Wooded
- Architectural Style:Raised Ranch
- Construction Materials:Vinyl Siding, Wood Siding
- Exterior Features:Patio, Rear Porch
- Foundation Description:Slab
Schools
- High school:Galway
- Elementary school:Joseph Henry
Utilities
- Sewer:Septic Tank
Finances and disclosures
- Price:$409,900
- Price per sq. ft.:$255.87
- Tax amount:$4,691
Features and amenities
- Laundry features:Dryer, Laundry Room, Main Level, Washer
- Amenities:Eat-in Kitchen
Parking
- Total parking spaces:5
- Parking description:Stone
- Garage:Yes
- Garage spaces:1
New listings near 1399 Kania Road
- Open Sat, 1 to 3pmNew
 $799,000Active3 beds 3 baths1,930 sq. ft.
2560 May, Galway, NY 12086
MLS# 202623782Listed by: INGLENOOK REALTY INC - Open Sat, 12:30 to 2:30pm
 $714,900Active4 beds 3 baths2,500 sq. ft.
2611 Old Mill Road, Galway, NY 12074
MLS# 202623275Listed by: INGLENOOK REALTY INC 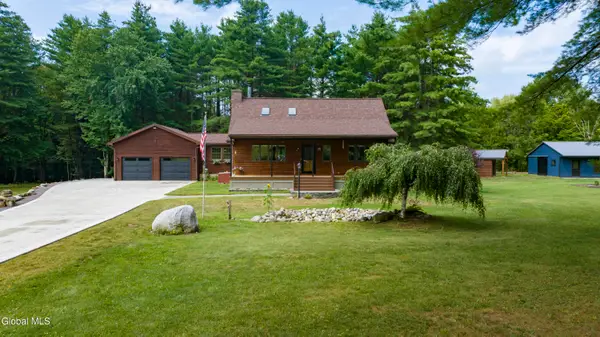 $525,000Pending3 beds 2 baths1,484 sq. ft.
1200 Rocky Ridge Road, Galway, NY 12010
MLS# 202623260Listed by: ROOHAN REALTY $341,000Pending3 beds 2 baths1,300 sq. ft.
186 Hinds Road, Galway, NY 12074
MLS# 202623232Listed by: BERKSHIRE HATHAWAY HOME SERVICES BLAKE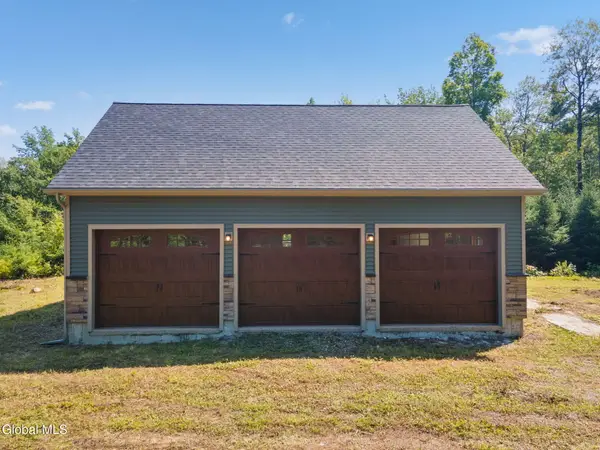 $325,000Active25.23 Acres
5260 Hudson Road, Galway, NY 12074
MLS# 202622618Listed by: HOWARD HANNA CAPITAL INC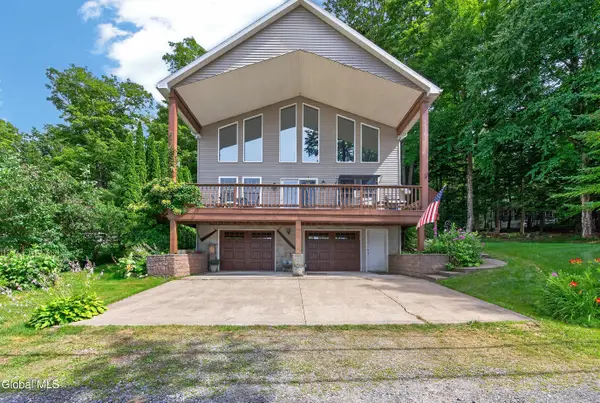 $619,900Active3 beds 3 baths2,112 sq. ft.
3016 South Shore Drive, West, Galway, NY 12086
MLS# 202622307Listed by: J PAUL REALTY GROUP LLC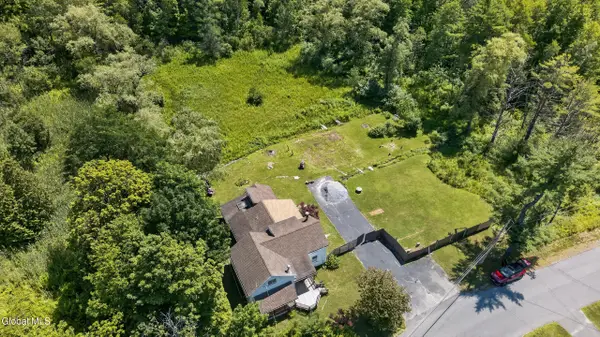 $139,000Pending3 beds 2 baths1,532 sq. ft.
6112 Parkis Mills Road, Galway, NY 12074
MLS# 202622276Listed by: B & L PROPERTY GROUP LLC $395,000Pending3 beds 2 baths1,610 sq. ft.
7133 Fish House Road, Galway, NY 12074
MLS# 202622173Listed by: INGLENOOK REALTY INC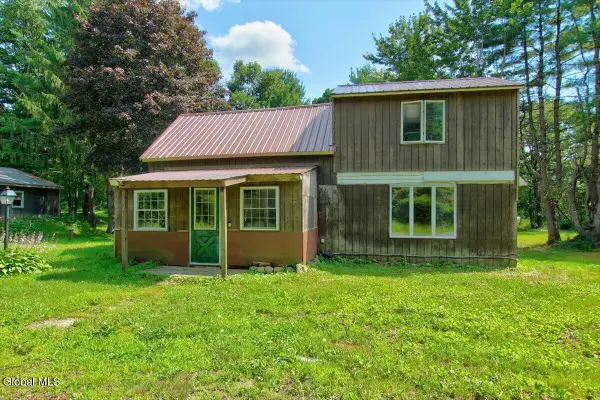 $159,000Active2 beds 1 baths1,348 sq. ft.
1106 Whiteside Road, Galway, NY 12074
MLS# 202621983Listed by: HOWARD HANNA CAPITAL INC


Protect your home and budget from life's surprises with an Assurant Home Warranty, backed by a partner that supports you through every step of homeownership. Explore Plans.
© 2023 - 2026 ERA Franchise Systems LLC. All rights reserved. ERA Franchise Systems LLC fully supports the principles of the Fair Housing Act and the Equal Opportunity Act. ERA, ERA Real Estate powered, and their respective logos are registered service marks of ERA Franchise Systems LLC. Each office is independently owned and operated.