
1200 Rocky Ridge Road, Galway, NY 12010
Local realty services provided by:HUNT Real Estate ERA
Listed by: kelly a waechter
Office: roohan realty
MLS#:202623260
Source:Global MLS
Price summary
- Price:$525,000
- Price per sq. ft.:$353.77
About this home
Nestled along a quiet country road in the town of Galway--and within the highly regarded Galway Central School District--this meticulously maintained 3 bedroom home with two full baths offers the perfect blend of rustic charm and modern comfort. Step inside to a breathtaking wood clad interior, an open floor plan, and a soaring cathedral ceiling anchored by a floor to ceiling stone fireplace that creates an unforgettable focal point. The expansive chef's kitchen is designed for effortless entertaining, featuring granite countertops, Thermador and Bosch convection ovens--ideal for gatherings large or small. Two bedrooms are located on the first floor, while the second floor is dedicated to a private and spacious primary suite, complete with a beautifully finished new bathroom (2025). Be sure to check out the Home Update list for numerous improvements, including newer roof (2021), newer AC (2022) & brand new dishwasher (2026). Set on over 3 peaceful acres, the property is framed by a handsome stone wall and offers exceptional versatility--whether you envision gardens, recreation, or simply enjoying the tranquility of open land. A heated, attached garage provides everyday convenience and is a dream space for an automotive enthusiast or woodworking hobbyist. The beautifully restored 28' x 36' barn adds even more possibilities, from hobby farming to equipment, vehicle, or boat storage. Perfectly situated just 20 miles from Saratoga Springs, Malta, and Schenectady, this home offers country serenity with easy access to major commuter routes and nearby amenities.** AT SELLERS REQUEST - NO SHOWINGS UNTIL AFTER OPEN HOUSE SATURDAY 8/8 11:00 - 1:00 **...
Contact an agent
Home facts
- Year built:1989
- Listing ID #:202623260
- Added:53 day(s) ago
- Updated:September 28, 2026 at 07:49 AM
Rooms and interior
- Bedrooms:3
- Total bathrooms:2
- Full bathrooms:2
- Rooms Total:8
- Flooring:Hardwood, Slate
- Bathrooms Description:Ceramic Tile Bath
- Kitchen Description:Convection Oven, Dishwasher, Microwave, Refrigerator
- Basement Description:Bilco Doors, Heated, Sump Pump, Unfinished
- Living area:1,484 sq. ft.
Heating and cooling
- Cooling:Central Air
- Heating:Baseboard, Propane, Wood
- Central air:Yes
Structure and exterior
- Roof:Asphalt, Rubber
- Year built:1989
- Building area:1,484 sq. ft.
- Lot area:3.39 Acres
- Lot Features:Cleared, Garden, Landscaped, Level, Private, Road Frontage, Wooded
- Architectural Style:Farmhouse
- Construction Materials:Wood Siding
- Exterior Features:Covered, Drive-Paved, Front Porch, Garden, Pressure Treated Deck
- Foundation Description:Concrete Perimeter
Schools
- High school:Galway
- Elementary school:Joseph Henry
Utilities
- Sewer:Septic Tank
Finances and disclosures
- Price:$525,000
- Price per sq. ft.:$353.77
- Tax amount:$5,755
Features and amenities
- Laundry features:In Basement, Washer/Dryer
- Amenities:Blinds, Cathedral Ceiling(s), Drapes, Drive-Paved, Paddle Fan, Radon System, Skylight(s)
Parking
- Total parking spaces:10
- Parking description:Attached, Driveway, Heated Garage, Paved
- Garage:Yes
- Garage spaces:2
New listings near 1200 Rocky Ridge Road
- New
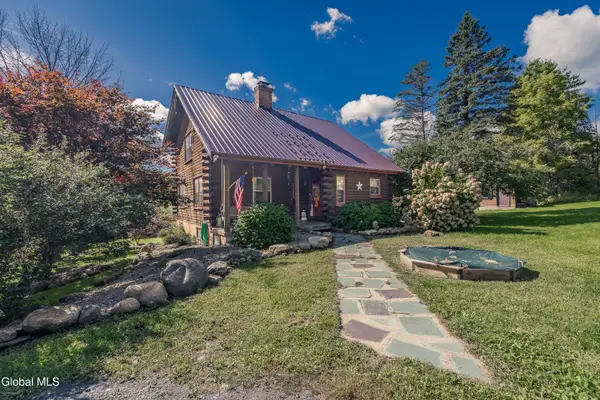 $479,500Active3 beds 3 baths1,760 sq. ft.
2992 Birchton Road, Ballston Spa, NY 12020
MLS# 202627037Listed by: INGLENOOK REALTY INC - New
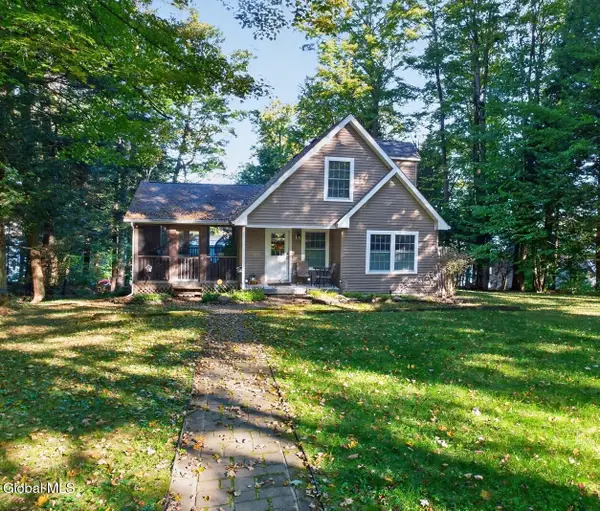 $474,900Active3 beds 3 baths1,620 sq. ft.
3004 South Shore Drive, Galway, NY 12086
MLS# 202626995Listed by: MOSES REALTY LLC - New
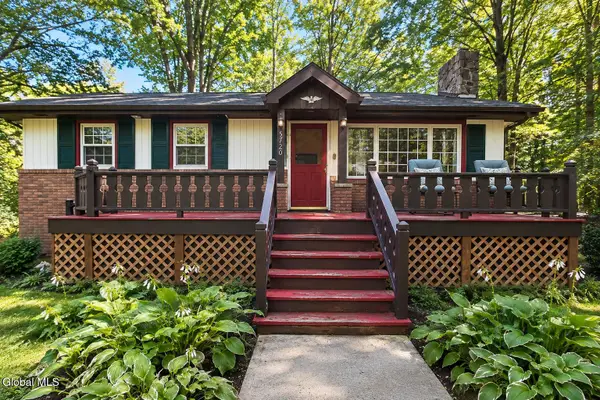 $178,000Active3 beds 1 baths897 sq. ft.
5720 Lake Road, Galway, NY 12074
MLS# 202626695Listed by: J PAUL REALTY GROUP LLC - New
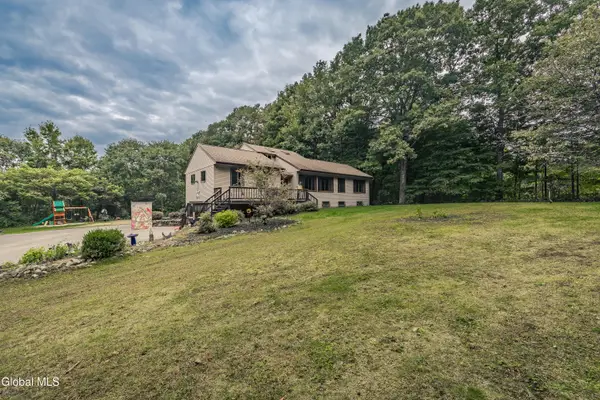 $599,000Active3 beds 2 baths2,100 sq. ft.
2815 Shaw Road, Middle Grove, NY 12850
MLS# 202626543Listed by: INGLENOOK REALTY INC - New
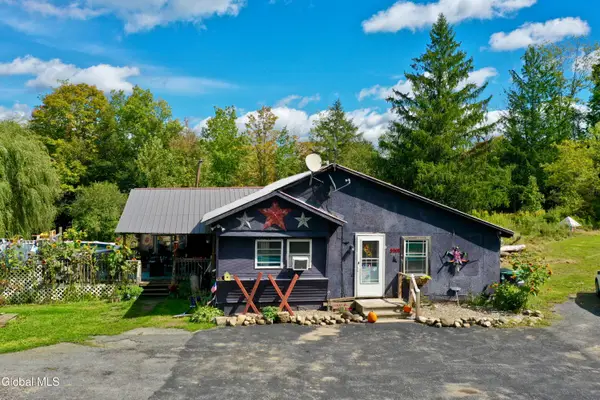 $195,000Active3 beds 2 baths1,980 sq. ft.
3111 Birchton Road, Ballston Spa, NY 12020
MLS# 202626527Listed by: COLDWELL BANKER PRIME PROPERTIES 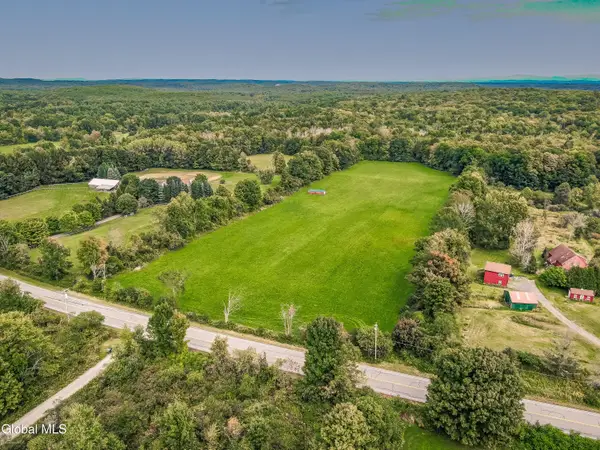 $149,900Pending8.76 Acres
L11.12 Jockey Street, Galway, NY 12074
MLS# 202626494Listed by: INGLENOOK REALTY INC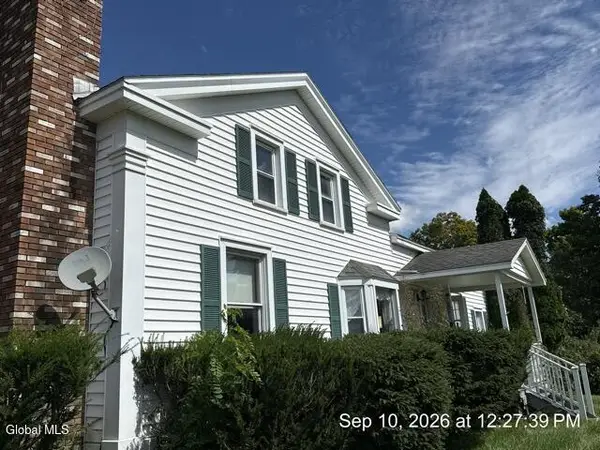 $325,000Active4 beds 2 baths2,400 sq. ft.
5286 Bliss Road, Galway, NY 12020
MLS# 202626281Listed by: PURDY REALTY LLC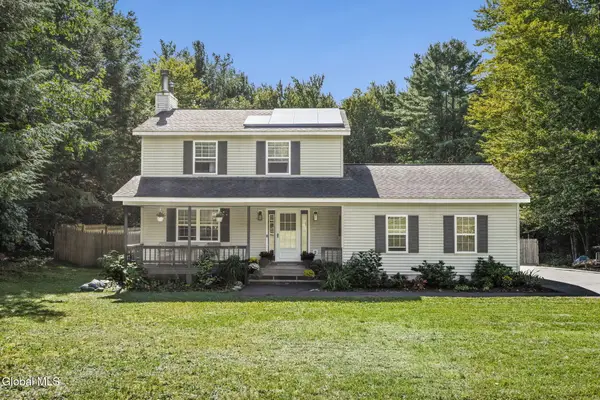 $395,000Active3 beds 2 baths1,352 sq. ft.
109 James Road, Galway, NY 12074
MLS# 202625694Listed by: KW PLATFORM $384,000Active4 beds 2 baths2,007 sq. ft.
5647 Lake Road, Galway, NY 12074
MLS# 202625397Listed by: COLDWELL BANKER PRIME PROPERTIES $459,900Active80.14 Acres
1585 W Galway Road, Galway, NY 12074
MLS# 202625241Listed by: INGLENOOK REALTY INC


Protect your home and budget from life's surprises with an Assurant Home Warranty, backed by a partner that supports you through every step of homeownership. Explore Plans.
© 2023 - 2026 ERA Franchise Systems LLC. All rights reserved. ERA Franchise Systems LLC fully supports the principles of the Fair Housing Act and the Equal Opportunity Act. ERA, ERA Real Estate powered, and their respective logos are registered service marks of ERA Franchise Systems LLC. Each office is independently owned and operated.