
1832 Perth Road, Galway, NY 12074
Local realty services provided by:HUNT Real Estate ERA
Listed by: jamie sittner
Office: find advisors
MLS#:202627424
Source:Global MLS
Price summary
- Price:$319,900
- Price per sq. ft.:$298.69
About this home
Built in 1830, this 2-bedroom, 1-bathroom home has great bones, timeless charm, and a list of recent updates, all on a beautifully landscaped 3.95-acre corner lot just outside the village of Galway. While the home could use some TLC to make it your own, much of the important work has already been done for you. The heart of the home is the kitchen, where original wide plank wood floors set the tone and flow openly into the dining area, perfect for everyday meals or gathering. Large windows throughout fill the rooms with natural light, and a classic central staircase anchors the home's traditional layout. The spacious living room offers plenty of room to relax, and the first-floor bathroom has been tastefully updated. Upstairs, two bedrooms are separated by a flex space, could be used as an office making it ideal for working from home, a reading nook, or a creative space. Off the kitchen, a handy pantry provides extra storage, along with stairs leading down to the basement and the one-car garage tucked beneath the house. Recent improvements include a freshly painted exterior (August 2026)), a rebuilt chimney with a newly installed 30-foot stainless steel liner (August 2026), nearly all updated energy-efficient windows, a recently serviced boiler (July 2026), and a freshly pumped septic system (July 2026). The big-ticket items are done, so you can focus your energy on the finishing touches. Outside is where this property truly shines. The current owner is an avid gardener, and her care and creativity are on display throughout the grounds, with established plantings that bring color and life to every season. You'll find Lillies, Lavender, mint and other plants & flowers blooming year round. With nearly four acres to enjoy, there's room to garden, explore, expand, or simply take in the peace and privacy of country living, all just minutes from the village....
Contact an agent
Home facts
- Year built:1830
- Listing ID #:202627424
- Added:2 day(s) ago
- Updated:October 04, 2026 at 02:42 PM
Rooms and interior
- Bedrooms:2
- Total bathrooms:1
- Full bathrooms:1
- Rooms Total:7
- Flooring:Wood
- Bathrooms Description:Ceramic Tile Bath
- Kitchen Description:Dishwasher, Range, Refrigerator
- Basement Description:Exterior Entry, Full, Interior Entry, Unfinished
- Living area:1,071 sq. ft.
Heating and cooling
- Heating:Oil, Steam
Structure and exterior
- Roof:Metal
- Year built:1830
- Building area:1,071 sq. ft.
- Lot area:3.95 Acres
- Lot Features:Corner Lot, Garden, Level, Wooded
- Architectural Style:Cape Cod, Old Style
- Construction Materials:Wood Siding
- Exterior Features:Garden
- Foundation Description:Stone
Schools
- High school:Galway
- Elementary school:Joseph Henry
Utilities
- Sewer:Septic Tank
Finances and disclosures
- Price:$319,900
- Price per sq. ft.:$298.69
- Tax amount:$2,997
Features and amenities
- Laundry features:Dryer, In Basement, Washer
- Amenities:ENERGY STAR Qualified Windows
Parking
- Total parking spaces:6
- Parking description:Off Street, Stone, Under Residence
- Garage:Yes
- Garage spaces:1
New listings near 1832 Perth Road
- New
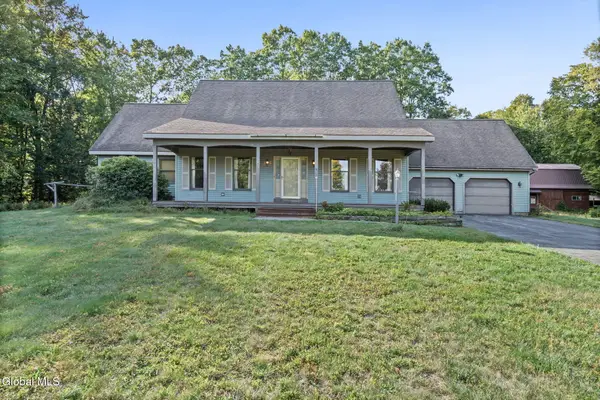 $450,000Active3 beds 3 baths2,480 sq. ft.
5525 Mack Road, Galway, NY 12074
MLS# 202627099Listed by: MIRANDA REAL ESTATE GROUP INC 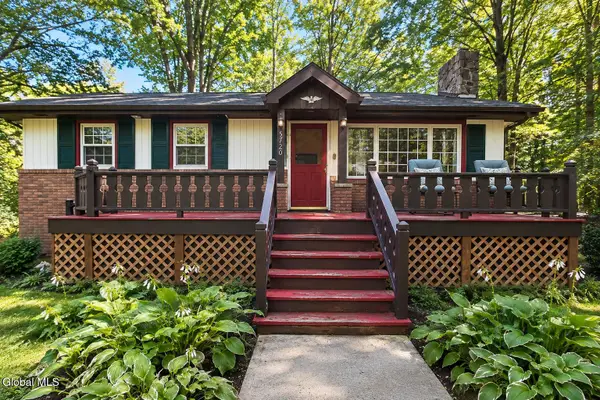 $178,000Pending3 beds 1 baths897 sq. ft.
5720 Lake Road, Galway, NY 12074
MLS# 202626695Listed by: J PAUL REALTY GROUP LLC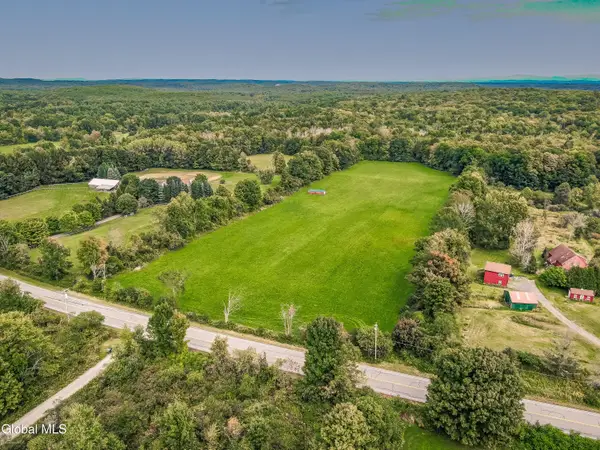 $149,900Pending8.76 Acres
L11.12 Jockey Street, Galway, NY 12074
MLS# 202626494Listed by: INGLENOOK REALTY INC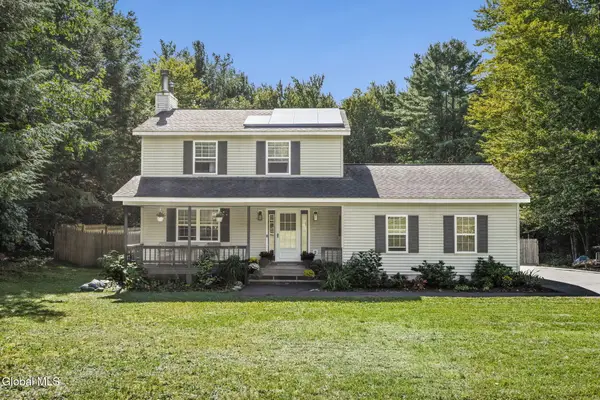 $395,000Pending3 beds 2 baths1,352 sq. ft.
109 James Road, Galway, NY 12074
MLS# 202625694Listed by: KW PLATFORM $384,000Active4 beds 2 baths2,007 sq. ft.
5647 Lake Road, Galway, NY 12074
MLS# 202625397Listed by: COLDWELL BANKER PRIME PROPERTIES $459,900Active80.14 Acres
1585 W Galway Road, Galway, NY 12074
MLS# 202625241Listed by: INGLENOOK REALTY INC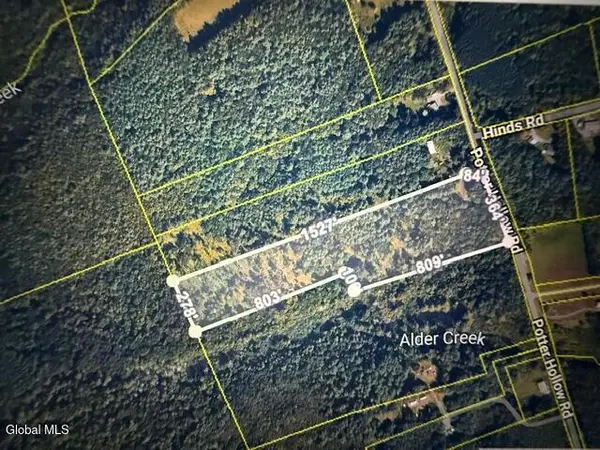 $75,000Pending12.11 Acres
L24.12 Potter Hollow Road, Galway, NY 12074
MLS# 202621791Listed by: SCOTT RONDA REALTY LLC- Open Sun, 11am to 1pm
 $575,000Active3 beds 3 baths1,500 sq. ft.
6027 Hermit Point Road, Galway, NY 12074
MLS# 202625041Listed by: COLDWELL BANKER PRIME PROPERTIES 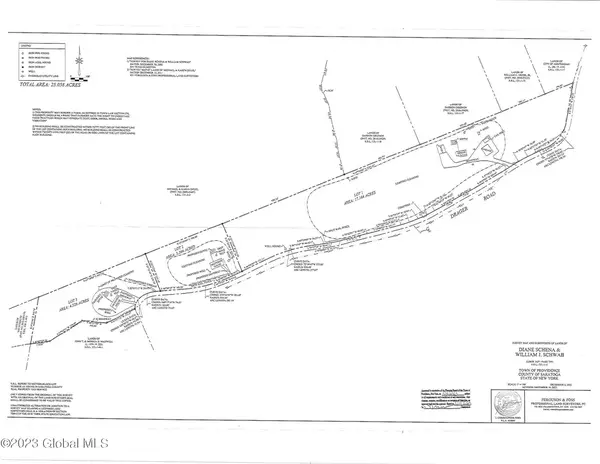 $69,900Active3.37 Acres
L15.2 Drager Road, Galway, NY 12074
MLS# 202624660Listed by: HOWARD HANNA CAPITAL INC


Protect your home and budget from life's surprises with an Assurant Home Warranty, backed by a partner that supports you through every step of homeownership. Explore Plans.
© 2023 - 2026 ERA Franchise Systems LLC. All rights reserved. ERA Franchise Systems LLC fully supports the principles of the Fair Housing Act and the Equal Opportunity Act. ERA, ERA Real Estate powered, and their respective logos are registered service marks of ERA Franchise Systems LLC. Each office is independently owned and operated.