
5720 Lake Road, Galway, NY 12074
Local realty services provided by:HUNT Real Estate ERA
Listed by: michele sano-paul
Office: j paul realty group llc.
MLS#:202626695
Source:Global MLS
Price summary
- Price:$178,000
- Price per sq. ft.:$198.44
About this home
**MULTIPLE OFFERS RECEIVED. HIGHEST AND BEST DUE MONDAY (9/28) AT 3PM. Escalation clauses are not allowed.** Offering a peaceful, wooded backdrop just steps from Galway Lake, this year-round 3-bedroom, 1-bath home offers a cozy setting, inviting outdoor space and plenty of opportunity to add your own personal touches. The charming 3-season room is a standout feature, with windows overlooking the beautiful wooded backyard and bringing the outdoors in throughout the warmer months. A spacious porch, gazebo and private yard create additional spaces to relax or entertain, while the shed, 2-car garage and extended driveway provide ample storage and parking.
The property is eligible to join the Galway Lake Association for Adabar-Fink Beach access, offering even more ways to enjoy the lake, from fishing, kayaking and paddleboarding to canoeing, swimming or simply spending a summer afternoon by the water.
Whether you're looking for a year-round home, weekend getaway or an opportunity to renovate, expand, and personalize, this property is priced to sell and offers an affordable opportunity to enjoy both a peaceful setting and Galway Lake access....
Contact an agent
Home facts
- Year built:1969
- Listing ID #:202626695
- Added:5 day(s) ago
- Updated:September 28, 2026 at 02:27 PM
Rooms and interior
- Bedrooms:3
- Total bathrooms:1
- Full bathrooms:1
- Rooms Total:7
- Flooring:Carpet, Laminate
- Dining Description:Eat-in Kitchen
- Kitchen Description:Dishwasher, Electric Oven, Range, Range Hood, Refrigerator
- Basement Description:Full, Unfinished
- Living area:897 sq. ft.
Heating and cooling
- Heating:Forced Air, Oil
Structure and exterior
- Roof:Asphalt, Shingle
- Year built:1969
- Building area:897 sq. ft.
- Lot area:0.57 Acres
- Lot Features:Landscaped, Road Frontage, Wooded
- Architectural Style:Ranch
- Construction Materials:Aluminum Siding, Brick
- Exterior Features:Deck, Drive-Paved, Porch
- Foundation Description:Block
Schools
- High school:Galway
- Elementary school:Joseph Henry
Utilities
- Sewer:Septic Tank
Finances and disclosures
- Price:$178,000
- Price per sq. ft.:$198.44
- Tax amount:$2,258
Features and amenities
- Laundry features:Dryer, In Basement, Washer
- Amenities:Aluminum Frames, Double Pane Windows, Drive-Paved, ENERGY STAR Qualified Windows, Eat-in Kitchen, Paddle Fan, Skylight(s), Vaulted Ceiling(s)
Parking
- Total parking spaces:8
- Parking description:Driveway
- Garage:Yes
- Garage spaces:2
New listings near 5720 Lake Road
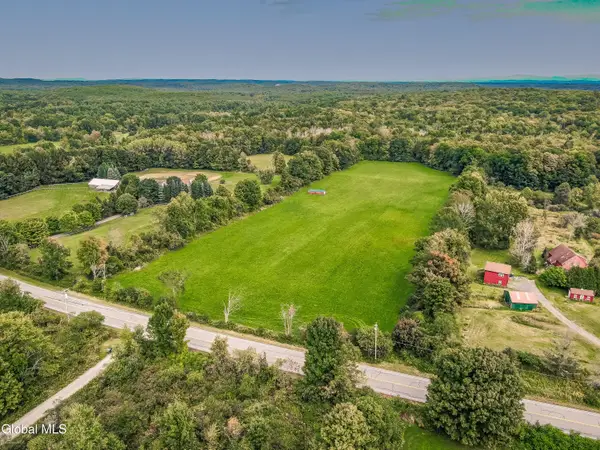 $149,900Pending8.76 Acres
L11.12 Jockey Street, Galway, NY 12074
MLS# 202626494Listed by: INGLENOOK REALTY INC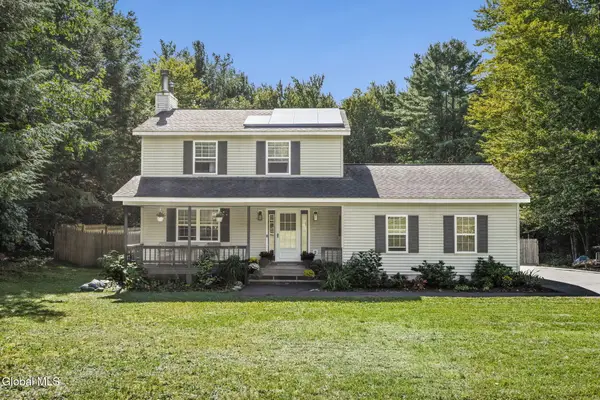 $395,000Active3 beds 2 baths1,352 sq. ft.
109 James Road, Galway, NY 12074
MLS# 202625694Listed by: KW PLATFORM $384,000Active4 beds 2 baths2,007 sq. ft.
5647 Lake Road, Galway, NY 12074
MLS# 202625397Listed by: COLDWELL BANKER PRIME PROPERTIES $459,900Active80.14 Acres
1585 W Galway Road, Galway, NY 12074
MLS# 202625241Listed by: INGLENOOK REALTY INC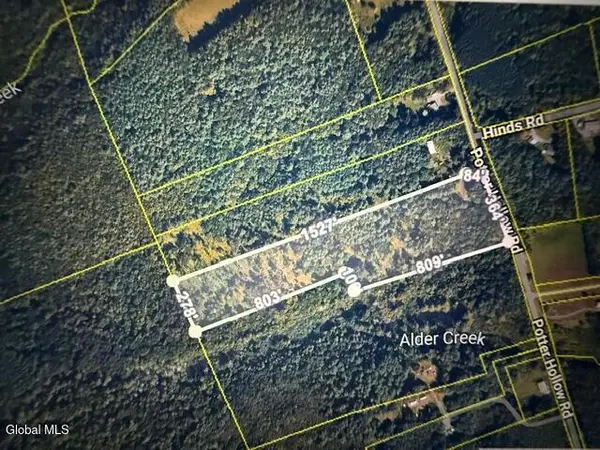 $75,000Pending12.11 Acres
L24.12 Potter Hollow Road, Galway, NY 12074
MLS# 202621791Listed by: SCOTT RONDA REALTY LLC $575,000Active3 beds 3 baths1,500 sq. ft.
6027 Hermit Point Road, Galway, NY 12074
MLS# 202625041Listed by: COLDWELL BANKER PRIME PROPERTIES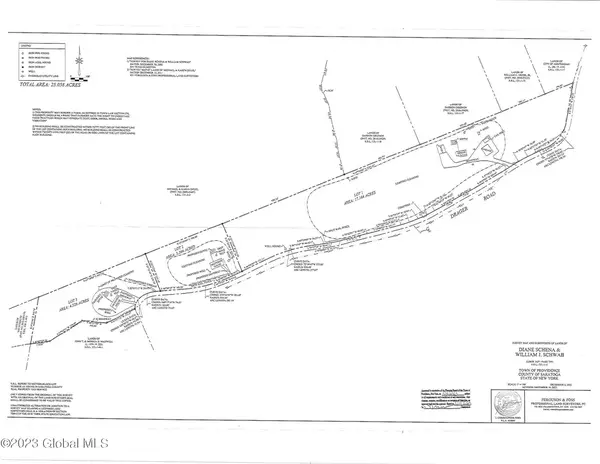 $69,900Active3.37 Acres
L15.2 Drager Road, Galway, NY 12074
MLS# 202624660Listed by: HOWARD HANNA CAPITAL INC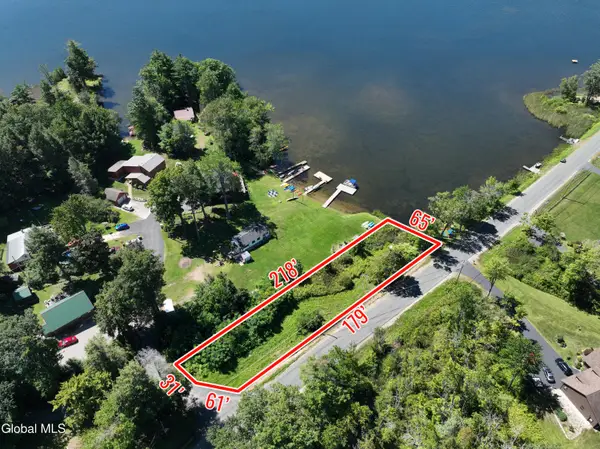 $275,000Active0.24 Acres
L1 Lake Road, Galway, NY 12074
MLS# 202624639Listed by: HOWARD HANNA CAPITAL INC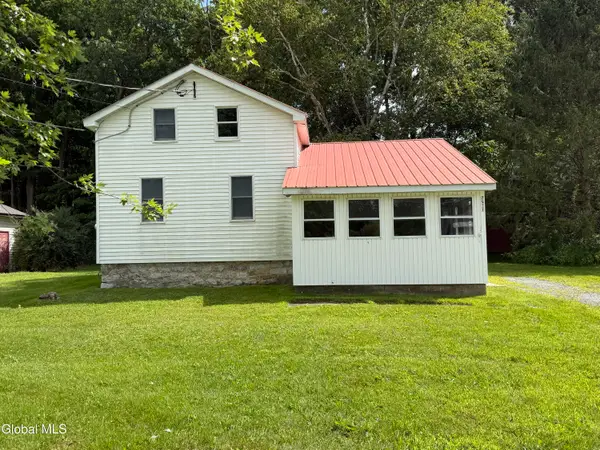 $85,000Pending2 beds 1 baths922 sq. ft.
5260 Sacandaga Road, Galway, NY 12074
MLS# 202624547Listed by: INGLENOOK REALTY INC


Protect your home and budget from life's surprises with an Assurant Home Warranty, backed by a partner that supports you through every step of homeownership. Explore Plans.
© 2023 - 2026 ERA Franchise Systems LLC. All rights reserved. ERA Franchise Systems LLC fully supports the principles of the Fair Housing Act and the Equal Opportunity Act. ERA, ERA Real Estate powered, and their respective logos are registered service marks of ERA Franchise Systems LLC. Each office is independently owned and operated.