
630 9 Street, Garden City South, NY 11552
Local realty services provided by:ERA Caputo Realty
630 9 Street,Garden City South, NY 11552
$850,000
- 4 Beds
- 2 Baths
- 1,414 sq. ft.
- Single family
- Coming Soon
Listed by: alexander martinez, christian velez
Office: exp realty
MLS#:1047490
Source:OneKey MLS
Price summary
- Price:$850,000
- Price per sq. ft.:$601.13
About this home
Welcome to 630 9th Street, part of the Garden City South community. This 4 Bedroom home has 2 Full Bathrooms above Grade and a Full Bathroom in a full and finished basement with outside access as well as a Washer/Dryer. This home also features three-zone heating and outside you'll find a fully fenced yard with a private deck that provides direct outdoor access from one of the second-floor bedrooms.
Served by the Franklin Square and Sewanhaka Central High School Districts, this property offers access to local amenities, transportation, shopping, dining, and recreation.
Address/Postal Disclaimer: While the property is located in Garden City South and is served by the Franklin Square and Sewanhaka school districts, the postal address is West Hempstead, NY 11552.
Contact an agent
Home facts
- Year built:1946
- Listing ID #:1047490
- Updated:September 07, 2026 at 01:47 PM
Rooms and interior
- Bedrooms:4
- Total bathrooms:2
- Full bathrooms:2
- Rooms Total:8
- Flooring:Hardwood
- Dining Description:Formal Dining
- Kitchen Description:Oven, Range, Refrigerator
- Bedroom Description:First Floor Bedroom
- Basement:Yes
- Basement Description:Finished, Full
- Living area:1,414 sq. ft.
Heating and cooling
- Heating:Natural Gas
Structure and exterior
- Year built:1946
- Building area:1,414 sq. ft.
- Lot area:1.1 Acres
- Architectural Style:Cape Cod
- Construction Materials:Brick, Frame
Schools
- High school:H Frank Carey High School
- Middle school:H Frank Carey High School
- Elementary school:Washington Street School
Utilities
- Water:Public
- Sewer:Public Sewer
Finances and disclosures
- Price:$850,000
- Price per sq. ft.:$601.13
- Tax amount:$8,904 (2025)
Features and amenities
- Appliances:Dryer, Oven, Refrigerator, Washer
- Laundry features:Dryer, Washer
Parking
- Total parking spaces:2
- Parking description:Driveway
- Garage:Yes
- Garage spaces:1
New listings near 630 9 Street
- Coming SoonOpen Sat, 12 to 2pm
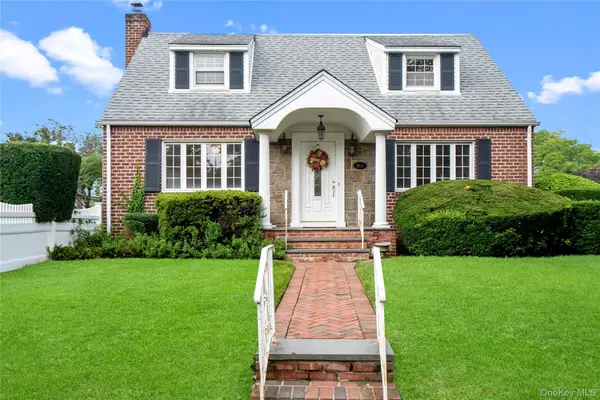 $898,000Coming Soon4 beds 2 baths1,313 sq. ft.
466 Croyden Road, Garden City South, NY 11530
MLS# 1043630Listed by: COMPASS GREATER NY LLC 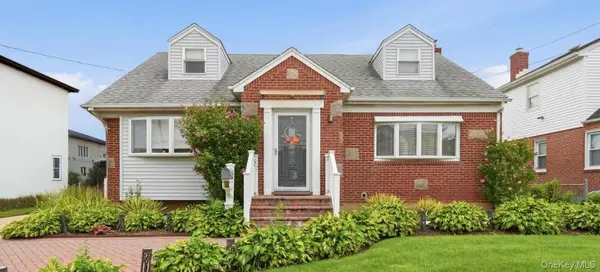 $989,000Active4 beds 2 baths1,637 sq. ft.
66 Caroline Avenue, Franklin Square, NY 11010
MLS# 1042838Listed by: BEST AMERICAN HOMES INC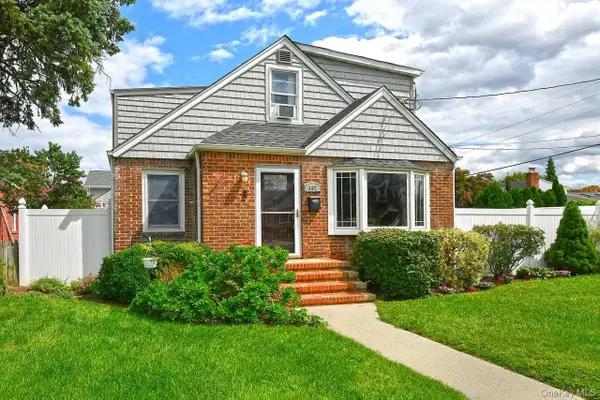 $799,000Active4 beds 2 baths1,519 sq. ft.
102 Roxbury Road, Franklin Square, NY 11010
MLS# 1041521Listed by: SIGNATURE PREMIER PROPERTIES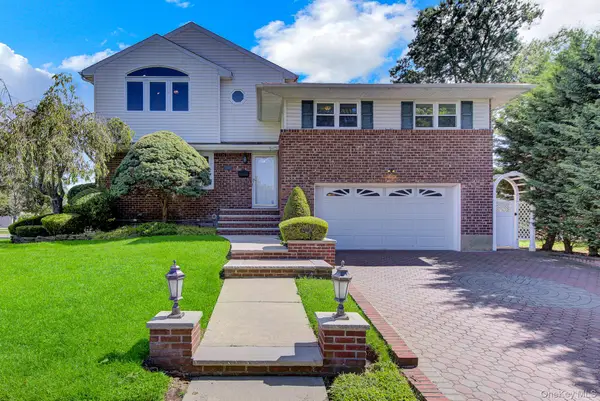 $1,285,000Active4 beds 3 baths3,011 sq. ft.
491 Boulevard Place, Garden City, NY 11530
MLS# 1035716Listed by: SIGNATURE PREMIER PROPERTIES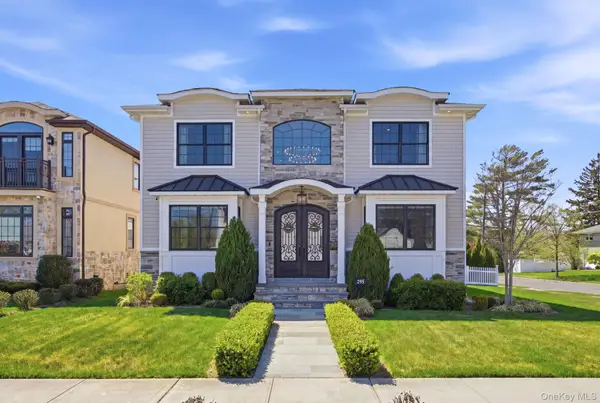 $1,499,000Pending4 beds 3 baths2,903 sq. ft.
295 Dorchester Road, Garden City, NY 11530
MLS# 1032057Listed by: COLDWELL BANKER AMERICAN HOMES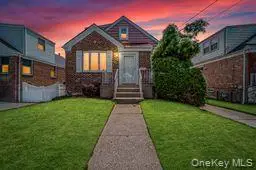 $795,000Active3 beds 3 baths1,332 sq. ft.
248 Kensington Road S, Garden City, NY 11530
MLS# 1025448Listed by: HBC LANDMARK REALTY LLC $799,000Pending3 beds 1 baths1,313 sq. ft.
131 Euston Road S, West Hempstead, NY 11552
MLS# 1026239Listed by: EXIT REALTY PREMIER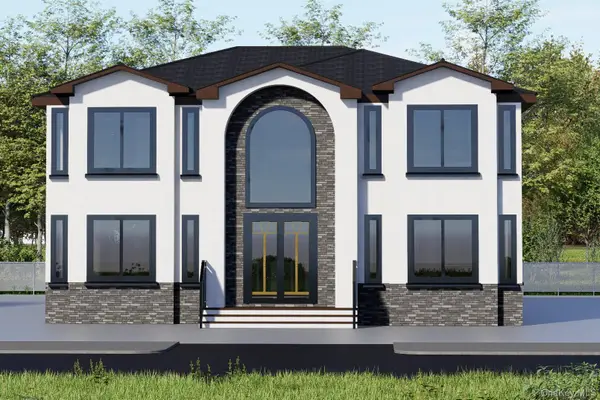 $1,849,000Active6 beds 7 baths5,100 sq. ft.
72 Caroline Avenue, Franklin Square, NY 11010
MLS# 960398Listed by: BEST AMERICAN HOMES INC $780,000Active4 beds 2 baths1,383 sq. ft.
655 2nd Place S, Garden City, NY 11530
MLS# 1020836Listed by: PAT KASSTEN REALTY INC


Protect your home and budget from life's surprises with an Assurant Home Warranty, backed by a partner that supports you through every step of homeownership. Explore Plans.
© 2023 - 2026 ERA Franchise Systems LLC. All rights reserved. ERA Franchise Systems LLC fully supports the principles of the Fair Housing Act and the Equal Opportunity Act. ERA, ERA Real Estate powered, and their respective logos are registered service marks of ERA Franchise Systems LLC. Each office is independently owned and operated.